Skip main navigation
Sold for $235,000
  • $235,000

    4240 BISMARCK PALM DRIVE, TAMPA, FL 33610

    2beds
    1,240sqft
    Townhouse
    Built in 2006
    1,168 Square Feet Lot
    $228,900 Zestimate®
    $190/sqft
    $1,821 Estimated rent

    Home value

    $228,900

    $211,000 - $250,000

    $1,821/mo

    Zestimate® history
    Loading
    Loading...

    Owner options

    List your home for rent

    $1,821/mo

    Rent Zestimate®

    Find your next renter with Zillow Rental Manager. Plus, with online applications, you can quickly screen prospective tenants – for free.

    Learn more

    $1,821/mo

    Rent Zestimate®

    Refinance and save

    $1,992/mo

    Est. payment

    Refinancing to a lower rate could help reduce your monthly payments and save thousands over the life of the loan.

    See today's rates

    $1,992/mo

    Est. payment

    Explore your selling options

    Work with a Zillow partner agent

    Leverage their expertise and Zillow's premium Showcase listings to get your home seen by more buyers.

    Get started

    List with your own agent

    Get your home in front of millions of buyers by listing it on Zillow.

    Learn how to do it

    Sell it yourself

    Take full control of how buyers see your home on Zillow by listing For Sale by Owner (FSBO).

    List your home

    What's special

    Breakfast barLarge primary bedroomOutdoor patio spaceStone countertopsAmple closet space
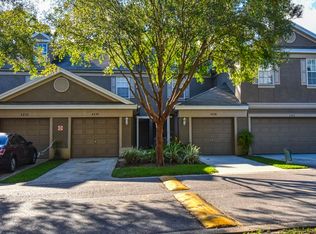
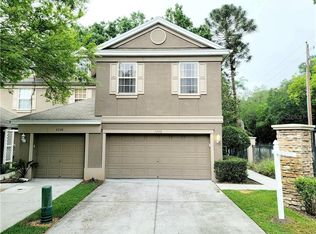
    This lovely townhome in the Sabal Palms community is sure to please the new owners The layout and features are perfect for someone who enjoys space and convenience. The large kitchen with stone countertops, breakfast bar, and pantry is a great feature, and having the dining room flow into the living room creates an open and welcoming atmosphere. The half bath downstairs adds practicality, and the outdoor patio space is a nice touch for relaxing or entertaining. Upstairs, the large primary bedroom with ample closet space and a connected bath with a makeup area is sure to appeal to those who value comfort and functionality. And, of course, being close to the community amenity center and having easy access to major highways, downtown Tampa, parks, and shopping makes it an ideal location. Convenient to I-4, I-75, Slemon Crosstown and US 60. This community is convientine to so many great places to enjoy. Location to downtown Tampa allows for an easy commute for work or play.

    Zillow last checked:

    Listing updated:

    Listed by:

    Billie Jo Hurd 904-993-2515,

    EXP REALTY LLC 888-883-8509

    Bought with:

    Mikisha Joseph, 3498286

    PALM PARADISE REALTY GROUP

    Source: Stellar MLS,MLS#: A4640990MLS LogoOriginating MLS: Sarasota - Manatee

    Facts & features

    Interior

    Bedrooms & bathrooms
    • Bedrooms: 2
    • Bathrooms: 2
    • Full bathrooms: 1
    • 1/2 bathrooms: 1
    Primary bedroom
    • Features: Ceiling Fan(s), Dual Closets
    • Level: Second
    • Area: 210 Square Feet
    • Dimensions: 15x14
    Bedroom 2
    • Features: Ceiling Fan(s), Built-in Closet
    • Level: Second
    • Area: 132 Square Feet
    • Dimensions: 12x11
    Bathroom 1
    • Features: Tub With Shower, Linen Closet
    • Level: Second
    • Area: 80 Square Feet
    • Dimensions: 10x8
    Dinette
    • Features: No Closet
    • Level: First
    Dining room
    • Features: No Closet
    • Level: First
    • Area: 132 Square Feet
    • Dimensions: 12x11
    Kitchen
    • Features: Granite Counters, Storage Closet
    • Level: First
    • Area: 168 Square Feet
    • Dimensions: 14x12
    Living room
    • Features: No Closet
    • Level: First
    • Area: 144 Square Feet
    • Dimensions: 12x12
    Heating
    • Central, Electric
    Cooling
    • Central Air
    Appliances
    • Included: Dishwasher, Disposal, Electric Water Heater, Microwave, Range, Refrigerator, Water Softener
    • Laundry: Inside, Laundry Closet, Upper Level
    Features
    • Ceiling Fan(s), Eating Space In Kitchen, High Ceilings, Living Room/Dining Room Combo
    • Flooring: Luxury Vinyl, Vinyl
    • Doors: Sliding Doors
    • Has fireplace: No
    Interior area
    • Total structure area: 1,652
    • Total interior livable area: 1,240 sqft

    Property

    Parking
    • Total spaces: 1
    • Parking features: Garage - Attached
    • Attached garage spaces: 1
    Features
    • Levels: Two
    • Stories: 2
    • Patio & porch: Patio, Screened
    • Exterior features: Sidewalk
    • Has view: Yes
    • View description: Trees/Woods
    Lot
    • Size: 1,168 Square Feet
    Details
    • Parcel number: U06292083E00002200005.0
    • Zoning: PD
    • Special conditions: None

    Construction

    Type & style
    • Home type: Townhouse
    • Property subtype: Townhouse
    Materials
    • Stucco
    • Foundation: Slab
    • Roof: Shingle
    Condition
    • New construction: No
    • Year built: 2006

    Utilities & green energy

    • Sewer: Public Sewer
    • Water: Public
    • Utilities for property: Electricity Connected, Public, Street Lights, Water Connected

    Community & HOA

    Community
    • Features: Buyer Approval Required, Community Mailbox, Deed Restrictions, Pool
    • Pet fee: $0 monthly
    • Subdivision: TOWNHOMES AT SABAL POINTE
    HOA
    • Has HOA: Yes
    • Services included: Common Area Taxes, Community Pool, Reserve Fund, Maintenance Structure, Maintenance Grounds, Manager, Pool Maintenance
    • HOA fee: $300 monthly
    • HOA name: Avid Property Management
    • HOA phone: 813-868-1104
    Location
    • Region: Tampa

    Financial & listing details

    • Price per square foot: $190/sqft
    • Tax assessed value: $190,508
    • Annual tax amount: $1,042
    • Date on market: 2/27/2025
    • Cumulative days on market: 38 days
    • Listing terms: Cash,Conventional,FHA,VA Loan
    • Ownership: Fee Simple
    • Total actual rent: 0
    • Electric utility on property: Yes
    • Road surface type: Asphalt

    Price history

    DateEventPrice
    5/9/2025Sold$235,000+1.3%$190/sqft
    Source: Stellar MLS #A4640990 Report a problem
    4/7/2025Pending sale$232,000$187/sqft
    Source: Stellar MLS #A4640990 Report a problem
    2/27/2025Listed for sale$232,000+30.4%$187/sqft
    Source: Stellar MLS #A4640990 Report a problem
    11/20/2006Sold$177,900$143/sqft
    Source: Public Record Report a problem

    Public tax history

    YearProperty taxesTax assessment
    2025$1,115 +7%$190,508 +176.1%
    2024$1,042 +5%$68,991 +3%
    2023$993 +10.3%$66,982 +3%
    2022$900 -0.3%$65,031 +3%
    2021$902 +7.6%$63,137 +1.4%
    2020$839 +7.3%$62,265 +2.3%
    2019$782 $60,865 +1.9%
    2018$782 +0.8%$59,730 -21.6%
    2017$776 +0.5%$76,214 +33%
    2016$772 +0.8%$57,298 +0.7%
    2015$765 -0.1%$56,900 +0.8%
    2014$766 $56,448 +1.5%
    2013$766 -1.7%$55,614 +1.7%
    2012$779 -7%$54,684 -11.7%
    2011$838 -7.3%$61,902 -13.4%
    2010$903 -34.4%$71,513 -26.5%
    2009$1,377 -30.1%$97,247 -23.3%
    2008$1,971 -24.2%$126,738 -5.5%
    2007$2,601 +921.7%$134,157 +1119.6%
    2006$255 +29%$11,000 +35.4%
    2005$197 $8,126
    Find assessor info on the county website

    Neighborhood: 33610

    Nearby schools

    GreatSchools rating
    Get a cash offer in 3 minutes
    Find out how much your home could sell for in as little as 3 minutes with a no-obligation cash offer.
    Estimated market value
    $228,900
    Get a cash offer in 3 minutes
    Find out how much your home could sell for in as little as 3 minutes with a no-obligation cash offer.
    Estimated market value
    $228,900