Exquisite and meticulously maintained residence in the Summerport Community. This spacious 4-bedroom, 3.5-bathroom home welcomes you with a grand foyer boasting high ceilings, creating an elegant atmosphere. The open kitchen concept seamlessly connects to the family room, providing an inviting space for gatherings. Formal dining is accommodated in a dedicated room, and an office on the first floor enhances the home's versatility. All bedrooms are discreetly situated on the second floor, ensuring enhanced privacy. Additionally, this exceptional property features a home theater for added entertainment and luxury. Smart home technology ensures modern convenience, while the illuminated pool with remote control and spa creates a serene outdoor oasis. Summerport offers a variety of amenities, including a stylish clubhouse, resort-style pool, tennis courts, playground, and multiple lakes with docks and fishing piers. This charming Windermere community is conveniently located near dining, shopping, hospitals, and the chain of lakes. Easy access to the 429 Expressway provides a convenient route to the Disney area. Local elementary, middle, and high schools are all rated "A," further enhancing the appeal of this stunning home. Don't miss this opportunity! Schedule your preview now!
Sold for $928,000
$928,000
4240 BLUE MAJOR DRIVE, WINDERMERE, FL 34786
4beds
3,345sqft
Single Family Residence
Built in 2015
0.72 Acres Lot
$944,000 Zestimate®
$277/sqft
$5,294 Estimated rent
Home value
$944,000
$897,000 - $991,000
$5,294/mo
Zestimate® history
Owner options
List your home for rent
$5,294/mo
Rent Zestimate®
Find your next renter with Zillow Rental Manager. Plus, with online applications, you can quickly screen prospective tenants – for free.
$5,294/mo
Rent Zestimate®
Refinance and save
$6,706/mo
Est. payment
Refinancing to a lower rate could help reduce your monthly payments and save thousands over the life of the loan.
$6,706/mo
Est. payment
Explore your selling options
Work with a Zillow partner agent
Leverage their expertise and Zillow's premium Showcase listings to get your home seen by more buyers.
Get startedList with your own agent
Get your home in front of millions of buyers by listing it on Zillow.
Learn how to do itSell it yourself
Take full control of how buyers see your home on Zillow by listing For Sale by Owner (FSBO).
List your homeWhat's special
Resort - style poolModern convenienceFishing piersTennis courtsMultiple lakesHigh ceilingsIlluminated pool
Zillow last checked:
Listing updated:
Listed by:
Adriana Pereira, LLC 321-444-0705,
WRA BUSINESS & REAL ESTATE 407-512-1008
Bought with:
Chris Gabriel, 3490722
REALTY EXECUTIVES OCEANSIDE
Source: Stellar MLS,MLS#: O6169279 Originating MLS: Orlando Regional
Originating MLS: Orlando Regional
Facts & features
Interior
Bedrooms & bathrooms
- Bedrooms: 4
- Bathrooms: 4
- Full bathrooms: 3
- 1/2 bathrooms: 1
Primary bedroom
- Features: Walk-In Closet(s)
- Level: Second
- Dimensions: 20x20
Bedroom 1
- Features: Built-in Closet
- Level: Second
- Dimensions: 12.5x21
Bedroom 2
- Features: Built-in Closet
- Level: Second
- Dimensions: 15.5x10.5
Bedroom 3
- Features: Built-in Closet
- Level: Second
- Dimensions: 17x12
Primary bathroom
- Level: Second
- Dimensions: 7x16
Bathroom 1
- Level: Second
- Dimensions: 14x17
Bathroom 2
- Level: Second
- Dimensions: 5x8
Bathroom 3
- Level: First
- Dimensions: 3x7
Dining room
- Level: First
- Dimensions: 18x17
Foyer
- Level: First
- Dimensions: 6x8
Kitchen
- Level: First
- Dimensions: 12x13.5
Laundry
- Level: Second
- Dimensions: 6x5
Living room
- Level: First
- Dimensions: 27.5x19
Media room
- Level: First
- Dimensions: 12x16.5
Office
- Level: First
- Dimensions: 12x12
Heating
- Heat Pump
Cooling
- Central Air, Zoned
Appliances
- Included: Dishwasher, Disposal, Dryer, Gas Water Heater, Microwave, Range, Range Hood, Refrigerator, Washer
- Laundry: Laundry Room, Upper Level
Features
- Eating Space In Kitchen, High Ceilings, Kitchen/Family Room Combo, L Dining, PrimaryBedroom Upstairs, Smart Home, Solid Surface Counters, Stone Counters, Thermostat, Walk-In Closet(s)
- Flooring: Luxury Vinyl
- Doors: Sliding Doors
- Windows: Window Treatments
- Has fireplace: No
Interior area
- Total structure area: 4,930
- Total interior livable area: 3,345 sqft
Property
Parking
- Total spaces: 3
- Parking features: Garage - Attached
- Attached garage spaces: 3
Features
- Levels: Two
- Stories: 2
- Exterior features: Irrigation System, Private Mailbox
- Has private pool: Yes
- Pool features: Heated, In Ground, Lighting, Salt Water, Screen Enclosure
- Has view: Yes
- View description: Lake
- Has water view: Yes
- Water view: Lake
Lot
- Size: 0.72 Acres
Details
- Parcel number: 152327815000210
- Zoning: P-D
- Special conditions: None
Construction
Type & style
- Home type: SingleFamily
- Property subtype: Single Family Residence
Materials
- Block, Stucco
- Foundation: Slab
- Roof: Shingle
Condition
- New construction: No
- Year built: 2015
Utilities & green energy
- Sewer: Public Sewer
- Water: Public
- Utilities for property: Cable Connected, Electricity Connected, Propane, Sewer Connected, Water Connected
Community & HOA
Community
- Pet fee: $0 monthly
- Subdivision: STILLWATER XINGS PRCL SC-13 #1
HOA
- Has HOA: Yes
- HOA fee: $131 monthly
- HOA name: NICK MIHAILITCHENKO
- HOA phone: 407-644-0010
Location
- Region: Windermere
Financial & listing details
- Price per square foot: $277/sqft
- Tax assessed value: $720,930
- Annual tax amount: $6,627
- Date on market: 1/11/2024
- Cumulative days on market: 57 days
- Ownership: Fee Simple
- Total actual rent: 0
- Electric utility on property: Yes
- Road surface type: Asphalt
Price history
| Date | Event | Price |
|---|---|---|
| 4/15/2024 | Sold | $928,000-6.3%$277/sqft |
Source:  Stellar MLS #O6169279 Report a problem Stellar MLS #O6169279 Report a problem | ||
| 3/9/2024 | Pending sale | $990,000$296/sqft |
Source: Stellar MLS #O6169279 Report a problem | ||
| 1/12/2024 | Listed for sale | $990,000+160.5%$296/sqft |
Source: Stellar MLS #O6169279 Report a problem | ||
| 1/3/2019 | Sold | $380,000-16.5%$114/sqft |
Source: Public Record Report a problem | ||
| 11/29/2018 | Listing removed | $3,500$1/sqft |
Source: ADEPTA REALTY #O5742101 Report a problem | ||
| 11/27/2018 | Listed for rent | $3,500$1/sqft |
Source: ADEPTA REALTY #O5742101 Report a problem | ||
| 10/22/2018 | Listed for sale | $455,000-0.9%$136/sqft |
Source: ADEPTA REALTY #O5707713 Report a problem | ||
| 6/27/2018 | Listing removed | $459,000$137/sqft |
Source: ADEPTA REALTY #O5707713 Report a problem | ||
| 5/15/2018 | Listed for sale | $459,000-16.5%$137/sqft |
Source: ADEPTA REALTY #O5707713 Report a problem | ||
| 12/28/2017 | Listing removed | $3,500$1/sqft |
Source: Adepta Realty #O5534625 Report a problem | ||
| 9/2/2017 | Listed for rent | $3,500$1/sqft |
Source: ADEPTA REALTY #O5534625 Report a problem | ||
| 8/2/2017 | Listing removed | $550,000$164/sqft |
Source: ADEPTA REALTY #O5491053 Report a problem | ||
| 2/10/2017 | Listed for sale | $550,000+17.6%$164/sqft |
Source: ADEPTA REALTY #O5491053 Report a problem | ||
| 2/25/2015 | Sold | $467,700$140/sqft |
Source: Public Record Report a problem | ||
Public tax history
| Year | Property taxes | Tax assessment |
|---|---|---|
| 2024 | $7,377 +7.4% | $462,136 +3% |
| 2023 | $6,870 +3.7% | $448,676 +3% |
| 2022 | $6,628 +1.1% | $435,608 +3% |
| 2021 | $6,557 +9.8% | $422,920 +10.1% |
| 2020 | $5,970 -10.1% | $384,043 +0.7% |
| 2019 | $6,641 +1% | $381,377 +2.4% |
| 2018 | $6,575 | $372,605 +2.4% |
| 2017 | $6,575 +1.4% | $364,029 +1.3% |
| 2016 | $6,481 -0.4% | $359,447 +499.1% |
| 2015 | $6,509 +412.7% | $60,000 |
| 2014 | $1,270 +177% | $60,000 +130.8% |
| 2013 | $458 | $26,000 |
Find assessor info on the county website
Neighborhood: 34786
Nearby homes
- $961,4005 bd5 ba3.6k sqft4246 Blue Major Dr, Windermere, FL 34786Off Market
- $929,6005 bd4 ba2.9k sqft4258 Blue Major Dr, Windermere, FL 34786Off Market

- $871,5004 bd4 ba3.3k sqft4300 Blue Major Dr, Windermere, FL 34786Off Market
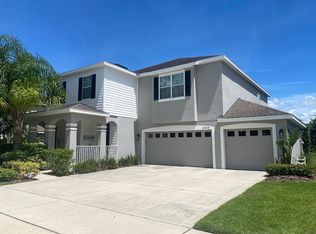
- $100-- bd-- ba-- sqft4234 Blue Major Dr, Windermere, FL 34786Off Market
- $916,9005 bd4 ba3.3k sqft4228 Blue Major Dr, Windermere, FL 34786Off Market
- $750,0005 bd4 ba2.8k sqft4162 Blue Major Dr, Windermere, FL 34786Sold
- $846,2004 bd4 ba3.3k sqft4218 Blue Major Dr, Windermere, FL 34786Off Market
- $925,5004 bd4 ba3.1k sqft4204 Blue Major Dr, Windermere, FL 34786Off Market
Nearby schools
GreatSchools rating
- 10/10Keenes Crossing Elementary SchoolGrades: PK-5Distance: 0.2 mi
- 9/10Bridgewater Middle SchoolGrades: 6-8Distance: 1.2 mi
- 7/10Windermere High SchoolGrades: 9-12Distance: 1.3 mi
Schools provided by the listing agent
- Elementary: Keene Crossing Elementary
- Middle: Bridgewater Middle
- High: Windermere High School
Source: Stellar MLS. This data may not be complete. We recommend contacting the local school district to confirm school assignments for this home.
Get a cash offer in 3 minutes
Find out how much your home could sell for in as little as 3 minutes with a no-obligation cash offer.
Estimated market value
$944,000
Get a cash offer in 3 minutes
Find out how much your home could sell for in as little as 3 minutes with a no-obligation cash offer.
Estimated market value
$944,000
- Florida
- Orange County
- Windermere
- 34786
- 4240 BLUE MAJOR DRIVE
Nearby cities
Nearby neighborhoods
Nearby zip codes
Other Windermere Topics
