Skip main navigation
For sale
  • $388,000

    42-40 Bowne Street #2K, Flushing, NY 11355

    1beds
    900sqft
    Loading
    Stock Cooperative, Residential
    Built in 1950
    -- sqft lot
    $-- Zestimate®
    $431/sqft
    $-- HOA

    What's special

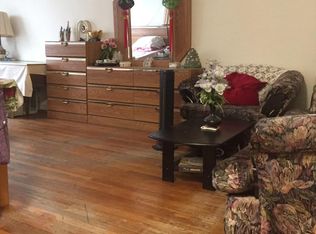
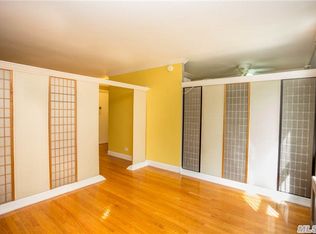
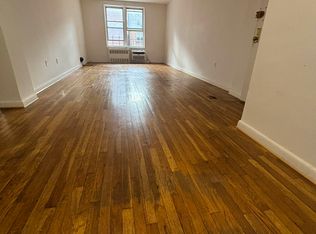
    Generously sized bedroomWell-maintained elevator buildingWindowed kitchenWell-proportioned layoutBeautiful hardwood floors
    Spacious, Move-In Ready 1-Bedroom in the Heart of Flushing! Welcome to 42-40 Bowne Street, Unit 2K, an exceptionally spacious corner 1-bedroom, 1-bath co-op offering approximately 900 sq. ft. of comfortable living space. This move-in ready home features a bright and oversized living room, a generously sized bedroom, beautiful hardwood floors, and a windowed kitchen and bathroom. The well-proportioned layout offers excellent flexibility and abundant space for living, dining, working from home, and storage. Located in a well-maintained elevator building in the heart of Flushing, this home offers exceptional convenience with easy access to the 7 train, LIRR, supermarkets, restaurants, banks, shopping, and all that Downtown Flushing has to offer. The building offers flexible financial requirements and allows subletting and pets, subject to board rules and approval. A great opportunity for primary residence, purchasing for family members, or future rental use. Monthly assessment: $483. The assessment, maintenance, building requirements, subletting policy, and board approval.
    18 days
    488
    13

    Likely to sell faster than

    Zillow last checked:

    Listing updated:

    Listed by:

    CPRE Elite Inc 917-920-0022,

    Dongqin Wen 347-972-5378

    Source: OneKey® MLS as distributed by MLS GRID,MLS#: 1035505MLS Logo

      Facts & features

      Interior

      Bedrooms & bathrooms
      • Bedrooms: 1
      • Bathrooms: 1
      • Full bathrooms: 1
      Heating
      • Baseboard
      Cooling
      • Wall/Window Unit(s)
      Appliances
      • Included: Refrigerator, Gas Water Heater
      Features
      • Elevator
      • Basement: Full
      • Has fireplace: No
      Interior area
      • Total structure area: 900
      • Total interior livable area: 900 sqft

      Property

      Parking
      • Parking features: On Street
      • Has uncovered spaces: Yes
      Details
      • Parcel number: 05185004300042040000002K
      • Special conditions: None

      Construction

      Type & style
      • Home type: Cooperative
      • Architectural style: Other
      • Property subtype: Stock Cooperative, Residential
      Materials
      • Brick
      Condition
      • Year built: 1950

      Utilities & green energy

      • Sewer: Public Sewer
      • Water: Public
      • Utilities for property: Electricity Connected, Natural Gas Connected, Phone Connected, Trash Collection Public

      Community & HOA

      HOA
      • Has HOA: No
      Location
      • Region: Queens

      Financial & listing details

      • Price per square foot: $431/sqft
      • Date on market: 8/11/2026
      • Cumulative days on market: 19 days
      • Listing agreement: Exclusive Right To Sell
      • Listing terms: Cash,Conventional
      • Electric utility on property: Yes

        Estimated market value

        Not available

        Estimated sales range

        Not available

        Not available

        Price history

        DateEventPrice
        8/11/2026Listed for sale$388,000+7.8%$431/sqft
        Source: OneKey® MLS as distributed by MLS GRID #1035505 Report a problem
        8/3/2022Sold$360,000-5.3%$400/sqft
        Source: OneKey® MLS as distributed by MLS GRID #L3398971 Report a problem
        6/23/2022Pending sale$380,000$422/sqft
        Source: OneKey® MLS as distributed by MLS GRID #3398971 Report a problem
        5/12/2022Listed for sale$380,000+192.3%$422/sqft
        Source: OneKey® MLS as distributed by MLS GRID #3398971 Report a problem
        9/10/2010Sold$130,000$144/sqft
        Source: Public Record Report a problem

        Public tax history

        YearProperty taxesTax assessment
        2010-- --
        2009-- --
        2008-- --
        2007-- --
        Find assessor info on the county website

        Monthly payment

        Estimated monthly payment$1,822
        All calculations are estimates and provided by Zillow, Inc. for informational purposes only. Actual amounts may vary.
        HOA fees may include property taxes on listings classified as Co-Ops. Contact the listing agent and/or owner for fee details.
        See how much you could borrow to make a competitive offer.

        Climate risks

        Neighborhood: Flushing

        Getting around

        95 / 100
        Walker's Paradise
        71 / 100
        Very Bikeable

        Nearby schools

        GreatSchools rating
        Schools provided by the listing agent
        • Elementary: Ps 20 John Bowne
        • Middle: Is 237
        • High: John Bowne High School

        Source: OneKey® MLS as distributed by MLS GRID. This data may not be complete. We recommend contacting the local school district to confirm school assignments for this home.

        A local agent can set up tours, give advice and negotiate with sellers.

        Browse local experts