Skip main navigation
For sale
  • $310,000

    4240 Browning St, Lincoln, NE 68516

    3beds
    1,740sqft
    : 
    $2,124/mo
    Get pre-qualified
    Single Family Residence
    Built in 1986
    8,276 Square Feet Lot
    $-- Zestimate®
    $178/sqft
    $-- HOA

    What's special

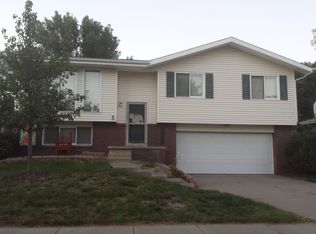
    What an amazing home, incredibly well-kept, freshly updated, & move-in ready, awaiting you today! Featuring all 3 beds on the same level, this spacious split offers ample closet space in every room. An open kitchen provides considerable room for many helping hands, awesome SS applncs, large pantry, under-cab lighting, w/great views overlooking an oh-so-sunny backyard. Both main floor baths boast granite counters, tiled showers, & gorgeous accent walls, + updated plumbing. Other recent updates include newer laminate flooring, int + ext doors, windows, lighting, rear fence, garage door openers, furnace, etc. Spend your summer evenings outdoors, relaxing on the huge deck, surrounded by a perfectly lush, green yard (hello UG sprinklers!), or cozy up inside during winter months to the crackling family room fireplace. Maint-free vinyl siding has you covered outdoors! So much to love, in a quiet neighborhood near loads of amenities! Your chance to call this HOME awaits you now!
    3 days
    137
    22

    Zillow last checked:

    Listing updated:

    Listed by:

    Miranda Watson 402-617-1748,

    Woods Bros Realty

    Source: GPRMLS,MLS#: 22624900MLS Logo

      Facts & features

      Interior

      Bedrooms & bathrooms
      • Bedrooms: 3
      • Bathrooms: 2
      • Full bathrooms: 1
      • 3/4 bathrooms: 2
      • Main level bathrooms: 2
      Primary bedroom
      • Level: Main
      • Area: 192
      • Dimensions: 16 x 12
      Bedroom 2
      • Level: Main
      • Area: 121
      • Dimensions: 11 x 11
      Bedroom 3
      • Level: Main
      • Area: 121
      • Dimensions: 11 x 11
      Primary bathroom
      • Features: 3/4
      Dining room
      • Level: Main
      • Area: 120
      • Dimensions: 10 x 12
      Kitchen
      • Level: Main
      • Area: 132
      • Dimensions: 11 x 12
      Basement
      • Area: 600
      Heating
      • Natural Gas, Forced Air
      Cooling
      • Central Air
      Appliances
      • Included: Range, Refrigerator, Dishwasher, Disposal, Microwave
      Features
      • Ceiling Fan(s), Pantry
      • Flooring: Carpet, Concrete, Luxury Vinyl, Plank
      • Windows: LL Daylight Windows
      • Basement: Daylight,Other Window,Finished
      • Number of fireplaces: 1
      • Fireplace features: Gas Log
      Interior area
      • Total structure area: 1,740
      • Total interior livable area: 1,740 sqft
      • Finished area above ground: 1,190
      • Finished area below ground: 550

      Property

      Parking
      • Total spaces: 2
      • Parking features: Garage - Attached
      • Attached garage spaces: 2
      Features
      • Levels: Split Entry
      • Patio & porch: Deck
      • Fencing: Chain Link,Full,Privacy
      Lot
      • Size: 8,276 Square Feet
      • Dimensions: 70 x 120
      • Features: Up to 1/4 Acre., City Lot, Subdivided, Public Sidewalk, Curb and Gutter, Sloped, Paved
      Details
      • Parcel number: 1617106047000
      • Other equipment: Sump Pump

      Construction

      Type & style
      • Home type: SingleFamily
      • Architectural style: Traditional
      • Property subtype: Single Family Residence
      Materials
      • Vinyl Siding
      • Foundation: Concrete Perimeter
      • Roof: Composition
      Condition
      • Not New and NOT a Model
      • New construction: No
      • Year built: 1986

      Utilities & green energy

      • Sewer: Public Sewer
      • Water: Public
      • Utilities for property: Cable Available, Electricity Available, Natural Gas Available, Water Available, Sewer Available, Phone Available, Fiber Optic

      Community & HOA

      Community
      • Subdivision: STETTINGER
      HOA
      • Has HOA: No
      Location
      • Region: Lincoln

      Financial & listing details

      • Price per square foot: $178/sqft
      • Tax assessed value: $287,800
      • Annual tax amount: $3,698
      • Date on market: 9/1/2026
      • Listing terms: VA Loan,FHA,Conventional,Cash
      • Ownership: Fee Simple
      • Electric utility on property: Yes
      • Road surface type: Paved

        Estimated market value

        Not available

        Estimated sales range

        Not available

        Not available

        Price history

        DateEventPrice
        8/31/2026Listed for sale$310,000+36.3%$178/sqft
        Source: GPRMLS #22624900 Report a problem
        8/28/2020Sold$227,500+1.1%$131/sqft
        Source: GPRMLS #22017923 Report a problem
        7/20/2020Listed for sale$225,000$129/sqft
        Source: Woods Bros Realty #22017923 Report a problem

        Public tax history

        YearProperty taxesTax assessment
        2025$3,698 +2.2%$287,800 +10.9%
        2024$3,620 -12.8%$259,600 +4.8%
        2023$4,150 +3%$247,600 +22.2%
        2022$4,031 -0.2%$202,700
        2021$4,040 +14.6%$202,700 +9.9%
        2020$3,525 -5.2%$184,500
        2019$3,718 +10.1%$184,500 +9.6%
        2018$3,376 +4.5%$168,300
        2017$3,230 +11.7%$168,300 +13.3%
        2016$2,892 $148,500
        2015$2,892 +0.7%$148,500 +5.5%
        2014$2,872 +4.9%$140,800
        2013$2,738 $140,800
        2012-- $140,800 +9.2%
        2011-- $128,900
        2010-- $128,900
        2009-- $128,900 +1.1%
        2008-- $127,453
        2007-- $127,453
        2006-- $127,453
        2005$2,555 +1.3%--
        2004$2,523 --
        2003$2,523 +7.3%--
        2002$2,351 +1%--
        2001$2,328 +7.3%--
        2000$2,169 --
        Find assessor info on the county website

        Monthly payment

        Est. payment

        Payment breakdown

        Explore the cost of this home by adjusting the details. Changes won't be saved.
        All calculations are estimates and provided by Zillow, Inc. for informational purposes only. Actual amounts may vary.
        HOA fees may include property taxes on listings classified as Co-Ops. Contact the listing agent and/or owner for fee details.
        See how much you could borrow to make a competitive offer.

        Climate risks

        Neighborhood: 68516

        Getting around

        51 / 100
        Somewhat Walkable
        23 / 100
        Minimal Transit
        43 / 100
        Somewhat Bikeable

        Nearby schools

        GreatSchools rating
        Schools provided by the listing agent
        • Elementary: Humann
        • Middle: Pound
        • High: Lincoln Southeast
        • District: Lincoln Public Schools

        Source: GPRMLS. This data may not be complete. We recommend contacting the local school district to confirm school assignments for this home.

        A local agent can set up tours, give advice and negotiate with sellers.

        A local lender can help you make sure your offer is ready when you are.

        Browse local experts