Skip main navigation
Sold
  • $373,500

    4240 Butternut Dr, Wayland, MI 49348

    3beds
    2,070sqft
    Single Family Residence
    Built in 2023
    0.29 Acres Lot
    $384,900 Zestimate®
    $180/sqft
    $3,162 Estimated rent

    Home value

    $384,900

    $335,000 - $443,000

    $3,162/mo

    Zestimate® history
    Loading
    Loading...

    Owner options

    List your home for rent

    $3,162/mo

    Rent Zestimate®

    Find your next renter with Zillow Rental Manager. Plus, with online applications, you can quickly screen prospective tenants – for free.

    Learn more

    $3,162/mo

    Rent Zestimate®

    Refinance and save

    $2,318/mo

    Est. payment

    Refinancing to a lower rate could help reduce your monthly payments and save thousands over the life of the loan.

    See today's rates

    $2,318/mo

    Est. payment

    Explore your selling options

    Work with a Zillow partner agent

    Leverage their expertise and Zillow's premium Showcase listings to get your home seen by more buyers.

    Get started

    List with your own agent

    Get your home in front of millions of buyers by listing it on Zillow.

    Learn how to do it

    Sell it yourself

    Take full control of how buyers see your home on Zillow by listing For Sale by Owner (FSBO).

    List your home

    What's special

    Home officeVersatile flex roomsGuest spaceSecond-floor laundryLarge lotGenerous lotOpen-concept kitchen
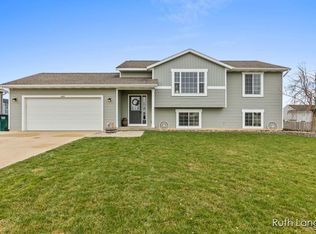
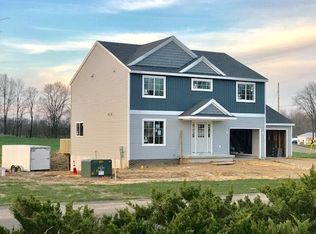
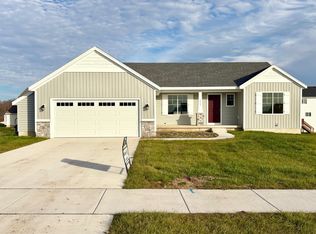
    Enjoy the comfort and charm of this nearly new Sable Homes ''Reno'' style 3-bedroom, 2.5-bath home situated on a generous lot in a peaceful country setting—yet still part of a welcoming neighborhood! This spacious and stylish home features: Two versatile flex rooms - one on the main floor and another upstairs, perfect for a home office, playroom, or guest space Convenient second-floor laundry Open-concept kitchen with island, beautiful cabinetry, and all-new stainless steel appliances included Comfortable and modern living spaces filled with natural light Large lot with plenty of space to enjoy the outdoors This home is not just beautiful—it's designed for everyday comfort and functionality. Don't miss your chance to live in this serene location with the best of both worlds: countryside tranquility and neighborhood community. *Seller reserves the right to set an offer deadline.

    Zillow last checked:

    Listing updated:

    Listed by:

    Theresa A Robinson 616-291-9231,

    616 Realty LLC

    Bought with:

    Timothy J Slot, 6506014183

    Greenridge Realty (Kentwood)

    Source: MichRIC,MLS#: 25023187MLS Logo

    Facts & features

    Interior

    Bedrooms & bathrooms
    • Bedrooms: 3
    • Bathrooms: 3
    • Full bathrooms: 2
    • 1/2 bathrooms: 1
    Heating
    • Forced Air
    Cooling
    • Central Air
    Appliances
    • Included: Dishwasher, Dryer, Microwave, Range, Refrigerator, Washer, Water Softener Rented
    • Laundry: Upper Level
    Features
    • Center Island, Eat-in Kitchen, Pantry
    • Flooring: Carpet
    • Windows: Insulated Windows
    • Basement: Daylight
    • Has fireplace: No
    Interior area
    • Total structure area: 2,070
    • Total interior livable area: 2,070 sqft
    • Finished area below ground: 0

    Property

    Parking
    • Total spaces: 2
    • Parking features: Garage Faces Front, Garage Door Opener, Attached
    • Garage spaces: 2
    Features
    • Stories: 2
    Lot
    • Size: 0.29 Acres
    • Dimensions: 88.98 x 142
    • Features: Level, Sidewalk
    Details
    • Parcel number: 031319711500
    • Zoning description: 401 Residential

    Construction

    Type & style
    • Home type: SingleFamily
    • Architectural style: Traditional
    • Property subtype: Single Family Residence
    Materials
    • Stone, Vinyl Siding
    • Roof: Shingle
    Condition
    • New construction: No
    • Year built: 2023
    Details
    • Builder name: Sable

    Utilities & green energy

    • Sewer: Public Sewer
    • Water: Public
    • Utilities for property: Natural Gas Connected, Cable Connected

    Community & neighborhood

    Location
    • Region: Wayland
    • Subdivision: Harvest Meadows

    Other

    Other facts
    • Listing terms: Cash,FHA,VA Loan,Conventional
    • Road surface type: Paved

    Price history

    DateEventPrice
    2/6/2026Sold$373,500-3%$180/sqft
    Source: MichRIC #25023187 Report a problem
    1/10/2026Pending sale$385,000$186/sqft
    Source: MichRIC #25023187 Report a problem
    11/20/2025Price change$385,000-1.3%$186/sqft
    Source: MichRIC #25023187 Report a problem
    9/7/2025Price change$389,900-1.3%$188/sqft
    Source: MichRIC #25023187 Report a problem
    7/14/2025Price change$395,000-1%$191/sqft
    Source: MichRIC #25023187 Report a problem
    6/16/2025Price change$399,000-1.5%$193/sqft
    Source: MichRIC #25023187 Report a problem
    5/21/2025Listed for sale$405,000$196/sqft
    Source: MichRIC #25023187 Report a problem

    Public tax history

    YearProperty taxesTax assessment
    2025$5,757 +1302.3%$191,100 +4.3%
    2024$411 $183,200 +510.7%
    2023-- $30,000 +20%
    2022-- $25,000

    Find assessor info on the county website

    Neighborhood: 49348

    Nearby schools

    GreatSchools rating
    Get a cash offer in 3 minutes
    Find out how much your home could sell for in as little as 3 minutes with a no-obligation cash offer.
    Estimated market value
    $384,900
    Get a cash offer in 3 minutes
    Find out how much your home could sell for in as little as 3 minutes with a no-obligation cash offer.
    Estimated market value
    $384,900