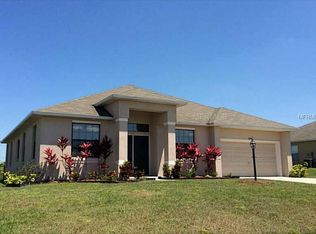
!!!PRICED TO SELL!!! Gated Community! The updated price reflects the seller's motivation to sell. Do not miss seeing this beautiful home with a new roof. This model is The Roanoke. As you walk through the door to the foyer, on the left is your kitchen with vaulted ceilings, a pantry, plus a breakfast nook and on the right a nice-sized formal dining room, which you can convert into a fourth bedroom. Walk straight to the extended, Great Room (18.8x23.4-with brand new carpet). This particular model is a size upgrade, large enough to accommodate a formal dining room. To the left of the Great Room are two bedrooms with the second bathroom. To the right is a nice size Master Suite with Tray ceiling and crown molding and also a his and hers walk in closets plus the Master bath with a jacuzzi/jet and a separate walking shower. From the Great room you can walk through the sliding doors into the screened lanai and easy to clean ceramic tiled flooring, which is a decent size to relax after a busy day at work. There is also a playground in the community.
Sold for $265,000
$265,000
4240 Dinner Lake St, Lake Wales, FL 33859
3beds
1,792sqft
Single Family Residence
Built in 2010
10,838 Square Feet Lot
$263,500 Zestimate®
$148/sqft
$1,856 Estimated rent
Home value
$263,500
$245,000 - $282,000
$1,856/mo
Zestimate® history
Owner options
List your home for rent
$1,856/mo
Rent Zestimate®
Find your next renter with Zillow Rental Manager. Plus, with online applications, you can quickly screen prospective tenants – for free.
$1,856/mo
Rent Zestimate®
Refinance and save
$1,863/mo
Est. payment
Refinancing to a lower rate could help reduce your monthly payments and save thousands over the life of the loan.
$1,863/mo
Est. payment
Explore your selling options
Work with a Zillow partner agent
Leverage their expertise and Zillow's premium Showcase listings to get your home seen by more buyers.
Get startedList with your own agent
Get your home in front of millions of buyers by listing it on Zillow.
Learn how to do itSell it yourself
Take full control of how buyers see your home on Zillow by listing For Sale by Owner (FSBO).
List your homeWhat's special
New roofBrand new carpetBreakfast nookNice-sized formal dining roomKitchen with vaulted ceilings
Zillow last checked:
Listing updated:
Listed by:
Raquel Hernandez 863-662-0910,
DALTON WADE INC 888-668-8283
Bought with:
Susana Martin, 3600541
GRAND STATE REALTY
Source: Stellar MLS,MLS#: P4935283 Originating MLS: Suncoast Tampa
Originating MLS: Suncoast Tampa
Facts & features
Interior
Bedrooms & bathrooms
- Bedrooms: 3
- Bathrooms: 2
- Full bathrooms: 2
Rooms
- Room types: Florida Room
Primary bedroom
- Features: Ceiling Fan(s), Walk-In Closet(s)
- Level: First
- Area: 211.72 Square Feet
- Dimensions: 15.8x13.4
Bedroom 2
- Features: Ceiling Fan(s), Built-in Closet
- Level: First
- Area: 136.4 Square Feet
- Dimensions: 12.4x11
Bedroom 3
- Features: Ceiling Fan(s), Built-in Closet
- Level: First
- Area: 111 Square Feet
- Dimensions: 11.1x10
Primary bathroom
- Features: Bath w Spa/Hydro Massage Tub, Shower No Tub
- Level: First
- Area: 91.64 Square Feet
- Dimensions: 15.8x5.8
Bathroom 2
- Features: Tub With Shower
- Level: First
- Area: 37 Square Feet
- Dimensions: 5x7.4
Balcony porch lanai
- Level: First
- Area: 240 Square Feet
- Dimensions: 12x20
Dining room
- Features: Ceiling Fan(s)
- Level: First
- Area: 133.92 Square Feet
- Dimensions: 12.4x10.8
Foyer
- Level: First
- Area: 51.8 Square Feet
- Dimensions: 7x7.4
Great room
- Features: Ceiling Fan(s)
- Level: First
- Area: 439.92 Square Feet
- Dimensions: 18.8x23.4
Kitchen
- Features: Pantry
- Level: First
- Area: 190.44 Square Feet
- Dimensions: 13.8x13.8
Heating
- Central
Cooling
- Central Air
Appliances
- Included: Dishwasher, Microwave, Range, Refrigerator
- Laundry: Inside, Laundry Room
Features
- Ceiling Fan(s), Vaulted Ceiling(s)
- Flooring: Carpet, Linoleum
- Doors: Sliding Doors
- Windows: Blinds
- Has fireplace: No
Interior area
- Total structure area: 2,467
- Total interior livable area: 1,792 sqft
Property
Parking
- Total spaces: 2
- Parking features: Driveway, Garage Door Opener
- Attached garage spaces: 2
- Has uncovered spaces: Yes
Features
- Levels: One
- Stories: 1
- Patio & porch: Screened
- Exterior features: Irrigation System, Sidewalk, Sprinkler Metered
Lot
- Size: 10,838 Square Feet
- Features: Sidewalk
Details
- Parcel number: 272915864505001980
- Special conditions: None
Construction
Type & style
- Home type: SingleFamily
- Property subtype: Single Family Residence
Materials
- Block, Concrete, Stucco
- Foundation: Slab
- Roof: Shingle
Condition
- New construction: No
- Year built: 2010
Utilities & green energy
- Sewer: Public Sewer
- Water: Public
- Utilities for property: Cable Connected, Electricity Connected, Public, Sewer Connected, Water Connected
Community & HOA
Community
- Features: Gated Community - No Guard, Playground
- Pet fee: $0 monthly
- Subdivision: DINNER LAKE PH 04
HOA
- Has HOA: Yes
- Amenities included: Gated
- Services included: Maintenance Grounds
- HOA fee: $63 monthly
- HOA name: Vanguard Management Group, LLC
- HOA phone: 813-930-8036
Location
- Region: Lake Wales
Financial & listing details
- Price per square foot: $148/sqft
- Tax assessed value: $233,319
- Annual tax amount: $4,790
- Date on market: 9/15/2025
- Cumulative days on market: 203 days
- Listing terms: Cash,Conventional,FHA,VA Loan
- Ownership: Fee Simple
- Total actual rent: 0
- Electric utility on property: Yes
- Road surface type: Asphalt
Price history
| Date | Event | Price |
|---|---|---|
| 5/6/2026 | Sold | $265,000-1.9%$148/sqft |
Source:  Stellar MLS #P4935283 Report a problem Stellar MLS #P4935283 Report a problem | ||
| 4/7/2026 | Pending sale | $270,000$151/sqft |
Source: Stellar MLS #P4935283 Report a problem | ||
| 4/4/2026 | Price change | $270,000-3.6%$151/sqft |
Source: Stellar MLS #P4935283 Report a problem | ||
| 3/20/2026 | Price change | $280,000-3.4%$156/sqft |
Source: Stellar MLS #P4935283 Report a problem | ||
| 3/5/2026 | Price change | $289,900-1.7%$162/sqft |
Source: Stellar MLS #P4935283 Report a problem | ||
| 1/28/2026 | Price change | $294,900-1.7%$165/sqft |
Source: Stellar MLS #P4935283 Report a problem | ||
| 1/8/2026 | Price change | $299,900-1.7%$167/sqft |
Source: Stellar MLS #P4935283 Report a problem | ||
| 12/2/2025 | Price change | $305,000-1.6%$170/sqft |
Source: Stellar MLS #P4935283 Report a problem | ||
| 10/17/2025 | Price change | $310,000-1.6%$173/sqft |
Source: Stellar MLS #P4935283 Report a problem | ||
| 9/15/2025 | Listed for sale | $315,000+1710.3%$176/sqft |
Source: Stellar MLS #P4935283 Report a problem | ||
| 7/1/2010 | Sold | $17,400-55.9%$10/sqft |
Source: Public Record Report a problem | ||
| 12/24/2008 | Sold | $39,500$22/sqft |
Source: Public Record Report a problem | ||
Public tax history
| Year | Property taxes | Tax assessment |
|---|---|---|
| 2025 | $4,702 +1.3% | $233,319 -3.7% |
| 2024 | $4,644 +315.3% | $242,294 +140.8% |
| 2023 | $1,118 +8.1% | $100,622 +3% |
| 2022 | $1,035 +0.3% | $97,691 +3% |
| 2021 | $1,031 +1.7% | $94,846 +1.4% |
| 2020 | $1,015 +1.5% | $93,536 +2.3% |
| 2019 | $1,000 -12.7% | $91,433 +1.9% |
| 2018 | $1,146 +1.7% | $89,728 +2.1% |
| 2017 | $1,127 +20.3% | $87,882 +2.1% |
| 2016 | $936 -1.1% | $86,074 +0.7% |
| 2015 | $947 +1.3% | $85,476 +0.8% |
| 2014 | $935 -3.9% | $84,798 +1.5% |
| 2013 | $973 +2.3% | $83,545 +1.7% |
| 2012 | $951 -22.5% | $82,148 -13.7% |
| 2011 | $1,227 +50178.3% | $95,141 +95041% |
| 2009 | $2 -99.7% | $100 -99.7% |
| 2008 | $784 | $35,000 |
Find assessor info on the county website
Neighborhood: 33859
Nearby homes
- $284,5003 bd2 ba2k sqft4244 Dinner Lake St, Lake Wales, FL 33859Off Market
- $379,5005 bd3 ba2.9k sqft4236 Dinner Lake St, Lake Wales, FL 33859Sold

- $307,8004 bd2 ba1.9k sqft4095 Dinner Lake Way, Lake Wales, FL 33859Off Market
- $259,7003 bd2 ba1.4k sqft4099 Dinner Lake Way, Lake Wales, FL 33859Off Market
- $332,6003 bd2 ba2.4k sqft4091 Dinner Lake Way, Lake Wales, FL 33859Off Market
- $253,8003 bd2 ba1.3k sqft4248 Dinner Lake St, Lake Wales, FL 33859Off Market
- $327,7004 bd2 ba2.4k sqft4241 Dinner Lake St, Lake Wales, FL 33859Off Market
- $314,9003 bd2 ba2.2k sqft211 Dinner Lake Pl, Lake Wales, FL 33859Off Market
Nearby schools
GreatSchools rating
- 2/10Spook Hill Elementary SchoolGrades: PK-5Distance: 3.9 mi
- 2/10Mclaughlin Middle School And Fine Arts AcademyGrades: 6-11Distance: 5.4 mi
- 3/10Winter Haven Senior High SchoolGrades: 9-12Distance: 8.1 mi
Schools provided by the listing agent
- Elementary: Spook Hill Elem
- Middle: Mclaughlin Academy Of Excellence
- High: Lake Wales Senior High
Source: Stellar MLS. This data may not be complete. We recommend contacting the local school district to confirm school assignments for this home.
Get a cash offer in 3 minutes
Find out how much your home could sell for in as little as 3 minutes with a no-obligation cash offer.
Estimated market value
$263,500
Get a cash offer in 3 minutes
Find out how much your home could sell for in as little as 3 minutes with a no-obligation cash offer.
Estimated market value
$263,500
- Florida
- Polk County
- Lake Wales
- 33859
- 4240 Dinner Lake St
Nearby cities
Nearby zip codes
Other Lake Wales Topics
