Skip main navigation
For sale
  • Listed by: Excellence RE Real Estate • Vanessa Torres • Contact: 310-991-4153
    $995,000

    4240 E 15th St, Long Beach, CA 90804

    4beds
    1,789sqft
    : 
    Loading
    Get pre-qualified
    Single Family Residence
    Built in 1923
    4,425 Square Feet Lot
    $999,400 Zestimate®
    $556/sqft
    $-- HOA

    What's special

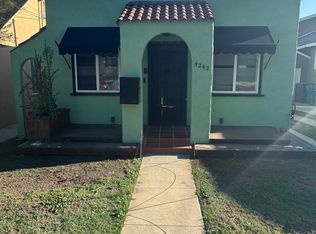
    Welcome to this delightful cottage-style bungalow that blends timeless charm with modern versatility. This adorable 3-bedroom, 3-bath main house offers a cozy, homey feel with inviting living spaces that make you feel instantly at home. Adding incredible value is a separate 1-bedroom, 1-bath ADU attached to this home. Perfect for additional family members, guests and/or a rental unit. Ideally located near the iconic Traffic Circle, this home is just minutes from the beach, shopping, dining, and major freeways. Whether you’re looking for multi-generational living or rental income potential, this property offers flexibility, charm, and an unbeatable Long Beach location. Sold As Is.
    33 days
    |
    1,298
    |
    81
    |

    Zillow last checked:

    Listing updated:

    Listed by:

    Vanessa Torres DRE #01322780 310-991-4153,

    Excellence RE Real Estate

    Source: CRMLS,MLS#: DW26129405MLS LogoOriginating MLS: California Regional MLS

    Loading...

      Facts & features

      Interior

      Bedrooms & bathrooms
      • Bedrooms: 4
      • Bathrooms: 4
      • Full bathrooms: 4
      Rooms
      • Room types: Bathroom, Entry/Foyer, Family Room, Kitchen, Primary Bedroom, Dining Room
      Primary bedroom
      • Features: Main Level Primary
      Bathroom
      • Features: Bathtub, Tub Shower
      Bathroom
      • Features: Jack and Jill Bath
      Family room
      • Features: Separate Family Room
      Kitchen
      • Features: Granite Counters, Self-closing Drawers
      Cooling
      • Central Air
      Appliances
      • Included: Double Oven, Dishwasher, Electric Range
      • Laundry: In Garage
      Features
      • Ceiling Fan(s), Separate/Formal Dining Room, Granite Counters, Jack and Jill Bath, Main Level Primary
      • Flooring: Wood
      • Has fireplace: No
      • Fireplace features: None
      • Common walls with other units/homes: No Common Walls
      Interior area
      • Total interior livable area: 1,789 sqft

      Property

      Parking
      • Total spaces: 400
      • Parking features: Direct Access, Driveway, Garage
      • Attached garage spaces: 400
      Features
      • Levels: Multi/Split
      • Entry location: street
      • Patio & porch: Rear Porch
      • Exterior features: Lighting
      • Pool features: None
      • Spa features: None
      • Fencing: Wood
      • Has view: Yes
      • View description: None
      Lot
      • Size: 4,425 Square Feet
      • Features: 0-1 Unit/Acre, Back Yard, Yard
      Details
      • Parcel number: 7253022007
      • Special conditions: Standard

      Construction

      Type & style
      • Home type: SingleFamily
      • Architectural style: Cottage,Craftsman
      • Property subtype: Single Family Residence
      Materials
      • Foundation: Raised
      • Roof: Shingle
      Condition
      • Turnkey
      • New construction: No
      • Year built: 1923

      Utilities & green energy

      • Electric: Standard
      • Sewer: Public Sewer
      • Water: Public
      • Utilities for property: See Remarks

      Community & HOA

      Community
      • Features: Biking, Dog Park, Street Lights
      • Security: Fire Sprinkler System
      • Subdivision: Circle (Ca)
      Location
      • Region: Long Beach

      Financial & listing details

      • Price per square foot: $556/sqft
      • Tax assessed value: $627,861
      • Annual tax amount: $8,382
      • Date on market: 6/13/2026
      • Cumulative days on market: 33 days
      • Listing terms: Cash,Conventional,FHA,VA Loan

        Estimated market value

        $999,400

        $949,000 - $1.05M

        $4,703/mo

        Price history

        DateEventPrice
        7/3/2026Listed for sale$995,000$556/sqft
        Source: CRMLS #DW26129405 Report a problem
        7/2/2026Contingent$995,000$556/sqft
        Source: CRMLS #DW26129405 Report a problem
        6/13/2026Listed for sale$995,000+290.2%$556/sqft
        Source: CRMLS #DW26129405 Report a problem
        8/30/2011Sold$255,000+0%$143/sqft
        Source: Public Record Report a problem
        5/5/2011Listed for sale$254,900+4.9%$142/sqft
        Source: isNowListed.com Report a problem
        4/1/2011Listing removed$243,000$136/sqft
        Source: Fannie Mae Report a problem
        3/28/2011Listed for sale$243,000-37.5%$136/sqft
        Source: Fannie Mae Report a problem
        3/17/2011Sold$388,849-8.5%$217/sqft
        Source: Public Record Report a problem
        7/11/2006Sold$425,000$238/sqft
        Source: Public Record Report a problem

        Public tax history

        YearProperty taxesTax assessment
        2025$8,382 +70.5%$627,861 +69.8%
        2024$4,917 +1.8%$369,736 +2%
        2023$4,831 +6.4%$362,487 +2%
        2022$4,538 +2.1%$355,380 +2%
        2021$4,444 +1.1%$348,413 +1%
        2020$4,397 $344,841 +2%
        2019$4,397 +5.1%$338,081 +2%
        2018$4,182 $331,453 +2%
        2017$4,182 +1.1%$324,955 +2%
        2016$4,137 +7.5%$318,584 +19.5%
        2015$3,847 +23%$266,500 +2%
        2014$3,128 $261,280 +2.5%
        2012-- $255,000 -15.7%
        2011-- $302,400
        2010-- $302,400
        2009-- $302,400 -20.9%
        2008-- $382,300 -10%
        2007-- $425,000 +344.7%
        2006-- $95,562
        2005-- $95,562 +4%
        2004-- $91,853 +1.9%
        2003-- $90,170 +2%
        2002-- $88,403 +4%
        2000-- $84,972
        Find assessor info on the county website

        Monthly payment

        Est. payment

        Payment breakdown

        Explore the cost of this home by adjusting the details. Changes won't be saved.
        All calculations are estimates and provided by Zillow, Inc. for informational purposes only. Actual amounts may vary.
        HOA fees may include property taxes on listings classified as Co-Ops. Contact the listing agent and/or owner for fee details.
        Mortgage interest rates are dependent on a number of factors, including credit score, down payment, and repayment length. Interest rate data provided by Zillow Group Marketplace, Inc. as of 1/1/1970 from various mortgage lenders with which we have lead or other similar arrangements; the Estimated Payment is an average of those rates.
        See how much you could borrow to make a competitive offer.

        Climate risks

        Neighborhood: Traffic Circle

        Getting around

        85 / 100
        Very Walkable
        52 / 100
        Good Transit
        69 / 100
        Bikeable

        Nearby schools

        GreatSchools rating

        A local agent can set up tours, give advice and negotiate with sellers.

        Browse local experts

        Similar homes

            • Local buyer's agents are ready to help