Skip main navigation
Closed
  • $169,000

    4240 E 7th Ave, Gary, IN 46403

    3beds
    1,956sqft
    Single Family Residence
    Built in 1954
    6,969.6 Square Feet Lot
    $184,500 Zestimate®
    $86/sqft
    $1,467 Estimated rent

    Home value

    $184,500

    $173,000 - $197,000

    $1,467/mo

    Zestimate® history
    Loading
    Loading...

    Owner options

    List your home for rent

    $1,467/mo

    Rent Zestimate®

    Find your next renter with Zillow Rental Manager. Plus, with online applications, you can quickly screen prospective tenants – for free.

    Learn more

    $1,467/mo

    Rent Zestimate®

    Refinance and save

    $1,098/mo

    Est. payment

    Refinancing to a lower rate could help reduce your monthly payments and save thousands over the life of the loan.

    See today's rates

    $1,098/mo

    Est. payment

    Explore your selling options

    Work with a Zillow partner agent

    Leverage their expertise and Zillow's premium Showcase listings to get your home seen by more buyers.

    Get started

    List with your own agent

    Get your home in front of millions of buyers by listing it on Zillow.

    Learn how to do it

    Sell it yourself

    Take full control of how buyers see your home on Zillow by listing For Sale by Owner (FSBO).

    List your home

    What's special

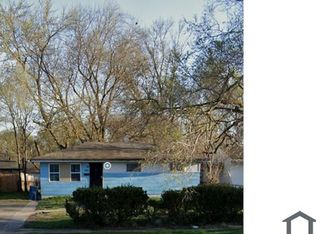
    UPDATED RANCH right by the tranquil shores of Lake Michigan on Miller Beach and thriving Lake Street! COMPLETELY REMODELED kitchen with NEW Cabinets, NEW Granite Counters, NEW Tile Backsplash, and STAINLESS STEEL APPLIANCES including a French door fridge, dishwasher, oven, and a mounted microwave to save space! MODERN BATH with NEW vanity & mirror, NEW tile flooring, and a beautiful TILE ENCLOSURE with a built-in shelf. NEW luxury vinyl flooring & carpet, NEW lights, NEW doors and windows throughout! Lots of natural light in the large, OPEN CONCEPT living room with attached dining room area. The NEW COVERED FRONT PORCH (2024) has a glass sliding door from the living room. NEW Vinyl Siding (2024), NEW Windows (2024), NEW Doors & Trim (2024), UPDATED Electrical & Plumbing (2024 ), NEW Light Fixtures (2024), NEW Water Heater (2024). Basement provides a huge rec space, a dry bar/den, a workshop, and a formal laundry room with NEW MATCHING WASHER & DRYER. Plenty of storage space! FENCED YARD and detached 2.5 CAR GARAGE with long side drive.CONVENIENTLY LOCATED near dining, shopping, major expressways, and new entertainment venues such as Hard Rock. Also a SHORT COMMUTE to Chicago for work or play! Less than 5 minutes to the Southshore train station to Chicago.

    Zillow last checked:

    Listing updated:

    Listed by:

    Katherine Stirling,

    Listing Leaders 219-462-5478

    Bought with:

    Guillermina Munoz, RB14049689

    RE/MAX 10 Schererville

    Source: NIRA as distributed by MLS GRID,MLS#: 807940MLS Logo

    Facts & features

    Interior

    Bedrooms & bathrooms
    • Bedrooms: 3
    • Bathrooms: 1
    • Full bathrooms: 1
    Primary bedroom
    • Description: Fits KING SIZE BED
    • Area: 121
    • Dimensions: 11.0 x 11.0
    Bedroom 2
    • Area: 100
    • Dimensions: 10.0 x 10.0
    Bedroom 3
    • Area: 56
    • Dimensions: 8.0 x 7.0
    Den
    • Description: Dry Bar
    • Area: 143
    • Dimensions: 13.0 x 11.0
    Dining room
    • Description: Sliding Door to Front Porch
    • Area: 120
    • Dimensions: 10.0 x 12.0
    Kitchen
    • Description: NEW Granite Counters, NEW Cabinets, NEW SS Appliances
    • Area: 100
    • Dimensions: 10.0 x 10.0
    Laundry
    • Description: NEW Matching Washer & Dryer
    • Area: 234
    • Dimensions: 13.0 x 18.0
    Living room
    • Description: Vaulted Ceiling
    • Area: 240
    • Dimensions: 20.0 x 12.0
    Other
    • Description: Rec Space
    • Area: 378
    • Dimensions: 42.0 x 9.0
    Workshop
    • Area: 143
    • Dimensions: 13.0 x 11.0
    Heating
    • Forced Air, Natural Gas
    Appliances
    • Included: Dishwasher, Stainless Steel Appliance(s), Washer, Microwave, Refrigerator, Range, Oven, Gas Water Heater, Dryer, Disposal
    • Laundry: In Basement, Sink, Laundry Room, Inside
    Features
    • Ceiling Fan(s), Storage, Vaulted Ceiling(s), Recessed Lighting, Open Floorplan, Granite Counters, Dry Bar
    • Windows: Blinds, Screens, Low Emissivity Windows
    • Basement: Full,Storage Space,Partially Finished,Interior Entry
    • Has fireplace: No
    Interior area
    • Total structure area: 1,956
    • Total interior livable area: 1,956 sqft
    • Finished area above ground: 1,056

    Property

    Parking
    • Total spaces: 2.5
    • Parking features: Additional Parking, On Site, On Street, Detached, Garage Faces Front, Driveway
    • Garage spaces: 2.5
    • Has uncovered spaces: Yes
    Features
    • Levels: One
    • Patio & porch: Awning(s), Side Porch, Front Porch, Covered
    • Exterior features: Awning(s), Private Yard, Lighting
    • Fencing: Back Yard,Wood,Privacy
    • Has view: Yes
    • View description: Neighborhood
    • Frontage length: 55
    Lot
    • Size: 6,969 sqft
    • Dimensions: 55 x 130
    • Features: Back Yard, Rectangular Lot, Private, Interior Lot, Near Public Transit, Front Yard
    Details
    • Parcel number: 450801455016000004
    • Zoning description: Residential
    • Special conditions: Standard

    Construction

    Type & style
    • Home type: SingleFamily
    • Architectural style: Ranch
    • Property subtype: Single Family Residence
    Condition
    • Updated/Remodeled
    • New construction: No
    • Year built: 1954

    Utilities & green energy

    • Sewer: Public Sewer
    • Water: Public
    • Utilities for property: Electricity Connected, Sewer Connected, Water Connected, Natural Gas Connected

    Community & neighborhood

    Community
    • Community features: Sidewalks, Street Lights
    Location
    • Region: Gary
    • Subdivision: Glen

    Other

    Other facts
    • Listing agreement: Exclusive Right To Sell
    • Listing terms: Cash,VA Loan,FHA,Conventional
    • Road surface type: Paved

    Price history

    DateEventPrice
    10/7/2024Sold$169,000$86/sqft
    Source: NIRA as distributed by MLS GRID #807940 Report a problem
    8/21/2024Price change$169,000-3.4%$86/sqft
    Source: NIRA as distributed by MLS GRID #807940 Report a problem
    8/7/2024Listed for sale$174,900+338.3%$89/sqft
    Source: NIRA as distributed by MLS GRID #807940 Report a problem
    7/16/2019Listing removed$39,900$20/sqft
    Source: Schererville - WEICHERT, REALTORS - Wold Group #452011 Report a problem
    6/19/2019Price change$39,900-11.3%$20/sqft
    Source: Schererville - WEICHERT, REALTORS - Wold Group #452011 Report a problem
    4/8/2019Price change$45,000-8.2%$23/sqft
    Source: Schererville - WEICHERT, REALTORS - Wold Group #452011 Report a problem
    4/2/2019Listed for sale$49,000$25/sqft
    Source: Weichert, Realtors-Wold Group #452011 Report a problem

    Public tax history

    YearProperty taxesTax assessment
    2025$748 -51.8%$143,500 +116.1%
    2024$1,553 +4.5%$66,400 +7.8%
    2023$1,486 +7.8%$61,600 +6.2%
    2022$1,378 +3.3%$58,000 +7.8%
    2021$1,335 +38.5%$53,800 +3.3%
    2020$964 -42.1%$52,100 +8.1%
    2019$1,666 +50%$48,200
    2018$1,111 $48,200 -0.8%
    2017-- $48,600 -3.6%
    2016-- $50,400 -25.3%
    2014$109 +36%$67,500 +3.1%
    2013$80 -7%$65,500 +0.8%
    2012$86 +49.3%$65,000 +3%
    2011$58 -75.5%$63,100 -15%
    2010$235 $74,200 +13.3%
    2009-- $65,500 +5.3%
    2007-- $62,200 +70.4%
    2006-- $36,500
    2005-- $36,500
    2004-- $36,500 +66.7%
    2003-- $21,900
    2002-- $21,900 +200%
    2001-- $7,300

    Find assessor info on the county website

    Neighborhood: Aetna

    Nearby schools

    GreatSchools rating
    Get pre-qualified for a loan
    At Zillow Home Loans, we can pre-qualify you in as little as 5 minutes with no impact to your credit score.

    An equal housing lender. NMLS #10287.