Nestled in the bucolic township of Buckingham, PA, this remarkable property embodies the epitome of stylish living. Crafted by the esteemed builder Richard Zaveta, this home is a testament to fine craftsmanship and attention to detail. There’s room for everyone with over 4900 sq ft spread across the main and upper floors, plus nearly 1200 sq ft of finished lower-level space, the residence exudes spaciousness and elegance at every turn. The property is part of the exclusive Armitage enclave, comprising just six custom homes, ensuring privacy and exclusivity in a park-like setting. Inside, designer amenities abound, including silk draperies, two fireplaces, custom millwork, interior stone walls and plenty of built-in storage and closets. The professionally landscaped grounds, complete with a new rear brick patio and a large pavilion with a new cedar shake roof, provide a serene backdrop for relaxation and entertainment. Indoors, the finished lower level offers a custom Charles Weiler built bar, powder room, and home theater, while the mirrored gym area caters to fitness enthusiasts. The sun-filled office provides an inspiring workspace, while the four-season sunroom with a radiant heated floor offers year-round comfort and enjoyment. Recent updates, such as new carpets, garage doors with Wi-Fi openers, newer air conditioning systems, and fresh paint throughout, ensure modern convenience and practicality. With five large bedrooms, four full bathrooms, and two half bathrooms, as well as a walk-in main bedroom closet with organizer and an updated main bathroom with imported tile, illuminated mirrors and marble countertops, every detail of comfort and style is thoughtfully addressed. The stucco siding has been removed and replaced with James Hardie fiber cement siding, with all work done by a Hardie preferred contractor (transferrable warranty). The auto enthusiast will appreciate the epoxy coated garage floor, ensuring easy clean-ups and lasting beauty. Boasting a prime location within the award winning Central Bucks School District, renowned for its academic excellence, and situated in one of the safest towns in America (according to Safewise 2021), it offers both security and educational opportunities of the highest caliber. There's easy access to NYC via NJ Transit. Close to Princeton, New Hope and downtown Doylestown, this property presents a rare opportunity to experience an unparalleled standard of living in one of Pennsylvania's most desirable communities.
Sold for $1,650,000
$1,650,000
4240 Erica Dr, Doylestown, PA 18902
5beds
6,095sqft
Single Family Residence
Built in 1997
1.02 Acres Lot
$1,800,600 Zestimate®
$271/sqft
$7,240 Estimated rent
Home value
$1,800,600
$1.69M - $1.93M
$7,240/mo
Zestimate® history
Owner options
List your home for rent
$7,240/mo
Rent Zestimate®
Find your next renter with Zillow Rental Manager. Plus, with online applications, you can quickly screen prospective tenants – for free.
$7,240/mo
Rent Zestimate®
Refinance and save
$11,231/mo
Est. payment
Refinancing to a lower rate could help reduce your monthly payments and save thousands over the life of the loan.
$11,231/mo
Est. payment
Explore your selling options
Work with a Zillow partner agent
Leverage their expertise and Zillow's premium Showcase listings to get your home seen by more buyers.
Get startedList with your own agent
Get your home in front of millions of buyers by listing it on Zillow.
Learn how to do itSell it yourself
Take full control of how buyers see your home on Zillow by listing For Sale by Owner (FSBO).
List your homeWhat's special
Garage doorsNew hopeCustom homesNew rear brick patioNew cedar shake roofRadiant heated floorImported tile
Zillow last checked:
Listing updated:
Listed by:
Richard Kreider 215-499-6558,
Realty One Group Supreme
Bought with:
Carie Ann Ochsenreither, 2332552
Keller Williams Real Estate-Doylestown
Source: Bright MLS,MLS#: PABU2067396
Facts & features
Interior
Bedrooms & bathrooms
- Bedrooms: 5
- Bathrooms: 6
- Full bathrooms: 4
- 1/2 bathrooms: 2
- Main level bathrooms: 1
Basement
- Description: Percent Finished: 60.0
- Area: 1970
Heating
- Forced Air, Programmable Thermostat, Radiant, Oil
Cooling
- Central Air, Electric
Appliances
- Included: Air Cleaner, Microwave, Built-In Range, Central Vacuum, Down Draft, Dishwasher, Disposal, Dryer, Extra Refrigerator/Freezer, Humidifier, Double Oven, Stainless Steel Appliance(s), Washer, Water Conditioner - Owned, Water Treat System, Water Heater
- Laundry: Main Level
Features
- Air Filter System, Attic/House Fan, Bar, Built-in Features, Ceiling Fan(s), Central Vacuum, Kitchen - Gourmet, Recessed Lighting, Soaking Tub, Sound System, Wine Storage, Tray Ceiling(s), 9'+ Ceilings
- Flooring: Carpet, Hardwood, Heated, Luxury Vinyl, Stone, Tile/Brick
- Windows: Casement, Energy Efficient
- Basement: Partial,Heated,Partially Finished,Improved
- Number of fireplaces: 2
- Fireplace features: Gas/Propane, Stone, Wood Burning
Interior area
- Total structure area: 6,883
- Total interior livable area: 6,095 sqft
- Finished area above ground: 4,913
- Finished area below ground: 1,182
Property
Parking
- Total spaces: 9
- Parking features: Garage Faces Side, Garage Door Opener, Asphalt, Attached, Driveway
- Attached garage spaces: 3
- Uncovered spaces: 6
- Details: Garage Sqft: 735
Accessibility
- Accessibility features: None
Features
- Levels: Two
- Stories: 2
- Patio & porch: Patio, Brick, Terrace
- Exterior features: Chimney Cap(s), Extensive Hardscape, Lighting, Stone Retaining Walls, Underground Lawn Sprinkler
- Pool features: None
- Has view: Yes
- View description: Garden, Pond
- Has water view: Yes
- Water view: Pond
Lot
- Size: 1.02 Acres
- Dimensions: 150 x 290
- Features: Backs to Trees, Cul-De-Sac
Details
- Additional structures: Above Grade, Below Grade, Outbuilding
- Parcel number: 06010018003
- Zoning: R1
- Special conditions: Standard
- Other equipment: Negotiable
Construction
Type & style
- Home type: SingleFamily
- Architectural style: Traditional
- Property subtype: Single Family Residence
Materials
- Frame, HardiPlank Type
- Foundation: Block
- Roof: Metal,Shake,Shingle
Condition
- Excellent
- New construction: No
- Year built: 1997
- Major remodel year: 2004
Details
- Builder name: Zaveta
Utilities & green energy
- Electric: 200+ Amp Service
- Sewer: On Site Septic
- Water: Well
- Utilities for property: Propane, Underground Utilities
Community & HOA
Community
- Security: Carbon Monoxide Detector(s), Exterior Cameras, Security System
- Subdivision: Armitage
HOA
- Has HOA: No
Location
- Region: Doylestown
- Municipality: BUCKINGHAM TWP
Financial & listing details
- Price per square foot: $271/sqft
- Tax assessed value: $111,340
- Annual tax amount: $17,904
- Date on market: 5/2/2024
- Listing agreement: Exclusive Right To Sell
- Listing terms: Cash,Conventional
- Inclusions: Basement Shelving, Washer, Dryer, Garage Refrigerator, Pool Table, Custom Draperies
- Ownership: Fee Simple
Price history
| Date | Event | Price |
|---|---|---|
| 8/9/2024 | Sold | $1,650,000-7%$271/sqft |
Source:  Bright MLS #PABU2067396 Report a problem Bright MLS #PABU2067396 Report a problem | ||
| 5/18/2024 | Pending sale | $1,775,000$291/sqft |
Source: Bright MLS #PABU2067396 Report a problem | ||
| 5/2/2024 | Listed for sale | $1,775,000+36.5%$291/sqft |
Source: Bright MLS #PABU2067396 Report a problem | ||
| 5/15/2006 | Sold | $1,300,000$213/sqft |
Source: Public Record Report a problem | ||
Public tax history
| Year | Property taxes | Tax assessment |
|---|---|---|
| 2026 | $17,454 -8.1% | $96,460 -13.4% |
| 2025 | $18,986 +0.4% | $111,340 |
| 2024 | $18,902 +7.9% | $111,340 |
| 2023 | $17,513 +1.2% | $111,340 |
| 2022 | $17,303 +1.2% | $111,340 |
| 2021 | $17,096 | $111,340 |
| 2020 | $17,096 +0.7% | $111,340 |
| 2018 | $16,985 -0.2% | $111,340 |
| 2017 | $17,013 | $111,340 |
| 2016 | $17,013 | $111,340 |
| 2015 | -- | $111,340 |
| 2014 | -- | $111,340 |
| 2013 | -- | $111,340 |
| 2012 | -- | $111,340 |
| 2011 | -- | $111,340 |
| 2010 | -- | $111,340 -6.4% |
| 2009 | -- | $118,920 |
| 2008 | -- | $118,920 |
| 2007 | -- | $118,920 |
| 2006 | -- | $118,920 |
| 2005 | -- | $118,920 +300% |
| 2004 | -- | $29,730 +1.8% |
| 2003 | -- | $29,190 |
| 2002 | -- | $29,190 |
| 2000 | -- | $29,190 |
Find assessor info on the county website
Neighborhood: 18902
Nearby homes
- $1,616,1004 bd4 ba4.7k sqft4260 Erica Dr, Doylestown, PA 18902Off Market
- $1,432,4004 bd3 ba4.4k sqft4220 Erica Dr, Doylestown, PA 18902Off Market
- $1,375,0004 bd4 ba5k sqft4245 Mechanicsville Rd, Doylestown, PA 18901Sold
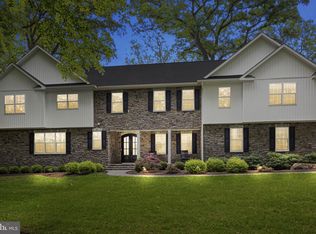
- $647,9003 bd2 ba2.2k sqft4229 Mechanicsville Rd, Doylestown, PA 18902Off Market
- $1,766,3004 bd4 ba5.4k sqft4280 Erica Dr, Doylestown, PA 18902Off Market
- $1,305,0004 bd4 ba4.9k sqft4225 Erica Dr, Doylestown, PA 18902Sold
- $1,974,4005 bd3 ba4.9k sqft4255 Erica Dr, Doylestown, PA 18902Off Market
- $658,9003 bd2 ba1.7k sqft4265 Mechanicsville Rd, Doylestown, PA 18902Off Market
Nearby schools
GreatSchools rating
- 8/10Buckingham El SchoolGrades: K-6Distance: 1.7 mi
- 10/10Holicong Middle SchoolGrades: 7-9Distance: 1.9 mi
- 10/10Central Bucks High School-EastGrades: 10-12Distance: 1.9 mi
Schools provided by the listing agent
- Elementary: Buckingham
- Middle: Holicong
- High: Central Bucks High School East
- District: Central Bucks
Source: Bright MLS. This data may not be complete. We recommend contacting the local school district to confirm school assignments for this home.
Get a cash offer in 3 minutes
Find out how much your home could sell for in as little as 3 minutes with a no-obligation cash offer.
Estimated market value
$1,800,600
Get a cash offer in 3 minutes
Find out how much your home could sell for in as little as 3 minutes with a no-obligation cash offer.
Estimated market value
$1,800,600
- Pennsylvania
- Bucks County
- Doylestown
- 18902
- 4240 Erica Dr
