Skip main navigation
Off market
  • $425,300

    4240 Frasier Ln, Pace, FL 32571

    4beds
    3baths
    2,992sqft
    SingleFamily
    Built in 2004
    9,583 Square Feet Lot
    $425,300 Zestimate®
    $142/sqft
    $2,825 Estimated rent

    Home value

    $425,300

    $400,000 - $451,000

    $2,825/mo

    Zestimate® history
    Loading
    Loading...

    Owner options

    List your home for rent

    $2,825/mo

    Rent Zestimate®

    Find your next renter with Zillow Rental Manager. Plus, with online applications, you can quickly screen prospective tenants – for free.

    Learn more

    $2,825/mo

    Rent Zestimate®

    Refinance and save

    $2,725/mo

    Est. payment

    Refinancing to a lower rate could help reduce your monthly payments and save thousands over the life of the loan.

    See today's rates

    $2,725/mo

    Est. payment

    Explore your selling options

    Work with a Zillow partner agent

    Leverage their expertise and Zillow's premium Showcase listings to get your home seen by more buyers.

    Get started

    List with your own agent

    Get your home in front of millions of buyers by listing it on Zillow.

    Learn how to do it

    Sell it yourself

    Take full control of how buyers see your home on Zillow by listing For Sale by Owner (FSBO).

    List your home

    What's special

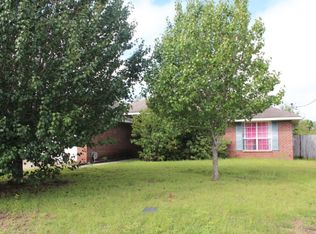
    AMAZING open floor plan - Large CORNER LOT - PRIVACY fenced backyard - Room for your growing family - AND a GREAT LOCATION! If this sounds like what you've been searching for, look no further! Step inside this beautiful home to find FRESHLY PAINTED walls, doors & baseboards with SHERWIN WILLIAMS SUPER PAINT (9/2013)! With NEUTRAL walls & flooring throughout, this home is move-in ready & welcomes any color furnishings. The HUGE great room & dining area are one big open space, with 3 huge columns acting as the divider between the two. The great room features a wood burning fireplace with a raised hearth, cathedral ceiling peaking at 11', a lighted ceiling fan, a long plant ledge for your favorite things & a single French door to the privacy fenced backyard. To the right of the foyer is a 12 x 9 space ready for your home office. Moving on to the kitchen...This kitchen is a cooks DREAM! You will be amazed at the size of this kitchen & breakfast/dining area! You'll LOVE all of the FUNCTIONAL counter space, cabinets, AND the HUGE WALK-IN PANTRY! You will also appreciate the double stainless sink with a double window above, GE appliances, breakfast bar, large island w/electricity, storage & additional seating space for two. The HUGE breakfast area offers a view of the private backyard & will accommodate the largest of dining tables & buffet. The huge walk-in pantry has 5 rows of shelving on 3 walls. From the pantry you enter the spacious laundry room where you have a window above the washer & dryer & a 1/2 glass door leading out to the covered patio. The 23 x 14 master bedroom is sure to please with a trey ceiling, lighted ceiling fan, 2 windows & a large sitting area ideal for your love seat or chaise lounge! The master bath offers a garden tub with a large block window above, separate shower, private water closet with a window, double sinks, linen closet, HIS & HER walk-in closets & 2 points of entry! Down the hall

    This property is off market, which means it's not currently listed for sale or rent on Zillow. This may be different from what's available on other websites or public sources.
    Facts & features

    Interior

    Bedrooms & bathrooms
    • Bedrooms: 4
    • Bathrooms: 3
    Heating
    • Forced air, Electric
    Cooling
    • Central
    Appliances
    • Included: Dishwasher, Dryer, Garbage disposal, Microwave, Range / Oven, Refrigerator, Washer
    Features
    • Flooring: Carpet, Linoleum / Vinyl
    • Has fireplace: Yes
    Interior area
    • Total interior livable area: 2,992 sqft

    Property

    Parking
    • Parking features: Garage - Attached
    Features
    • Exterior features: Brick
    Lot
    • Size: 9,583 sqft
    Details
    • Parcel number: 101N29524200G000100

    Construction

    Type & style
    • Home type: SingleFamily
    Materials
    • Wood
    • Foundation: Masonry
    • Roof: Other
    Condition
    • Year built: 2004

    Community & neighborhood

    Location
    • Region: Pace

    Price history

    DateEventPrice
    3/21/2014Sold$184,900-2.7%$62/sqft
    Source: PAR #453700 Report a problem
    2/8/2014Price change$190,000-5%$64/sqft
    Source: Coldwell Banker United, Realtors #453700 Report a problem
    12/21/2013Price change$200,000-7%$67/sqft
    Source: Coldwell Banker United, Realtors #453700 Report a problem
    11/8/2013Listed for sale$215,000-6.5%$72/sqft
    Source: COLDWELL BANKER UNITED, REALTORS #453700 Report a problem
    9/28/2013Listing removed$229,900$77/sqft
    Source: Sun Stone Property of NW Fla, LLC #433586 Report a problem
    6/12/2013Price change$229,900-3.8%$77/sqft
    Source: Sun Stone Property of NW Fla, LLC #433586 Report a problem
    2/7/2013Price change$239,000-4%$80/sqft
    Source: Sun Stone Property of NW Fla, LLC #433586 Report a problem
    10/10/2012Listed for sale$249,000+42.4%$83/sqft
    Source: Sun Stone Property of NW Fla, LLC #433586 Report a problem
    9/9/2004Sold$174,800$58/sqft
    Source: Public Record Report a problem

    Public tax history

    YearProperty taxesTax assessment
    2024$2,480 +8.8%$220,066 +3%
    2023$2,279 +2.7%$213,656 +3%
    2022$2,219 +1.2%$207,433 +3%
    2021$2,193 +0.5%$201,391 +1.4%
    2020$2,181 +2.5%$198,610 +2.3%
    2019$2,127 $194,145 +7.7%
    2018$2,127 +14.5%$180,221 +2.1%
    2017$1,858 $176,514 +2.1%
    2016$1,858 +0.4%$172,883 +4.5%
    2015$1,850 -19.2%$165,387 -2.5%
    2014$2,290 $169,657 +6.4%
    2013-- $159,494 -1.2%
    2012-- $161,444 -2.9%
    2011-- $166,280 -2.3%
    2010-- $170,163 -2.8%
    2009-- $175,088 -3.7%
    2008-- $181,870
    2007-- --
    2006-- --
    2005-- --
    2004-- --
    2003-- --
    2002-- --
    2001-- --
    2000-- --

    Find assessor info on the county website

    Neighborhood: 32571

    Nearby schools

    GreatSchools rating
    Schools provided by the listing agent
    • Elementary: PEA RIDGE
    • Middle: AVALON
    • High: PACE

    Source: The MLS. This data may not be complete. We recommend contacting the local school district to confirm school assignments for this home.

    Get pre-qualified for a loan
    At Zillow Home Loans, we can pre-qualify you in as little as 5 minutes with no impact to your credit score.

    An equal housing lender. NMLS #10287.

    Sell for more on Zillow
    Get a Zillow Showcase℠ listing at no additional cost and you could sell for .
    $425,300
    2% more
    +$8,506
    With Zillow Showcase(estimated)
    $433,806