Skip main navigation
Sold for $249,900
  • $249,900

    4240 Gator Trace Avenue #0, Fort Pierce, FL 34982

    2beds
    1,316sqft
    Condominium
    Built in 2005
    -- sqft lot
    $242,400 Zestimate®
    $190/sqft
    $1,868 Estimated rent

    Home value

    $242,400

    $216,000 - $271,000

    $1,868/mo

    Zestimate® history
    Loading
    Loading...

    Owner options

    List your home for rent

    $1,868/mo

    Rent Zestimate®

    Find your next renter with Zillow Rental Manager. Plus, with online applications, you can quickly screen prospective tenants – for free.

    Learn more

    $1,868/mo

    Rent Zestimate®

    Refinance and save

    $2,299/mo

    Est. payment

    Refinancing to a lower rate could help reduce your monthly payments and save thousands over the life of the loan.

    See today's rates

    $2,299/mo

    Est. payment

    Explore your selling options

    Work with a Zillow partner agent

    Leverage their expertise and Zillow's premium Showcase listings to get your home seen by more buyers.

    Get started

    List with your own agent

    Get your home in front of millions of buyers by listing it on Zillow.

    Learn how to do it

    Sell it yourself

    Take full control of how buyers see your home on Zillow by listing For Sale by Owner (FSBO).

    List your home

    What's special

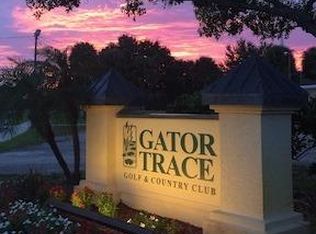
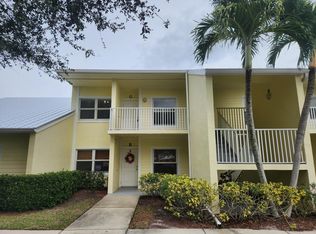
    This turn-key unit won't last long! Just bring your toothbrush. Located in the desirable neighborhood of Gator Trace. It's a highly coveted end unit with vaulted ceilings and it is beautifully furnished. Enjoy the good life across the street from community pool, clubhouse, and highly rated restaurant. Interior features updated light fixtures, hardwood floors, granite countertops in kitchen and both baths, stainless steel kitchen appliances, plantation shutters, and new washer and dryer. Awaken each day to picturesque panoramas from your private screened porch, overlooking the lush 8th green and the tee of the 9th hole. Whether you're enjoying your morning coffee or unwinding after a long day, the tranquil water view is the perfect backdrop for relaxation. Whether you're a golf enthusiast This turn-key unit won't last long! Just bring your toothbrush. Located in the desirable neighborhood of Gator Trace. It's a highly coveted end unit with vaulted ceilings and it is beautifully furnished. Enjoy the good life across the street from community pool, clubhouse, and highly rated restaurant. Interior features updated light fixtures, hardwood floors, granite countertops in kitchen and both baths, stainless steel kitchen appliances, plantation shutters, and new washer and dryer. Awaken each day to picturesque panoramas from your private screened porch, overlooking the lush 8th green and the tee of the 9th hole. Whether you're enjoying your morning coffee or unwinding after a long day, the tranquil water view is the perfect backdrop for relaxation. Whether you're a golf enthusiast or simply appreciate the beauty of well-manicured greens, this location offers something for everyone. From Midway Road you will have quick access to I-95 and soon the turnpike. This condominium is more than just a home; it's a lifestyle. With its prime location, stunning features, and serene surroundings, you'll want to act fast. Schedule your private showing today and experience firsthand the beauty and tranquility that await you in this remarkable property! Don't miss your chance to make this coveted end unit your own!

    Zillow last checked:

    Listing updated:

    Listed by:

    William Russell Turner 561-225-5774,

    JP & Associates Realtors South Florida Living

    Bought with:

    Shannon Whiteley Meizinger, 3225928

    Century 21 All Professional

    Source: BeachesMLS,MLS#: R11095263MLS LogoOriginating MLS: BeachesMLS

    Facts & features

    Interior

    Bedrooms & bathrooms
    • Bedrooms: 2
    • Bathrooms: 2
    • Full bathrooms: 2
    • Main level bathrooms: 2
    • Main level bedrooms: 2
    Primary bedroom
    • Level: Main
    • Area: 204
    • Dimensions: 17 X 12
    Primary bedroom
    • Level: Main
    • Area: 204
    • Dimensions: 17 X 12
    Bedroom 2
    • Level: Main
    • Area: 144
    • Dimensions: 12 X 12
    Bedroom 2
    • Level: Main
    • Area: 144
    • Dimensions: 12 X 12
    Kitchen
    • Level: Main
    • Area: 80
    • Dimensions: 10 X 8
    Kitchen
    • Level: Main
    • Area: 80
    • Dimensions: 10 X 8
    Living room
    • Level: Main
    • Area: 216
    • Dimensions: 18 X 12
    Living room
    • Level: Main
    • Area: 216
    • Dimensions: 18 X 12
    Heating
    • Central, Electric
    Cooling
    • Central Air, Ceiling Fan(s), Electric
    Appliances
    • Included: Dryer, Dishwasher, Electric Range, Electric Water Heater, Disposal, Microwave, Refrigerator, Water Heater, Washer
    • Laundry: Inside
    Features
    • Breakfast Area, Cathedral Ceiling(s), Dual Sinks, Living/Dining Room, Separate Shower, Vaulted Ceiling(s), Walk-In Closet(s)
    • Flooring: Carpet, Wood
    • Windows: Plantation Shutters
    • Furnished: Yes
    Interior area
    • Total structure area: 1,427
    • Total interior livable area: 1,316 sqft

    Property

    Features
    • Levels: Multi/Split
    • Entry location: Entry Level Living Area Y
    • Patio & porch: Covered, Patio, Porch, Screened
    • Exterior features: Outdoor Living Area, Porch
    • Pool features: Association
    • Has view: Yes
    • View description: Golf Course, Pond
    • Has water view: Yes
    • Water view: Pond
    • Waterfront features: Lake Front, Pond
    Lot
    • Features: On Golf Course, Many Trees, Sprinklers Automatic
    Details
    • Parcel number: 243570300130004
    • Zoning: Condominium
    • Special conditions: Listed As-Is

    Construction

    Type & style
    • Home type: Condo
    • Architectural style: Colonial
    • Property subtype: Condominium
    Materials
    • Block, Concrete
    • Roof: Metal
    Condition
    • Resale
    • New construction: No
    • Year built: 2005

    Utilities & green energy

    • Electric: 3 Phase
    • Sewer: Public Sewer
    • Water: Public
    • Utilities for property: Cable Available, Sewer Available, Underground Utilities, Water Available

    Community & HOA

    Community
    • Features: Sidewalks
    • Security: Security Guard
    • Subdivision: GATOR TRACE CONDOMINIUM 1
    HOA
    • Has HOA: Yes
    • Amenities included: Clubhouse, Pool, Parking, Putting Green(s), Restaurant, Sidewalks
    • Services included: Common Areas, Cable TV, Insurance, Maintenance Grounds, Pest Control, Sewer, Security, Trash, Water
    • HOA fee: $400 monthly
    • HOA phone: 772-219-4474
    Location
    • Region: Fort Pierce

    Financial & listing details

    • Price per square foot: $190/sqft
    • Annual tax amount: $4,279
    • Date on market: 5/31/2025
    • Cumulative days on market: 65 days
    • Listing terms: Cash,Conventional,FHA,VA Loan

    Price history

    DateEventPrice
    9/5/2025Sold$249,9000%$190/sqft
    Source: BeachesMLS #R11095263 Report a problem
    5/31/2025Listed for sale$249,999+66.7%$190/sqft
    Source: BeachesMLS #RX-11095263 Report a problem
    9/26/2019Sold$150,000-3.2%$114/sqft
    Source: BeachesMLS #R10558653 Report a problem
    9/8/2019Pending sale$155,000$118/sqft
    Source: Berkshire Hathaway Fl Realty #RX-10558653 Report a problem
    9/5/2019Listed for sale$155,000$118/sqft
    Source: Berkshire Hathaway Fl Realty #RX-10558653 Report a problem
    1/30/2019Listing removed$1,600$1/sqft
    Source: Watson Realty Corp #RX-10489023 Report a problem
    12/18/2018Listed for rent$1,600$1/sqft
    Source: Watson Realty Corp #RX-10489023 Report a problem

    Public tax history

    Tax history is unavailable.

    Neighborhood: 34982

    Nearby schools

    GreatSchools rating
    Get a cash offer in 3 minutes
    Find out how much your home could sell for in as little as 3 minutes with a no-obligation cash offer.
    Estimated market value
    $242,400
    Get a cash offer in 3 minutes
    Find out how much your home could sell for in as little as 3 minutes with a no-obligation cash offer.
    Estimated market value
    $242,400