Welcome to your dream home, a masterpiece of modern design and luxury nestled on a secluded corner lot. This newly constructed, elevator-ready contemporary duplex offers 3 bedrooms, 3 full bathrooms, and a stylish half bath, perfectly blending sophistication with comfort.
Step inside to a serene oasis, created by Brant McFarlain Design, where a neutral color palette and expansive windows flood the downstairs with natural light. The versatile office or flex space is ideal for working from home, while the inviting living room, complete with a cozy gas fireplace, sets the stage for relaxation and entertainment. The heart of the home, a chef's dream kitchen, features top-of-the-line Wolf appliances, a walk-in pantry, and a chic coffee bar area.
Embrace indoor-outdoor living with a large covered patio that overlooks a serene plunge pool, perfect for unwinding after a long day. Venture upstairs to find a spacious game room equipped with a wet bar, making it the ultimate entertainment hub. All bedrooms are thoughtfully located on the upper level, ensuring privacy and tranquility.
The primary suite is a true sanctuary, featuring elegant glass doors that open to a sprawling terrace. Indulge in the ensuite bath, complete with his and her vanities, a massive walk-in closet, and a breathtaking glass enclosure housing a soaking tub and double shower.
Located just moments from Highland Park Village, Katy Trail, and Knox-Henderson, this home offers unparalleled convenience and luxury. Experience the perfect blend of modern sophistication and timeless comfort in this exquisite property.
Sold
Price Unknown
4240 Glenwood Ave, Dallas, TX 75205
3beds
3,866sqft
Duplex, Single Family Residence
Built in 2024
0.25 Acres Lot
$3,541,500 Zestimate®
$--/sqft
$8,541 Estimated rent
Home value
$3,541,500
$3.19M - $3.93M
$8,541/mo
Zestimate® history
Owner options
List your home for rent
$8,541/mo
Rent Zestimate®
Find your next renter with Zillow Rental Manager. Plus, with online applications, you can quickly screen prospective tenants – for free.
$8,541/mo
Rent Zestimate®
Refinance and save
Refinancing to a lower rate could help reduce your monthly payments and save thousands over the life of the loan.
Explore your selling options
Work with a Zillow partner agent
Leverage their expertise and Zillow's premium Showcase listings to get your home seen by more buyers.
Get startedList with your own agent
Get your home in front of millions of buyers by listing it on Zillow.
Learn how to do itSell it yourself
Take full control of how buyers see your home on Zillow by listing For Sale by Owner (FSBO).
List your homeWhat's special
Cozy gas fireplaceExpansive windowsLarge covered patioTop-of-the-line wolf appliancesSecluded corner lotSprawling terraceWet bar
Zillow last checked:
Listing updated:
Listed by:
Jonathan Rosen 0550139 214-927-1313,
Compass RE Texas, LLC. 214-814-8100
Bought with:
Lee Lamont
eXp Realty LLC
Source: NTREIS,MLS#: 20853961
Facts & features
Interior
Bedrooms & bathrooms
- Bedrooms: 3
- Bathrooms: 4
- Full bathrooms: 3
- 1/2 bathrooms: 1
Primary bedroom
- Features: En Suite Bathroom
- Level: Second
- Dimensions: 17 x 17
Bedroom
- Features: En Suite Bathroom, Walk-In Closet(s)
- Level: Second
- Dimensions: 15 x 14
Bedroom
- Features: En Suite Bathroom, Walk-In Closet(s)
- Level: Second
- Dimensions: 14 x 14
Primary bathroom
- Features: Built-in Features, Dual Sinks, Double Vanity, En Suite Bathroom, Garden Tub/Roman Tub, Linen Closet, Multiple Shower Heads, Separate Shower
- Level: Second
- Dimensions: 17 x 13
Breakfast room nook
- Level: First
- Dimensions: 13 x 8
Dining room
- Features: Built-in Features
- Level: First
- Dimensions: 14 x 10
Other
- Features: Built-in Features, En Suite Bathroom
- Level: Second
- Dimensions: 9 x 5
Other
- Features: Built-in Features, En Suite Bathroom
- Level: Second
- Dimensions: 9 x 6
Game room
- Features: Built-in Features
- Level: Second
- Dimensions: 17 x 16
Half bath
- Level: First
Kitchen
- Features: Built-in Features, Walk-In Pantry
- Level: First
- Dimensions: 16 x 10
Living room
- Features: Fireplace
- Level: First
- Dimensions: 23 x 22
Mud room
- Features: Built-in Features
- Level: First
- Dimensions: 8 x 6
Office
- Features: Other
- Level: First
- Dimensions: 14 x 14
Utility room
- Features: Built-in Features, Utility Sink
- Level: Second
- Dimensions: 10 x 6
Heating
- Central
Cooling
- Central Air, Electric
Appliances
- Included: Some Gas Appliances, Double Oven, Dishwasher, Disposal, Plumbed For Gas, Range, Some Commercial Grade, Vented Exhaust Fan, Wine Cooler
Features
- Wet Bar, Built-in Features, Dry Bar, Decorative/Designer Lighting Fixtures, Double Vanity, Open Floorplan, Pantry, Paneling/Wainscoting, Cable TV, Walk-In Closet(s)
- Flooring: Marble, Tile, Wood
- Has basement: No
- Number of fireplaces: 1
- Fireplace features: Gas, Living Room
Interior area
- Total interior livable area: 3,866 sqft
Property
Parking
- Total spaces: 2
- Parking features: Garage, Garage Door Opener
- Attached garage spaces: 2
Features
- Levels: Two
- Stories: 2
- Patio & porch: Balcony, Covered
- Exterior features: Balcony, Lighting, Rain Gutters
- Pool features: In Ground, Pool
- Fencing: Metal
Lot
- Size: 0.25 Acres
- Features: Landscaped, Sprinkler System, Few Trees
Details
- Parcel number: 00000195571000000
Construction
Type & style
- Home type: SingleFamily
- Architectural style: Contemporary/Modern
- Property subtype: Duplex, Single Family Residence
- Attached to another structure: Yes
Materials
- Brick, Other
- Foundation: Pillar/Post/Pier
- Roof: Flat,Synthetic
Condition
- New construction: Yes
- Year built: 2024
Utilities & green energy
- Sewer: Public Sewer
- Water: Public
- Utilities for property: Natural Gas Available, Sewer Available, Separate Meters, Water Available, Cable Available
Community & HOA
Community
- Features: Curbs, Sidewalks
- Security: Smoke Detector(s)
- Subdivision: Northern Hills
HOA
- Has HOA: No
Location
- Region: Dallas
Financial & listing details
- Tax assessed value: $4,995,370
- Annual tax amount: $111,232
- Date on market: 2/26/2025
- Cumulative days on market: 83 days
- Listing terms: Cash,Conventional
- Road surface type: Asphalt
Price history
| Date | Event | Price |
|---|---|---|
| 5/20/2025 | Sold | -- |
Source: NTREIS #20853961 Report a problem | ||
| 4/29/2025 | Pending sale | $3,795,000$982/sqft |
Source: NTREIS #20853961 Report a problem | ||
| 4/2/2025 | Price change | $3,795,000-2.6%$982/sqft |
Source: NTREIS #20853961 Report a problem | ||
| 2/26/2025 | Listed for sale | $3,895,000-2.5%$1,008/sqft |
Source: NTREIS #20853961 Report a problem | ||
| 2/13/2025 | Listing removed | $3,995,000$1,033/sqft |
Source: NTREIS #20822537 Report a problem | ||
| 1/22/2025 | Listed for sale | $3,995,000+100.3%$1,033/sqft |
Source: NTREIS #20822537 Report a problem | ||
| 8/8/2022 | Sold | -- |
Source: Dave Perry Miller RE solds #20088769_75205 Report a problem | ||
| 7/13/2022 | Pending sale | $1,995,000$516/sqft |
Source: NTREIS #20088769 Report a problem | ||
| 6/29/2022 | Contingent | $1,995,000$516/sqft |
Source: NTREIS #20088769 Report a problem | ||
| 6/19/2022 | Listed for sale | $1,995,000$516/sqft |
Source: NTREIS #20088570 Report a problem | ||
Public tax history
| Year | Property taxes | Tax assessment |
|---|---|---|
| 2025 | $111,232 +82.9% | $4,995,370 +83.6% |
| 2024 | $60,804 +112.6% | $2,720,500 +118.3% |
| 2023 | $28,604 -8.1% | $1,246,490 +0.5% |
| 2022 | $31,128 +34.7% | $1,239,990 +41.6% |
| 2021 | $23,103 -2.8% | $875,790 |
| 2020 | $23,759 +13.5% | $875,790 +14.4% |
| 2019 | $20,934 +80.2% | $765,790 +87.6% |
| 2018 | $11,617 +20.9% | $408,290 +15.6% |
| 2017 | $9,607 0% | $353,290 |
| 2016 | $9,607 +7.5% | $353,290 |
| 2015 | $8,936 | $353,290 +8.4% |
| 2014 | $8,936 | $325,790 |
| 2013 | -- | -- |
| 2012 | -- | -- |
| 2011 | -- | -- |
| 2010 | -- | -- |
| 2009 | -- | -- |
| 2008 | -- | -- |
| 2007 | -- | -- |
| 2005 | -- | -- |
| 2004 | -- | -- |
| 2003 | -- | -- |
| 2002 | -- | -- |
| 2001 | -- | -- |
Find assessor info on the county website
Neighborhood: 75205
Nearby homes
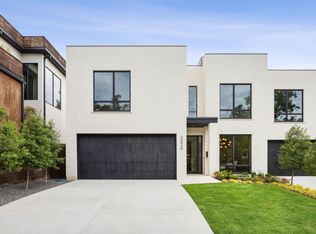
- $--4 bd5 ba4.2k sqft3626 Edgewater St, Dallas, TX 75205Sold
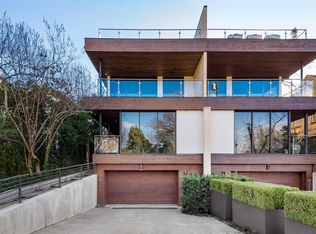
- $2,292,4003 bd5 ba4.4k sqft4236 Glenwood Ave, Dallas, TX 75205Off Market
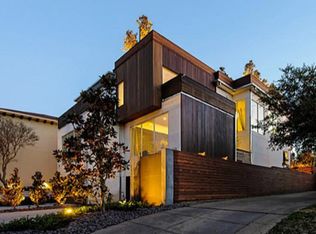
- $1,712,4003 bd4 ba2.8k sqft3622 Edgewater Dr, Dallas, TX 75205Off Market
- $2,824,9003 bd4 ba3.2k sqft3619 Springbrook St, Dallas, TX 75205Off Market

- $2,235,6003 bd5 ba4.5k sqft4234 Glenwood Ave, Dallas, TX 75205Off Market
- $1,550,3003 bd3 ba3.3k sqft3620 Edgewater St, Dallas, TX 75205Off Market
- $--3 bd4 ba3k sqft3616 Edgewater St, Dallas, TX 75205Sold
- $1,152,0003 bd3 ba3.3k sqft3621 Springbrook St, Dallas, TX 75205Off Market
Nearby schools
GreatSchools rating
- 4/10Ben Milam Elementary SchoolGrades: PK-5Distance: 0.5 mi
- 6/10Alex W Spence Talented/Gifted AcademyGrades: 6-8Distance: 1 mi
- 3/10North Dallas High SchoolGrades: 9-12Distance: 0.7 mi
Schools provided by the listing agent
- Elementary: Milam
- Middle: Spence
- High: North Dallas
- District: Dallas ISD
Source: NTREIS. This data may not be complete. We recommend contacting the local school district to confirm school assignments for this home.
Get a cash offer in 3 minutes
Find out how much your home could sell for in as little as 3 minutes with a no-obligation cash offer.
Estimated market value
$3,541,500
Get a cash offer in 3 minutes
Find out how much your home could sell for in as little as 3 minutes with a no-obligation cash offer.
Estimated market value
$3,541,500
- Texas
- Dallas County
- Dallas
- 75205
- 4240 Glenwood Ave
Nearby cities
Nearby neighborhoods
Nearby zip codes
Other Dallas Topics
