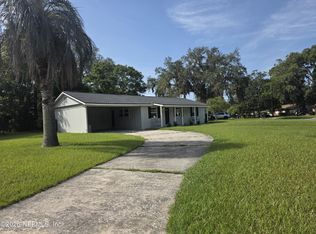
Situated on a corner lot, 4240 Key Vega Ct features a covered patio and a fenced in backyard. The residence displays fresh interior paint and fresh exterior paint. Updates include new flooring throughout home and new appliances. These improvements provide a functional foundation for any resident. This home is a perfect blend of style and comfort. Don't miss out on this stunning property! Included 100-Day Home Warranty with buyer activation
Active
Price cut: $4K (7/23)
$201,000
4240 KEY VEGA Court, Jacksonville, FL 32218
3beds
1,104sqft
:
Get pre-qualified$1,379/mo
Single Family Residence
Built in 1986
0.28 Acres Lot
$-- Zestimate®
$182/sqft
$-- HOA
What's special
Fresh interior paintNew appliancesFenced in backyardCorner lotFresh exterior paintNew flooring throughout homeCovered patio
- 124 days |
- 524 |
- 30 |
Zillow last checked:
Listing updated:
Listed by:
KAREN ALBRIGHT homes@opendoor.com,
OPENDOOR BROKERAGE, LLC. 480-462-5392,
JASON WHITMORE 678-990-6460
Source: realMLS,MLS#: 2136174
Facts & features
Interior
Bedrooms & bathrooms
- Bedrooms: 3
- Bathrooms: 2
- Full bathrooms: 1
- 1/2 bathrooms: 1
Heating
- Central, Electric
Cooling
- Central Air
Appliances
- Included: Other
Features
- Flooring: Carpet, Vinyl
Interior area
- Total interior livable area: 1,104 sqft
Property
Parking
- Total spaces: 1
- Parking features: Garage
- Garage spaces: 1
Features
- Levels: One
- Stories: 1
Lot
- Size: 0.28 Acres
Details
- Parcel number: 0201580568
Construction
Type & style
- Home type: SingleFamily
- Property subtype: Single Family Residence
Materials
- Roof: Shingle
Condition
- New construction: No
- Year built: 1986
Utilities & green energy
- Sewer: Public Sewer
- Water: Public
- Utilities for property: Electricity Connected, Sewer Connected, Water Connected
Community & HOA
Community
- Subdivision: Biscayne Terrace
HOA
- Has HOA: No
Location
- Region: Jacksonville
Financial & listing details
- Price per square foot: $182/sqft
- Tax assessed value: $166,665
- Annual tax amount: $3,305
- Date on market: 5/18/2026
- Listing terms: Cash,Conventional,FHA,VA Loan
Estimated market value
Not available
Estimated sales range
Not available
Not available
Price history
| Date | Event | Price |
|---|---|---|
| 7/23/2026 | Price change | $201,000-2%$182/sqft |
Source:  realMLS #2136174 Report a problem realMLS #2136174 Report a problem | ||
| 6/11/2026 | Price change | $205,000-2.4%$186/sqft |
Source: realMLS #2136174 Report a problem | ||
| 5/18/2026 | Listed for sale | $210,000$190/sqft |
Source: realMLS #2136174 Report a problem | ||
| 5/12/2026 | Pending sale | $210,000$190/sqft |
Source: realMLS #2136174 Report a problem | ||
| 4/30/2026 | Price change | $210,000-2.3%$190/sqft |
Source: realMLS #2136174 Report a problem | ||
| 4/16/2026 | Price change | $215,000-3.2%$195/sqft |
Source: realMLS #2136174 Report a problem | ||
| 3/23/2026 | Listed for sale | $222,000+16.5%$201/sqft |
Source: realMLS #2136174 Report a problem | ||
| 3/6/2026 | Sold | $190,600+74.9%$173/sqft |
Source: Public Record Report a problem | ||
| 9/13/2005 | Sold | $109,000$99/sqft |
Source: Public Record Report a problem | ||
Public tax history
| Year | Property taxes | Tax assessment |
|---|---|---|
| 2024 | $2,898 +6.7% | $141,379 +10% |
| 2023 | $2,715 +18.9% | $128,527 +10% |
| 2022 | $2,283 +8.5% | $116,843 +10% |
| 2021 | $2,105 +8.4% | $106,221 +10% |
| 2020 | $1,942 +7.7% | $96,565 +10% |
| 2019 | $1,803 +10.6% | $87,787 +10% |
| 2018 | $1,630 | $79,807 -0.3% |
| 2017 | $1,630 +5% | $80,039 +21.4% |
| 2016 | $1,553 +10.4% | $65,957 -8.9% |
| 2015 | $1,406 -4.1% | $72,415 +22.1% |
| 2014 | $1,466 | $59,323 -15.5% |
| 2013 | -- | $70,173 -1.2% |
| 2012 | -- | $71,052 -11.1% |
| 2011 | -- | $79,953 +3.3% |
| 2010 | -- | $77,366 -20.2% |
| 2009 | -- | $96,965 +7.4% |
| 2006 | -- | $90,270 +58.5% |
| 2005 | $594 | $56,954 +3% |
| 2004 | -- | $55,295 +1.9% |
| 2003 | $567 | $54,264 +2.4% |
| 2002 | -- | $52,992 +1.6% |
| 2001 | -- | $52,157 +3% |
| 2000 | -- | $50,638 +2.7% |
| 1999 | -- | $49,307 |
Find assessor info on the county website
Monthly payment
Est. payment
Payment breakdown
Explore the cost of this home by adjusting the details. Changes won't be saved.Climate risks
Neighborhood: Biscayne Terrace
Nearby schools
GreatSchools rating
- 3/10Garden City Elementary SchoolGrades: PK-5Distance: 1.4 mi
- 2/10Highlands Middle SchoolGrades: 6-8Distance: 2.2 mi
- 4/10Jean Ribault High SchoolGrades: 9-12Distance: 3.1 mi
Schools provided by the listing agent
- Elementary: Garden City
- Middle: Highlands
- High: Jean Ribault
Source: realMLS. This data may not be complete. We recommend contacting the local school district to confirm school assignments for this home.
- $218,5003 bd2 ba1.2k sqft4236 Key Vega Ct, Jacksonville, FL 32218Off Market
- $237,2004 bd2 ba1.1k sqft10921 Key Colony Ct, Jacksonville, FL 32218Off Market
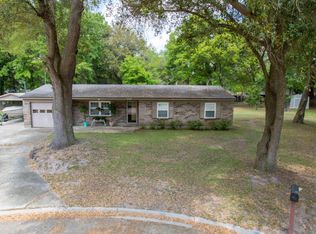
- $191,5003 bd2 ba1k sqft10922 Key Vega Dr, Jacksonville, FL 32218Off Market
- $250,0004 bd2 ba1.1k sqft4248 Key Vega Ct, Jacksonville, FL 32218Sold
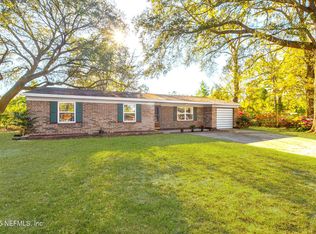
- $251,2004 bd2 ba1.5k sqft10917 Key Colony Ct, Jacksonville, FL 32218Off Market
- $230,9003 bd2 ba1.8k sqft10916 Key Vega Dr, Jacksonville, FL 32218Off Market
- $194,7003 bd2 ba1k sqft4245 Key Vega Ct, Jacksonville, FL 32218Off Market
- $244,6003 bd2 ba1.5k sqft4235 Key Vega Ct, Jacksonville, FL 32218Off Market
A local agent can set up tours, give advice and negotiate with sellers.
A local lender can help you make sure your offer is ready when you are.
Similar homes
- $200,0003 bd2 ba1.4k sqft10565 BESSENT Road N, Jacksonville, FL 32218For Sale
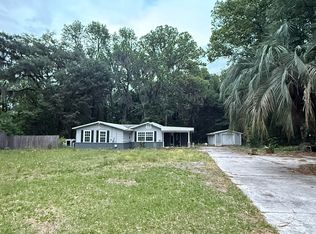 MLS ID #2144706, ERIKA ENID ALVAREZ. realMLS
 - $201,9994 bd2 ba1.1k sqft9753 WAYNESBORO Avenue, Jacksonville, FL 32208For Sale
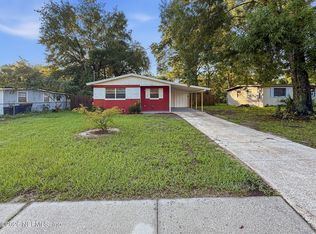 MLS ID #2152692, CHRISTOPHER WALLACE. realMLS
 - $224,0003 bd1 ba1k sqft10625 DODD Road, Jacksonville, FL 32218For Sale
 MLS ID #2150280, LEWIS MURRAY III. realMLS
 - $180,0003 bd2 ba1.2k sqft11276 ANDREA Drive, Jacksonville, FL 32218For Sale
 MLS ID #2153276, JON A DENYS. realMLS
 - $219,9994 bd2 ba1.3k sqft5233 DALLEN LEA Drive, Jacksonville, FL 32208For SaleMLS ID #2153507, CHRISTOPHER WALLACE. realMLS
- $240,0003 bd2 ba1.1k sqft3218 ECHO Street, Jacksonville, FL 32218For SaleMLS ID #2143372, BRUCE HOPE. realMLS
- $189,9993 bd2 ba985 sqft1644 LESSARD Circle, Jacksonville, FL 32208For SaleMLS ID #2148058, SHELBA S WILLIAMS. realMLS
- $249,9003 bd2 ba1.2k sqft10721 MEADOWLEA Drive, Jacksonville, FL 32218For SaleMLS ID #2151532, DEBORAH A SMITH. realMLS
- $225,0004 bd2 ba1.2k sqft4246 Clyde Dr, Jacksonville, FL 32208For Sale By Owner
- $209,9993 bd1 ba1.4k sqft5207 JANICE Circle S, Jacksonville, FL 32210For SaleMLS ID #2156615, RAQUEL LITTLEJOHN. realMLS
- $160,0004 bd1 ba1k sqft926 PHEASANT Drive, Jacksonville, FL 32218For SaleMLS ID #2133859, CHASE LOGAN CONDREY III. realMLS
- $174,5003 bd2 ba1.1k sqft2673 TROLLIE Lane #1, Jacksonville, FL 32211For SaleMLS ID #2155702, ALEKSANDR APARNEV. realMLS
- $215,0003 bd2 ba1k sqft1615 BROOK FOREST Drive, Jacksonville, FL 32208For SaleMLS ID #2083937, JOHN P BOWERS II. realMLS
- $265,8004 bd2 ba1.4k sqft1557 SHEARWATER Drive, Jacksonville, FL 32218For SaleMLS ID #2145160, HEATHER NALLS. realMLS
- $134,9003 bd1 ba828 sqft9114 HARRISON Avenue, Jacksonville, FL 32208For SaleMLS ID #2156473, MAUREEN MCGINNES. realMLS
- $201,0003 bd2 ba1.3k sqft7008 THURSTON Road, Jacksonville, FL 32210For SaleMLS ID #2143426, KAREN ALBRIGHT. realMLS
- $190,0003 bd2 ba1.1k sqft758 TRAMBLEY Drive E, Jacksonville, FL 32221For SaleMLS ID #2153180, ANDREW NEBESNYK, PA. realMLS
- $140,0003 bd1 ba816 sqft10547 BRIARCLIFF Road E, Jacksonville, FL 32218For SaleMLS ID #2130485, JENNY CURTIS. realMLS
- $167,0002 bd3 ba1.2k sqft1539 BISCAYNE BAY Drive, Jacksonville, FL 32218For SaleMLS ID #2135375, KAREN ALBRIGHT. realMLS
- $190,0003 bd1 ba1.2k sqft4512 ISH BRANT Road W, Jacksonville, FL 32210For SaleMLS ID #2150671, CARRIE N CASS. realMLS
