Skip main navigation
Closed
  • $580,000

    4240 Kingshill Cir, Naperville, IL 60564

    3beds
    2,221sqft
    Single Family Residence
    Built in 1990
    -- sqft lot
    $600,900 Zestimate®
    $261/sqft
    $3,480 Estimated rent

    Home value

    $600,900

    $547,000 - $655,000

    $3,480/mo

    Zestimate® history
    Loading
    Loading...

    Owner options

    List your home for rent

    $3,480/mo

    Rent Zestimate®

    Find your next renter with Zillow Rental Manager. Plus, with online applications, you can quickly screen prospective tenants – for free.

    Learn more

    $3,480/mo

    Rent Zestimate®

    Refinance and save

    $4,311/mo

    Est. payment

    Refinancing to a lower rate could help reduce your monthly payments and save thousands over the life of the loan.

    See today's rates

    $4,311/mo

    Est. payment

    Explore your selling options

    Work with a Zillow partner agent

    Leverage their expertise and Zillow's premium Showcase listings to get your home seen by more buyers.

    Get started

    List with your own agent

    Get your home in front of millions of buyers by listing it on Zillow.

    Learn how to do it

    Sell it yourself

    Take full control of how buyers see your home on Zillow by listing For Sale by Owner (FSBO).

    List your home

    What's special

    Brick ranchDouble-sided gas fireplaceEn-suite bathMeticulously landscaped lotPrimary suiteLarge windowsBasement kitchen
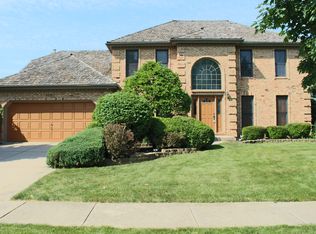
    A RARE FIND! ALL BRICK RANCH! Discover the timeless elegance of this beautifully maintained ranch-style home nestled in the prestigious White Eagle Golf Club neighborhood in Naperville. Offering a rare blend of comfort, versatility, and refined charm, this property is sure to captivate the most discerning buyers. This large welcoming foyer overlooks the step down to great room. The open floor plan includes the formal dining room, kitchen with sitting area, custom cabinets, SS high end appliances, granite countertops and plenty of storage. Step inside to warm, gleaming hardwood floors that flow throughout the main living areas. Vaulted ceilings and large windows drench the space in natural light, while the double-sided gas fireplace creates a cozy focal point ideal for quiet evenings or festive gatherings. A chef's delight, with generous cabinet space, solid-surface counters, stainless-steel appliances, and an eat-in breakfast nook overlooking the picturesque backyard. Three spacious bedrooms each boast generous closet space and easy access to full bathrooms. The primary suite offers a tranquil retreat with an en-suite bath featuring a dual-sink vanity, walk-in shower, and serene outlook over the leafy rear yard. The basement kitchen is fully equipped and thoughtfully designed-perfect for entertaining, hosting in-law accommodations, or providing an ideal setup for guests and teens. A two-car attached garage provides direct entry and extra storage space. Outside, the meticulously landscaped lot offers a spacious yard-perfect for summer barbecues, gardening, or play, all within a friendly and well-maintained neighborhood setting. Prestigious Naperville locale, combining suburban tranquility with top-tier schools, parks, shopping, and easy highway access

    Zillow last checked:

    Listing updated:

    Listing courtesy of:

    Ondrea Weikum-Grill, CNC,CSC,PSA,SFR 630-878-9403,

    Compass,

    Jacqueline Dix,

    Compass

    Bought with:

    Sairavi Suribhotla

    Keller Williams Infinity

    Source: MRED as distributed by MLS GRID,MLS#: 12427907MLS Logo

    Facts & features

    Interior

    Bedrooms & bathrooms
    • Bedrooms: 3
    • Bathrooms: 3
    • Full bathrooms: 3
    Primary bedroom
    • Features: Flooring (Hardwood), Bathroom (Full)
    • Level: Main
    • Area: 255 Square Feet
    • Dimensions: 17X15
    Bedroom 2
    • Features: Flooring (Carpet)
    • Level: Main
    • Area: 165 Square Feet
    • Dimensions: 15X11
    Bedroom 3
    • Features: Flooring (Carpet)
    • Level: Main
    • Area: 156 Square Feet
    • Dimensions: 13X12
    Dining room
    • Features: Flooring (Hardwood)
    • Level: Main
    • Area: 168 Square Feet
    • Dimensions: 14X12
    Exercise room
    • Level: Basement
    • Area: 156 Square Feet
    • Dimensions: 13X12
    Kitchen
    • Features: Kitchen (Eating Area-Table Space, Island, Custom Cabinetry, Granite Counters), Flooring (Hardwood)
    • Level: Main
    • Area: 264 Square Feet
    • Dimensions: 22X12
    Kitchen 2nd
    • Level: Basement
    • Area: 360 Square Feet
    • Dimensions: 20X18
    Laundry
    • Level: Main
    • Area: 72 Square Feet
    • Dimensions: 12X6
    Living room
    • Features: Flooring (Hardwood)
    • Level: Main
    • Area: 360 Square Feet
    • Dimensions: 20X18
    Recreation room
    • Level: Basement
    • Area: 264 Square Feet
    • Dimensions: 22X12
    Storage
    • Level: Basement
    • Area: 255 Square Feet
    • Dimensions: 17X15
    Heating
    • Natural Gas, Forced Air
    Cooling
    • Central Air
    Appliances
    • Included: Range, Dishwasher, High End Refrigerator, Washer, Dryer, Disposal, Stainless Steel Appliance(s), Oven, Range Hood, Gas Cooktop
    • Laundry: Main Level, In Unit
    Features
    • Vaulted Ceiling(s), 1st Floor Bedroom, 1st Floor Full Bath, Built-in Features, Walk-In Closet(s), Open Floorplan, Granite Counters
    • Flooring: Hardwood, Carpet
    • Basement: Finished,Rec/Family Area,Full
    • Number of fireplaces: 1
    • Fireplace features: Family Room
    Interior area
    • Total structure area: 0
    • Total interior livable area: 2,221 sqft

    Property

    Parking
    • Total spaces: 2
    • Parking features: Concrete, On Site, Garage Owned, Attached, Garage
    • Attached garage spaces: 2
    Accessibility
    • Accessibility features: No Disability Access
    Features
    • Stories: 1
    • Patio & porch: Deck
    Lot
    • Dimensions: 74X130X92X135
    Details
    • Parcel number: 0733401002
    • Special conditions: None

    Construction

    Type & style
    • Home type: SingleFamily
    • Architectural style: Ranch
    • Property subtype: Single Family Residence
    Materials
    • Brick, Cedar
    • Foundation: Concrete Perimeter
    Condition
    • New construction: No
    • Year built: 1990
    Details
    • Builder model: CUSTOM

    Utilities & green energy

    • Sewer: Public Sewer
    • Water: Lake Michigan

    Community & neighborhood

    Community
    • Community features: Clubhouse, Park, Pool, Tennis Court(s), Lake, Curbs, Sidewalks, Street Lights, Street Paved
    Location
    • Region: Naperville
    • Subdivision: White Eagle

    HOA & financial

    HOA
    • Has HOA: Yes
    • HOA fee: $290 quarterly
    • Services included: Security, Clubhouse, Pool

    Other

    Other facts
    • Listing terms: Cash
    • Ownership: Fee Simple w/ HO Assn.

    Price history

    DateEventPrice
    9/29/2025Sold$580,000-3.3%$261/sqft
    Source: MRED as distributed by MLS GRID #12427907 Report a problem
    9/6/2025Contingent$599,900$270/sqft
    Source: MRED as distributed by MLS GRID #12427907 Report a problem
    8/26/2025Price change$599,900-4.8%$270/sqft
    Source: MRED as distributed by MLS GRID #12427907 Report a problem
    8/19/2025Price change$629,900-3.1%$284/sqft
    Source: MRED as distributed by MLS GRID #12427907 Report a problem
    8/8/2025Listed for sale$649,900$293/sqft
    Source: MRED as distributed by MLS GRID #12427907 Report a problem
    8/4/2025Contingent$649,900$293/sqft
    Source: MRED as distributed by MLS GRID #12427907 Report a problem
    7/23/2025Listed for sale$649,900-7%$293/sqft
    Source: MRED as distributed by MLS GRID #12427907 Report a problem
    7/23/2025Listing removed$699,000$315/sqft
    Source: MRED as distributed by MLS GRID #12345844 Report a problem
    7/11/2025Listed for sale$699,000+89.4%$315/sqft
    Source: MRED as distributed by MLS GRID #12345844 Report a problem
    8/29/2002Sold$369,000+50.6%$166/sqft
    Source: Public Record Report a problem
    8/11/1994Sold$245,000$110/sqft
    Source: Public Record Report a problem

    Public tax history

    YearProperty taxesTax assessment
    2024$11,674 +5.4%$171,443 +11.3%
    2023$11,076 +4.1%$154,050 +10.2%
    2022$10,642 +3%$139,740 +3.7%
    2021$10,335 -0.8%$134,750
    2020$10,423 +4%$134,750 +5.1%
    2019$10,021 -6%$128,170 -4.4%
    2018$10,658 +2.2%$134,130 +3.5%
    2017$10,430 +2.2%$129,580 +4.2%
    2016$10,205 +1.4%$124,350 +5.3%
    2015$10,067 -7.9%$118,060 -4.8%
    2014$10,927 +1%$124,000 -0.7%
    2013$10,815 +2.2%$124,860 -2%
    2012$10,584 +2.2%$127,450 -6.4%
    2011$10,356 -1.1%$136,200 -6%
    2010$10,471 +2.7%$144,850 -4%
    2009$10,194 +0.1%$150,880 +1.8%
    2008$10,183 +4.6%$148,210 +5.8%
    2007$9,739 +3.8%$140,080 +6.6%
    2006$9,383 +2.7%$131,350 +5.7%
    2005$9,131 +3.5%$124,290 +3.8%
    2004$8,820 +4%$119,740 +6.8%
    2003$8,481 +0.3%$112,120 -0.5%
    2002$8,453 +4.2%$112,730 +4.7%
    2001$8,108 +11.3%$107,670 +9.6%
    2000$7,285 $98,220

    Find assessor info on the county website

    Neighborhood: White Eagle Club

    Nearby schools

    GreatSchools rating
    Schools provided by the listing agent
    • Elementary: White Eagle Elementary School
    • Middle: Still Middle School
    • High: Waubonsie Valley High School
    • District: 204

    Source: MRED as distributed by MLS GRID. This data may not be complete. We recommend contacting the local school district to confirm school assignments for this home.

    Get a cash offer in 3 minutes
    Find out how much your home could sell for in as little as 3 minutes with a no-obligation cash offer.
    Estimated market value
    $600,900
    Get a cash offer in 3 minutes
    Find out how much your home could sell for in as little as 3 minutes with a no-obligation cash offer.
    Estimated market value
    $600,900