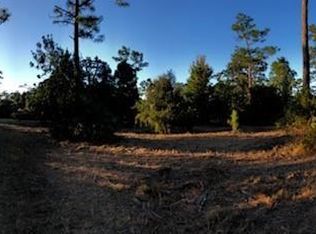
$10,000 in concessions toward rate buy-down or closing costs! This stunning single-family home is a true gem, offering 4 bedrooms and 2.5 updated baths including a luxurious master suite with spa inspired bathroom. It’s a haven of tranquility, featuring all the amenities you could ever desire. As you step inside the home, you'll be greeted by the exquisite foyer and living space with a grey stone wall adorning the staircase and a brick fireplace beside a bay window. Just on the other side of the foyer is a larger living room with a second brick fireplace as a stately centerpiece. From there, enter the dining room with space to set a table for twelve comfortably. French doors access a paver patio, a hall provides access to the main bath and foyer without having to walk through the kitchen. Open to the kitchen is a wide doorway and a bar height counter with double-sided seating. The kitchen has space for an island, small table just room for more cooks. The granite counters and stainless-steel appliances in the modern kitchen make cooking a delight. Situated on a vast 2.57-acre lot, this property offers endless possibilities for outdoor activities and relaxation. Imagine hosting barbecues and gatherings in the expansive yard, or simply enjoying the serene beauty of nature in your own private oasis. The front of the home boasts a paver walkway and patio and perfect spot for a raised fire pit. With three carports and a two-car shop with cement floors, there is ample space for all your vehicles and storage needs. This home has undergone major additions, and renovations since its original footprint in 1948, ensuring that it meets the changing standards of modern living. Request the feature sheet for details on the structural fortifications and modernization. The long, paved drive is approximately a tenth of a mile long making a circle in front of the home. The property is fenced, providing security and privacy, and is even zoned for horses, making it a perfect fit for equestrian enthusiasts. It’s on a public dead-end road that leads to the Lake Gentry boat launch. Less than a mile is a launch to access the Alligator Chain of Lakes. Don't miss out on the opportunity to call this magnificent property your own. Come and experience the epitome of tranquility and comfort in this exceptional single-family home.
Sold for $530,000
Zillow last checked:
Listing updated:
Bought with:
Francisca Plasencia, 3519606
PARTNERSHIP REALTY INC.
Source: Stellar MLS,MLS#: S5093690 Originating MLS: Osceola
Originating MLS: Osceola
Price history
| Date | Event | Price |
|---|---|---|
| 2/22/2024 | Sold | $530,000-8.6%$166/sqft |
Source:  Stellar MLS #S5093690 Report a problem Stellar MLS #S5093690 Report a problem | ||
| 2/22/2024 | Pending sale | $580,000$182/sqft |
Source: Stellar MLS #S5093690 Report a problem | ||
| 2/10/2024 | Listed for sale | $580,000$182/sqft |
Source: Stellar MLS #S5093690 Report a problem | ||
| 12/29/2023 | Pending sale | $580,000$182/sqft |
Source: Stellar MLS #S5093690 Report a problem | ||
| 12/15/2023 | Price change | $580,000-4.9%$182/sqft |
Source: Stellar MLS #S5093690 Report a problem | ||
| 11/6/2023 | Listed for sale | $610,000$191/sqft |
Source: Stellar MLS #S5093690 Report a problem | ||
| 10/30/2023 | Pending sale | $610,000$191/sqft |
Source: Stellar MLS #S5093690 Report a problem | ||
| 10/24/2023 | Listed for sale | $610,000-0.8%$191/sqft |
Source: Stellar MLS #S5093690 Report a problem | ||
| 3/25/2023 | Listing removed | -- |
Source: Stellar MLS #S5078781 Report a problem | ||
| 3/11/2023 | Price change | $615,000-3.1%$193/sqft |
Source: Stellar MLS #S5078781 Report a problem | ||
| 1/28/2023 | Price change | $635,000-3.8%$199/sqft |
Source: Stellar MLS #S5078781 Report a problem | ||
| 1/10/2023 | Price change | $660,000-2.2%$207/sqft |
Source: Stellar MLS #S5078781 Report a problem | ||
| 1/1/2023 | Listed for sale | $675,000+80%$212/sqft |
Source: Stellar MLS #S5078781 Report a problem | ||
| 10/1/2018 | Sold | $374,900-1.3%$117/sqft |
Source: Public Record Report a problem | ||
| 8/23/2018 | Listed for sale | $379,900$119/sqft |
Source: HOMEPRIDE REALTY SERVICES, INC #S5006074 Report a problem | ||
Nearby homes
Get a cash offer in 3 minutes
Find out how much your home could sell for in as little as 3 minutes with a no-obligation cash offer.
Estimated market value
$577,600
