Skip main navigation
Sold for $1,150,000
  • Listed by: Berkshire Hathaway HomeServices California Properties • Debbie Edwards • Contact: 818-259-2320
    Bought with: Keller Williams R. E. Services
    Tax assessed value
    $1,150,000

    4240 Laurel Canyon Blvd Unit 307, Studio City, CA 91604

    3beds
    1,970sqft
    Condominium
    Built in 2017
    -- sqft lot
    $1,681,700 Zestimate®
    $584/sqft
    $6,649 Estimated rent

    Home value

    $1,681,700

    $1.50M - $1.88M

    $6,649/mo

    Zestimate® history
    Loading
    Loading...

    Owner options

    List your home for rent

    $6,649/mo

    Rent Zestimate®

    Find your next renter with Zillow Rental Manager. Plus, with online applications, you can quickly screen prospective tenants – for free.

    Learn more

    $6,649/mo

    Rent Zestimate®

    Refinance and save

    $8,147/mo

    Est. payment

    Refinancing to a lower rate could help reduce your monthly payments and save thousands over the life of the loan.

    See today's rates

    $8,147/mo

    Est. payment

    Explore your selling options

    Work with a Zillow partner agent

    Leverage their expertise and Zillow's premium Showcase listings to get your home seen by more buyers.

    Get started

    List with your own agent

    Get your home in front of millions of buyers by listing it on Zillow.

    Learn how to do it

    Sell it yourself

    Take full control of how buyers see your home on Zillow by listing For Sale by Owner (FSBO).

    List your home

    What's special

    Private balconyOversized islandWide-plank oak floorsPrimary suiteSpacious family roomCaesarstone countertopsTop-of-the-line stainless appliances
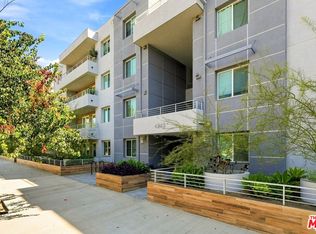
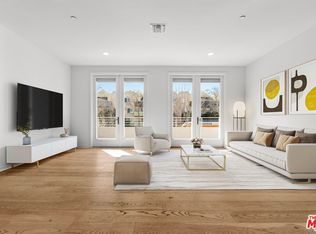
    Modern luxury meets everyday magic in the heart of Studio City. This exceptional front-facing, single-level condo is tucked inside one of the area’s most prestigious newer buildings and offers the perfect blend of style, comfort, and vibrant city living. With 3 spacious bedrooms and 3 beautifully appointed baths, this sun-splashed home radiates warmth and sophistication at every turn. Step inside and feel the difference—soaring 9-foot ceilings, wide-plank oak floors, and natural light pouring through Milgard dual-pane windows set a tone of modern elegance. Sleek interior doors with opaque glass, recessed LED lighting, and a layout designed for seamless living and entertaining make this space as functional as it is beautiful. The chef’s kitchen is the heart of the home, complete with an oversized island, Caesarstone countertops and top-of-the-line stainless appliances—all opening to a spacious family room made for gathering, relaxing and celebrating life’s moments. The primary suite is a true sanctuary, offering a spa-inspired bath with soaking tub, glass shower with built-in bench, dual vanities, and a walk-in closet you’ll love coming home to. French doors lead to your own private balcony—ideal for morning coffee or a quiet nightcap. A separate laundry closet accommodates full-size stackable units for ultimate convenience. This well-maintained building delivers resort-style amenities: a fully equipped fitness center, resident meeting room, rooftop patio with BBQs and lounge seating, secure bicycle storage, 16 guest parking spaces, and a robust security system with 32 cameras throughout. All of this is located in the highly sought-after Carpenter Community Charter School District (check availability) and just moments from Erewhon, beloved Studio City cafés, restaurants, shops, major studios, Ventura Place, Ventura Blvd, the 101 freeway, and only minutes over the hill to West Hollywood and Beverly Hills. A rare find that checks every box—don’t let this one slip away!

    Zillow last checked:

    Listing updated:

    Listed by:

    Debbie Edwards DRE #01963431 818-259-2320,

    Berkshire Hathaway HomeServices California Properties,

    Davina O'Donnell DRE #01000976 818-380-2111,

    Berkshire Hathaway HomeServices California Properties

    Bought with:

    Haik Karapetian, DRE #02202552

    Keller Williams R. E. Services

    Source: CRMLS,MLS#: SR25141762MLS LogoOriginating MLS: California Regional MLS

    Facts & features

    Interior

    Bedrooms & bathrooms
    • Bedrooms: 3
    • Bathrooms: 3
    • Full bathrooms: 2
    • 1/2 bathrooms: 1
    • Main level bathrooms: 3
    • Main level bedrooms: 3
    Rooms
    • Room types: Entry/Foyer, Kitchen, Living Room, Primary Bedroom, Other, Pantry
    Primary bedroom
    • Features: Primary Suite
    Bathroom
    • Features: Bathroom Exhaust Fan, Bathtub, Dual Sinks, Hollywood Bath, Low Flow Plumbing Fixtures, Quartz Counters, Soaking Tub, Separate Shower, Tub Shower, Walk-In Shower
    Kitchen
    • Features: Quartz Counters, Self-closing Cabinet Doors, Self-closing Drawers, Walk-In Pantry
    Other
    • Features: Walk-In Closet(s)
    Pantry
    • Features: Walk-In Pantry
    Heating
    • Central
    Cooling
    • Central Air
    Appliances
    • Included: Convection Oven, Dishwasher, ENERGY STAR Qualified Appliances, Exhaust Fan, Freezer, Gas Range, Ice Maker, Microwave, Refrigerator, Dryer, Washer
    • Laundry: Washer Hookup, Gas Dryer Hookup, Laundry Closet, Stacked
    Features
    • Breakfast Bar, Balcony, Open Floorplan, Pantry, Quartz Counters, Recessed Lighting, Primary Suite, Walk-In Pantry, Walk-In Closet(s)
    • Flooring: Wood
    • Doors: ENERGY STAR Qualified Doors, Sliding Doors
    • Has fireplace: No
    • Fireplace features: None
    • Common walls with other units/homes: 1 Common Wall
    Interior area
    • Total interior livable area: 1,970 sqft

    Property

    Parking
    • Total spaces: 2
    • Parking features: Assigned, Garage, Guest, Community Structure, Tandem
    • Attached garage spaces: 2
    Accessibility
    • Accessibility features: Accessible Elevator Installed
    Features
    • Levels: One
    • Stories: 1
    • Entry location: front
    • Pool features: None
    • Spa features: None
    • Has view: Yes
    • View description: Mountain(s), Neighborhood
    Lot
    • Size: 0.57 Acres
    Details
    • Parcel number: 2368015093
    • Zoning: LAR3
    • Special conditions: Standard

    Construction

    Type & style
    • Home type: Condo
    • Architectural style: Modern
    • Property subtype: Condominium
    • Attached to another structure: Yes
    Condition
    • Turnkey
    • New construction: No
    • Year built: 2017

    Utilities & green energy

    • Sewer: Public Sewer
    • Water: Public
    • Utilities for property: Electricity Connected, Natural Gas Connected, Sewer Connected, Water Connected
    Green energy
    • Energy efficient items: Appliances

    Community & HOA

    Community
    • Features: Suburban, Sidewalks, Gated
    • Security: Security System, Carbon Monoxide Detector(s), Fire Detection System, Fire Sprinkler System, Security Gate, Gated Community, Smoke Detector(s)
    HOA
    • Has HOA: Yes
    • Amenities included: Controlled Access, Fitness Center, Maintenance Grounds, Meeting Room, Management, Barbecue, Trash
    • Services included: Sewer
    • HOA fee: $780 monthly
    • HOA name: Laurel Canyon Collection, Inc.
    • HOA phone: 818-875-9550
    Location
    • Region: Studio City

    Financial & listing details

    • Price per square foot: $584/sqft
    • Tax assessed value: $1,150,000
    • Date on market: 7/7/2025
    • Cumulative days on market: 30 days
    • Listing terms: Cash to New Loan

    Price history

    DateEventPrice
    8/27/2025Sold$1,150,000-3.8%$584/sqft
    Source: CRMLS #SR25141762 Report a problem
    8/9/2025Contingent$1,195,000$607/sqft
    Source: CRMLS #SR25141762 Report a problem
    7/7/2025Listed for sale$1,195,000+3.9%$607/sqft
    Source: CRMLS #SR25141762 Report a problem
    3/28/2024Sold$1,150,000-3.8%$584/sqft
    Source: Public Record Report a problem
    3/10/2024Contingent$1,195,000$607/sqft
    Source: CLAW #23-329983 Report a problem
    1/16/2024Price change$1,195,000-4.3%$607/sqft
    Source: CLAW #23-329983 Report a problem
    11/14/2023Listed for sale$1,249,000+10%$634/sqft
    Source: CLAW #23-329983 Report a problem
    7/7/2023Sold$1,135,000+18.8%$576/sqft
    Source: Public Record Report a problem
    7/6/2017Sold$955,000$485/sqft
    Source: Agent Provided Report a problem

    Public tax history

    YearProperty taxesTax assessment
    2026-- $1,150,000 -2%
    2025$14,162 +2.4%$1,173,000 +3.3%
    2024$13,824 +8.6%$1,135,000 +8.7%
    2023$12,735 +4.9%$1,044,430 +2%
    2022$12,136 +1.3%$1,023,951 +2%
    2021$11,984 -1%$1,003,875 +1%
    2020$12,107 $993,582 +2%
    2019$12,107 +4.5%$974,100 +2%
    2018$11,589 $955,000
    Find assessor info on the county website

    Neighborhood: Studio City

    Nearby schools

    GreatSchools rating
    Get a cash offer in 3 minutes
    Find out how much your home could sell for in as little as 3 minutes with a no-obligation cash offer.
    Estimated market value
    $1,681,700
    Get a cash offer in 3 minutes
    Find out how much your home could sell for in as little as 3 minutes with a no-obligation cash offer.
    Estimated market value
    $1,681,700