Skip main navigation
Off market
  • Tax assessed value
    $323,273

    4240 Lost Hills Rd Unit 2105, Agoura Hills, CA 91301

    2beds
    1,194sqft
    Condo
    Built in 1988
    -- sqft lot
    $-- Zestimate®
    $271/sqft
    $3,868 Estimated rent

    Home value

    Not available

    Estimated sales range

    Not available

    $3,868/mo

    Zestimate® history
    Loading
    Loading...

    Owner options

    List your home for rent

    $3,868/mo

    Rent Zestimate®

    Find your next renter with Zillow Rental Manager. Plus, with online applications, you can quickly screen prospective tenants – for free.

    Learn more

    $3,868/mo

    Rent Zestimate®

    Refinance and save

    $2,526/mo

    Est. payment

    Refinancing to a lower rate could help reduce your monthly payments and save thousands over the life of the loan.

    See today's rates

    $2,526/mo

    Est. payment

    Explore your selling options

    Work with a Zillow partner agent

    Leverage their expertise and Zillow's premium Showcase listings to get your home seen by more buyers.

    Get started

    List with your own agent

    Get your home in front of millions of buyers by listing it on Zillow.

    Learn how to do it

    Sell it yourself

    Take full control of how buyers see your home on Zillow by listing For Sale by Owner (FSBO).

    List your home

    What's special

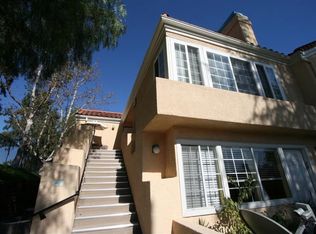
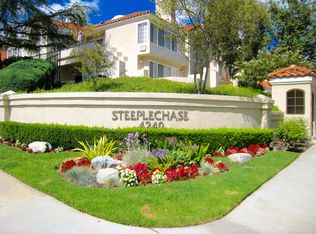
    This well-designed & remodeled Steeplechase Condo is located in a quiet section of a private gated & sought after Calabasas community. This end unit sits on the 2nd level with no one above you. 2 beds, 2 baths & a large loft that can be used as a bedroom & a balcony to enjoy w/views. Cathedral ceilings, tall windows, including skylight windows allow for an abundance of natural light. Home includes many tastefully done upgrades: stylish flooring throughout, fully upgraded mod kitchen with farm sink, stainless steel appliances, custom hardwood cabinets, & light color quartz counters.The spacious living room with its relaxing & cozy fireplace and tranquil tree top views is relaxing. Kitchen overlooks the dining room which expands to the balcony allowing for entertaining guests, bbq or simple relaxation. The spacious master bedroom and 2nd bedroom are on the same level. The full size indoor laundry closet has room for side by side washer dryer. The spacious loft currently being used as an extra bedroom. Condo amenities: 2 pool areas, gym, sauna, clubhouse, green belts and private security. Unit comes with a single car 10x20 garage attached to the building & a parking permit for second vehicle.Award winning schools & close to shopping, restaurants, hiking.

    This property is off market, which means it's not currently listed for sale or rent on Zillow. This may be different from what's available on other websites or public sources.
    Facts & features

    Interior

    Bedrooms & bathrooms
    • Bedrooms: 2
    • Bathrooms: 2
    • Full bathrooms: 2
    Heating
    • Forced air, Heat pump
    Cooling
    • Central
    Appliances
    • Included: Garbage disposal, Microwave, Range / Oven, Refrigerator
    Features
    • Open Floor Plan, Cathedral/Vaulted, Turnkey
    • Flooring: Tile, Hardwood
    • Fireplace features: Raised Hearth
    • Common walls with other units/homes: Attached
    Interior area
    • Total interior livable area: 1,194 sqft

    Property

    Parking
    • Total spaces: 1
    • Parking features: Garage - Attached, Garage - Detached
    Features
    • Entry location: Top Level
    • Exterior features: Stucco
    • Fencing: Wrought Iron
    Lot
    • Size: 13.49 Acres
    Details
    • Parcel number: 2064025226

    Construction

    Type & style
    • Home type: Condo
    Materials
    • Roof: Tile
    Condition
    • Updated/Remodeled
    • Year built: 1988

    Community & neighborhood

    Location
    • Region: Agoura Hills

    HOA & financial

    HOA
    • Has HOA: Yes
    • HOA fee: $475 monthly
    • Amenities included: Barbecue, Club House, Greenbelt/Park, Gym/Ex Room, Gated Community, Maintains Landscape, Security, Playground

    Other

    Other facts
    • Lot Description: Curbs, Fenced, Gutters, Street Lighting, Street Paved, Walk Street, Landscaped, Lawn, Sidewalks, Lot Shape-Irregular
    • Appliances: Garbage Disposal, Refrigerator, Water Line to Refrig
    • Building Styles: Mediterranean
    • Pool Description: Association Pool, Heated & Filtered, Community Pool, Fenced
    • Cooking Appliances: Microwave, Oven-Gas, Gas
    • Spa Description: Association Spa, Heated
    • Kitchen Features: Remodeled, Quartz Counters
    • Association Amenities: Barbecue, Club House, Greenbelt/Park, Gym/Ex Room, Gated Community, Maintains Landscape, Security, Playground
    • Bathroom Features: Shower & Tub, Shower Over Tub, Tub Only
    • Association Fees Include: Earthquake Insurance, Trash Paid, Clubhouse, Water and Sewer Paid
    • Exterior Construction: Stucco
    • Flooring: Carpet, Wood/Wood Like
    • Cooling Type: Air Conditioning, Central A/C
    • Disclosures: CC & R, Homeowners Association, No Property Assessments, Earthquake Insurance Available
    • Heating Type: Central Furnace, Fireplace, Forced Air
    • Bedroom Features: Master Bedroom, Main Floor Bedroom
    • Heating Fuel: Natural Gas
    • Fireplace Fuel: Gas & Wood
    • Interior Features: Open Floor Plan, Cathedral/Vaulted, Turnkey
    • Fencing: Wrought Iron
    • Water: District/Public
    • Roofing: Spanish Clay Tile
    • Rooms: Living Room, Master Bedroom, Loft
    • Fireplace: Yes
    • View Type: Tree Top View, Park or Green Belt View
    • Fireplace Features: Raised Hearth
    • Special Conditions: Standard
    • Lock Box Type: Supra
    • Lock Box Location: Front Door
    • Property Condition: Updated/Remodeled
    • Spa Construction: In Ground, Gunite
    • Lot Size Source: Public Records
    • View: Yes
    • Property Type: A
    • Year Built Source: Assessor
    • Common Walls: Attached
    • Possession: Close Of Escrow Plus 2
    • Showing Contact Type: Agent
    • Foundation: Concrete Slab
    • Pool Construction: In Ground
    • Eating Areas: Dining Area
    • Security Safety: Carbon Monoxide Detector(s), Smoke Detector
    • Windows: Double Pane Windows, Screens, Skylight(s)
    • Fireplace Location: Living Room
    • Lot Location: Greenbelt, City, Near Public Transit
    • Laundry Locations: In Closet
    • Water Heater Feature: Water Heater Unit
    • Entry Location: Top Level

    Price history

    DateEventPrice
    9/18/2020Sold$547,000-3.9%$458/sqft
    Source: CSMAOR #220008445 Report a problem
    8/24/2020Pending sale$569,000$477/sqft
    Source: RE/MAX ONE #220008445 Report a problem
    8/1/2020Price change$569,000+1.1%$477/sqft
    Source: RE/MAX One #SR20018533 Report a problem
    7/30/2020Price change$563,000-1.1%$472/sqft
    Source: RE/MAX One #SR20018533 Report a problem
    7/20/2020Price change$569,000-1.9%$477/sqft
    Source: RE/MAX One #SR20018533 Report a problem
    6/22/2020Price change$580,000+1.9%$486/sqft
    Source: RE/MAX One #SR20018533 Report a problem
    5/27/2020Listed for sale$569,000$477/sqft
    Source: RE/MAX One #SR20018533 Report a problem
    3/24/2020Listing removed$569,000$477/sqft
    Source: RE/MAX One #SR20018533 Report a problem
    1/27/2020Listed for sale$569,000-1.7%$477/sqft
    Source: RE/MAX One #SR20018533 Report a problem
    11/25/2019Listing removed$579,000$485/sqft
    Source: Coldwell Banker Residential Brokerage - Westlake Village Regional #219003034 Report a problem
    11/14/2019Listed for sale$579,000$485/sqft
    Source: Coldwell Banker Residential Brokerage - Westlake Village Regional #219003034 Report a problem
    11/12/2019Pending sale$579,000$485/sqft
    Source: Coldwell Banker Residential Brokerage - Westlake Village Regional #219003034 Report a problem
    7/2/2019Price change$579,000-1.7%$485/sqft
    Source: Coldwell Banker Residential Brokerage - Westlake Village Regional #219003034 Report a problem
    3/19/2019Listed for sale$589,000$493/sqft
    Source: Coldwell Banker Residential Brokerage - Westlake Village Regional #219003034 Report a problem

    Public tax history

    YearProperty taxesTax assessment
    2019-- $323,273 +2%
    2018$3,973 $316,935 +2%
    2017$3,973 +2%$310,722 +2%
    2016$3,896 +3.4%$304,631 +1.5%
    2015$3,769 +2.9%$300,056 +2%
    2014$3,665 $294,179 +14.5%
    2012-- $257,000 -8.7%
    2011-- $281,481 +0.8%
    2010-- $279,379 -0.2%
    2009-- $280,044 +2%
    2008-- $274,554 +2%
    2007-- $269,171 +2%
    2006-- $263,894
    2005-- $263,894 +4%
    2004-- $253,648 +1.9%
    2003-- $249,000 +16.5%
    2002-- $213,700 +46.4%
    2000-- $146,000

    Find assessor info on the county website

    Neighborhood: 91301

    Nearby schools

    GreatSchools rating
    Schools provided by the listing agent
    • Elementary: Lupin Hill
    • Middle: A.E. Wright
    • High: Calabasas
    • District: Las Virgenes

    Source: The MLS. This data may not be complete. We recommend contacting the local school district to confirm school assignments for this home.

    Get pre-qualified for a loan
    At Zillow Home Loans, we can pre-qualify you in as little as 5 minutes with no impact to your credit score.

    An equal housing lender. NMLS #10287.