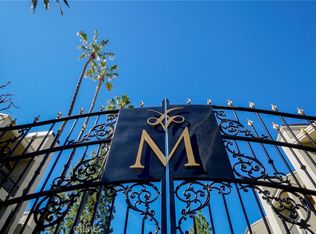
Steeplechase Condominiums, a private gated Calabasas community. Rare elevated unobstructed southern view location in scenic Malibu Canyon! Two bedroom, two bath, plus spacious loft "Dorchester" plan in move-in condition. Most windows are double paned along with pull down wood shutters. Wood burning fireplace in living room. Oak cabinet kitchen includes gas oven/range, microwave, and dishwasher. Primary bedroom bath has custom tiled walk-in shower. Second bedroom bath has specially made elegant tub/shower. Large loft easily works as a third bedroom or office. Full size side by side laundry closet at base of stairs leading to loft. High vaulted ceilings, abundant windows, and a skylight combined with southern exposure give superb natural light to the interior of this property. Private outdoor deck perfect for table and bbq. Single car private garage (10' x 20') and a parking pass for a 2nd vehicle to overnight park within this gated community is included. Amenities include 2 pool areas, gym, sauna, clubhouse, and private security patrol. Award winning Las Virgenes School District (Lupin Hill, A E Wright, Calabasas High). Close to shopping and dining including Erewhon Organic Market on Agoura and Lost Hills Road. Just down the street from great outdoor recreation at Malibu Creek State Park. Only 8 miles to the beaches of Malibu. Don't miss this rare opportunity!
For sale
Listed by: RE/MAX One • David Katz • Contact: 818-516-0510
$669,000
4240 Lost Hills Rd Unit 605, Calabasas, CA 91301
2beds
1,194sqft
Condominium
Built in 1988
-- sqft lot
$654,700 Zestimate®
$560/sqft
$536/mo HOA
What's special
- 11 days |
- 293 |
- 10 |
Zillow last checked:
Listing updated:
Listed by:
David Katz DRE #00910472 818-516-0510,
RE/MAX One
Source: CRMLS,MLS#: SR26170319 Originating MLS: California Regional MLS
Originating MLS: California Regional MLSFacts & features
Interior
Bedrooms & bathrooms
- Bedrooms: 2
- Bathrooms: 2
- Full bathrooms: 2
- Main level bathrooms: 1
- Main level bedrooms: 1
Rooms
- Room types: Attic, Kitchen, Laundry, Loft, Living Room, Primary Bathroom, Primary Bedroom
Bathroom
- Features: Remodeled, Separate Shower, Tub Shower, Upgraded, Walk-In Shower
Kitchen
- Features: Tile Counters
Heating
- Central, Forced Air, Heat Pump
Cooling
- Central Air, Heat Pump
Appliances
- Included: Dishwasher, Disposal, Gas Oven, Gas Range, Gas Water Heater, Microwave, Water To Refrigerator, Water Heater
- Laundry: Washer Hookup, Gas Dryer Hookup, Inside, Laundry Closet, See Remarks
Features
- High Ceilings, Attic, Loft
- Flooring: Carpet, Tile
- Windows: Double Pane Windows, Skylight(s), Shutters
- Has fireplace: Yes
- Fireplace features: Living Room, Wood Burning
- Common walls with other units/homes: 2+ Common Walls,End Unit,No One Above
Interior area
- Total interior livable area: 1,194 sqft
Property
Parking
- Total spaces: 1
- Parking features: Door-Single, Garage, Garage Door Opener, Garage Faces Rear
- Attached garage spaces: 1
Features
- Levels: Two
- Stories: 2
- Entry location: 1
- Patio & porch: Deck
- Exterior features: Lighting, Rain Gutters
- Pool features: Fenced, Filtered, Heated, Association
- Has spa: Yes
- Spa features: Association, Heated, In Ground
- Has view: Yes
- View description: Canyon, Hills, Panoramic
Lot
- Size: 13.5 Acres
- Features: Lawn, Landscaped, Near Park, Sprinkler System
Details
- Parcel number: 2064025041
- Special conditions: Standard
Construction
Type & style
- Home type: Condo
- Architectural style: Mediterranean
- Property subtype: Condominium
- Attached to another structure: Yes
Materials
- Stucco
- Foundation: Slab
- Roof: Spanish Tile
Condition
- Turnkey
- New construction: No
- Year built: 1988
Utilities & green energy
- Sewer: Public Sewer
- Water: Public
- Utilities for property: Cable Connected, Electricity Connected, Natural Gas Connected, Phone Connected, Sewer Connected, Underground Utilities, Water Connected
Community & HOA
Community
- Features: Curbs, Gutter(s), Storm Drain(s), Street Lights, Suburban, Sidewalks, Gated, Park
- Security: Gated Community
HOA
- Has HOA: Yes
- Amenities included: Clubhouse, Fitness Center, Maintenance Grounds, Insurance, Maintenance Front Yard, Outdoor Cooking Area, Barbecue, Playground, Pool, Pet Restrictions, Recreation Room, Sauna, Spa/Hot Tub, Security, Trash, Water
- Services included: Pest Control, Sewer
- HOA fee: $536 monthly
- HOA name: Steeplechase
- HOA phone: 818-225-9191
Location
- Region: Calabasas
Financial & listing details
- Price per square foot: $560/sqft
- Tax assessed value: $484,206
- Annual tax amount: $6,168
- Date on market: 8/5/2026
- Cumulative days on market: 11 days
- Listing terms: Cash,Cash to New Loan,Conventional
- Road surface type: Paved
Estimated market value
$654,700
$622,000 - $687,000
$3,751/mo
Price history
| Date | Event | Price |
|---|---|---|
| 8/5/2026 | Listed for sale | $669,000+69.4%$560/sqft |
Source:  CRMLS #SR26170319 Report a problem CRMLS #SR26170319 Report a problem | ||
| 5/26/2014 | Sold | $395,000$331/sqft |
Source: Public Record Report a problem | ||
| 4/6/2014 | Listed for sale | $395,000$331/sqft |
Source: RE/MAX OLSON & ASSOCIATES #SR14069839 Report a problem | ||
Public tax history
| Year | Property taxes | Tax assessment |
|---|---|---|
| 2025 | $6,168 +6.2% | $484,206 +2% |
| 2024 | $5,809 +1.8% | $474,712 +2% |
| 2023 | $5,705 +3.2% | $465,405 +2% |
| 2022 | $5,527 +0.3% | $456,280 +2% |
| 2021 | $5,509 +1.2% | $447,334 +1% |
| 2020 | $5,444 | $442,748 +2% |
| 2019 | $5,444 +3.2% | $434,067 +2% |
| 2018 | $5,273 | $425,557 +2% |
| 2017 | $5,273 +2% | $417,213 +2% |
| 2016 | $5,171 +3.3% | $409,034 +1.5% |
| 2015 | $5,007 +40.8% | $402,891 +45.2% |
| 2014 | $3,557 | $277,512 +2.5% |
| 2012 | -- | $270,843 +2% |
| 2011 | -- | $265,533 +0.8% |
| 2010 | -- | $263,549 -0.2% |
| 2009 | -- | $264,176 +2% |
| 2008 | -- | $258,997 +2% |
| 2007 | -- | $253,920 +2% |
| 2006 | -- | $248,942 |
| 2005 | -- | $248,942 +4% |
| 2004 | -- | $239,278 +1.9% |
| 2003 | -- | $234,894 +16.5% |
| 2002 | -- | $201,700 +39.1% |
| 2000 | -- | $145,000 |
Find assessor info on the county website
Monthly payment
Est. payment
Payment breakdown
Explore the cost of this home by adjusting the details. Changes won't be saved.Climate risks
Neighborhood: 91301
Nearby schools
GreatSchools rating
- 10/10Lupin Hill Elementary SchoolGrades: K-5Distance: 1.9 mi
- 9/10Arthur E. Wright Middle SchoolGrades: 6-8Distance: 0.2 mi
- 9/10Calabasas High SchoolGrades: 9-12Distance: 4.6 mi
Schools provided by the listing agent
- Elementary: Lupin Hill
- Middle: A.E. Wright
- High: Calabasas
Source: CRMLS. This data may not be complete. We recommend contacting the local school district to confirm school assignments for this home.
- $1,036,0003 bd2 ba1.3k sqft4234 Lost Springs Dr, Calabasas, CA 91301Off Market
- $1,079,1004 bd3 ba1.8k sqft4230 Lost Springs Dr, Calabasas, CA 91301Off Market
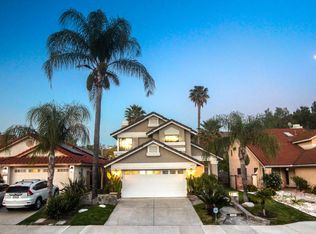
- $1,234,9004 bd2 ba2k sqft4238 Lost Springs Dr, Calabasas, CA 91301Off Market

- $1,174,0004 bd3 ba2k sqft4226 Lost Springs Dr, Calabasas, CA 91301Off Market
- $1,125,0003 bd3 ba1.7k sqft4242 Lost Springs Dr, Calabasas, CA 91301Sold
- $1,230,7004 bd3 ba1.8k sqft4222 Lost Springs Dr, Calabasas, CA 91301Off Market
- $699,9992 bd2 ba1.1k sqft4240 Lost Hills Rd UNIT 503, Calabasas, CA 91301Sold
- $611,7003 bd2 ba1 sqft4240 Lost Hills Rd UNIT 805, Calabasas, CA 91301Off Market
A local agent can set up tours, give advice and negotiate with sellers.
Similar homes
- $695,0002 bd2 ba1k sqft4277 Las Virgenes Rd Unit 1, Calabasas, CA 91302For Sale
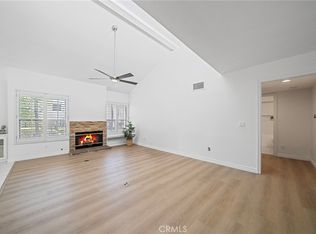 MLS ID #CV26090265, Mary Reinl, CENTURY 21 CITRUS REALTY INC. CRMLS
 - $685,0003 bd3 ba1.5k sqft5340 Las Virgenes Rd APT 11, Calabasas, CA 91302For Sale
 MLS ID #GD26175805, Kristina Nazarova, Coldwell Banker Realty. CRMLS
 - $669,0002 bd2 ba1.2k sqft6121 Shoup Ave Unit 6, Woodland Hills, CA 91367For Sale
 MLS ID #SR26163340, Angela Hagen, Berkshire Hathaway HomeServices California Properties. CRMLS
 - $549,9992 bd2 ba820 sqft5510 Owensmouth Ave APT 209, Woodland Hills, CA 91367For Sale
 MLS ID #SR26172825, Jaleh Mahoorgilani, Satori Estates. CRMLS
 - $675,0002 bd2 ba1.4k sqft4301 Fulton Ave APT 105, Sherman Oaks, CA 91423For SaleMLS ID #SR26175637, Kara Katz, Compass. CRMLS
- $569,9003 bd3 ba1.3k sqft20119 Leadwell St Unit 3, Winnetka, CA 91306For SaleMLS ID #SR26162272, David Proctor, Pinnacle Estate Properties. CRMLS
- $729,0004 bd3 ba1.5k sqft22719 Bassett St, West Hills, CA 91307For SaleMLS ID #SR26164265, Justin Bonney, Clear Way Real Estate. CRMLS
- $749,0003 bd2 ba1k sqft517 Palisades Dr, Pacific Palisades, CA 90272For SaleMLS ID #SR26156680, Ravinder Sood, Coldwell Banker Envision. CRMLS
- $714,0002 bd3 ba1.5k sqft6227 Randi Ave, Woodland Hills, CA 91367For SaleMLS ID #SB26138324, Laura Hartley, Keller Williams Realty. CRMLS
- $649,0002 bd2 ba1.3k sqft14050 Magnolia Blvd APT 201, Sherman Oaks, CA 91423For SaleMLS ID #SR26121475, Rebecca Locke, Equity Union. CRMLS
- $579,0003 bd3 ba1.4k sqft8235 Mason Ave Unit C, Winnetka, CA 91306For SaleMLS ID #SR26161260, Earvin Piega, Realty Source. CRMLS
- $549,0002 bd2 ba1.1k sqft15050 Sherman Way Unit 180, Los Angeles, CA 91405For SaleMLS ID #BB26158951, Alin Glogovicean, Redfin Corporation. CRMLS
- $625,0003 bd3 ba1.2k sqft8340 Penfield Ave Unit 35, Winnetka, CA 91306For SaleMLS ID #SR26150902, Fernanda Borras, Equity Union. CRMLS
- $699,0003 bd3 ba1.6k sqft17943 Magnolia Blvd APT 16, Encino, CA 91316For SaleMLS ID #SR26107848, Christina Gunn, Berkshire Hathaway HomeServices California Properties. CRMLS
- $659,0003 bd3 ba1.6k sqft7109 Farralone Ave Unit 117, Canoga Park, CA 91303For SaleMLS ID #SR26129893, Oliver Darwich, Compass. CRMLS
- $564,9992 bd3 ba1.1k sqft21333 Lassen St Unit 7B, Chatsworth, CA 91311For SaleMLS ID #SR26168212, Biju Varghese, Pinnacle Estate Properties, Inc.. CRMLS
- $650,0003 bd3 ba1.6k sqft8341 De Soto Ave Unit 15, Canoga Park, CA 91304For SaleMLS ID #SR26134762, Laura Lara, Luxury Collective. CRMLS
- $450,0002 bd1 ba859 sqft6275 Canoga Ave APT 61, Woodland Hills, CA 91367For SaleMLS ID #SR26157799, Jill Fischer-Politz, The One Luxury Properties. CRMLS
- $619,0002 bd3 ba1.4k sqft9000 Vanalden Ave Unit 150, Northridge, CA 91324For SaleMLS ID #SR26149174, Beniamin Gevdzhyan, Global Realty & Mortgage. CRMLS
- $700,0002 bd2 ba1.4k sqft15248 Dickens St APT 205, Sherman Oaks, CA 91403For SaleMLS ID #SR26128339, Jordan Polon, LB Property Management Inc. CRMLS
Local buyer's agents are ready to help
