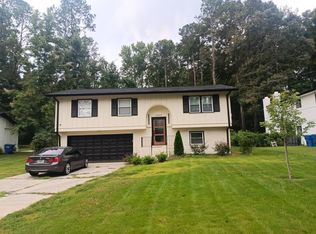
Welcome! This spacious split-level home offering an excellent opportunity for investors, renovators, and buyers looking to add value through improvements. This property is being sold AS-IS and requires repairs, making it an ideal candidate for a renovation project, rental investment, or potential resale opportunity. The home features a functional and spacious layout with 3 bedrooms, 2.5 bathrooms, and a basement, providing plenty of room for comfortable living and future customization. The split-level design creates natural separation between living spaces while offering multiple areas that can be transformed to suit a variety of needs. The basement provides valuable additional space that could potentially be utilized for recreation, storage, a home office, or other purposes, subject to the buyer's verification and any applicable requirements. Outside, the fenced backyard offers privacy and additional usable space for entertaining, gardening, pets, or future improvements. While the property needs repairs and updating, its size, layout, basement, and outdoor space provide a solid foundation for someone looking to create value. Investors can bring their vision and renovation strategy to transform this property into a desirable home or investment asset.
Active
$215,000
4240 Melanie Ln, Atlanta, GA 30349
4beds
--sqft
Single Family Residence
Built in 1973
0.43 Acres Lot
$215,400 Zestimate®
$--/sqft
$-- HOA
What's special
Spacious split-level homeFenced backyard offers privacyFunctional and spacious layout
- 5 days
- 218
- 7
Zillow last checked:
Listing updated:
Listed by:
Danielle Kumani 678-787-0289,
Realty One Group Edge
Source: GAMLS,MLS#: 10842808
Facts & features
Interior
Bedrooms & bathrooms
- Bedrooms: 4
- Bathrooms: 3
- Full bathrooms: 2
- 1/2 bathrooms: 1
Rooms
- Room types: Foyer
Dining room
- Features: Separate Room
Kitchen
- Features: Breakfast Bar, Breakfast Room
Heating
- Electric
Cooling
- Central Air
Appliances
- Included: Dishwasher, Dryer, Microwave, Washer
- Laundry: Common Area
Features
- Master On Main Level
- Flooring: Carpet, Laminate
- Basement: Finished,Partial
- Number of fireplaces: 1
- Fireplace features: Family Room
- Common walls with other units/homes: 1 Common Wall
Interior area
- Total structure area: 0
- Finished area above ground: 0
- Finished area below ground: 0
Property
Parking
- Total spaces: 2
- Parking features: Garage
- Has garage: Yes
Accessibility
- Accessibility features: Accessible Doors
Features
- Levels: Multi/Split
- Patio & porch: Deck
- Fencing: Back Yard
- Waterfront features: No Dock Or Boathouse
- Body of water: None
Lot
- Size: 0.43 Acres
- Features: Private
Details
- Parcel number: 09F240201030902
- Special conditions: As Is
Construction
Type & style
- Home type: SingleFamily
- Architectural style: Traditional
- Property subtype: Single Family Residence
- Attached to another structure: Yes
Materials
- Brick
- Roof: Composition
Condition
- Resale
- New construction: No
- Year built: 1973
Utilities & green energy
- Electric: 220 Volts
- Sewer: Public Sewer
- Water: Public
- Utilities for property: Electricity Available, Natural Gas Available
Community & HOA
Community
- Features: None
- Security: Carbon Monoxide Detector(s)
- Subdivision: Melanie Manor
HOA
- Has HOA: No
- Services included: None
Location
- Region: Atlanta
Financial & listing details
- Tax assessed value: $355,200
- Annual tax amount: $686
- Date on market: 9/5/2026
- Cumulative days on market: 5 days
- Listing agreement: Exclusive Right To Sell
- Listing terms: Cash,Conventional,FHA
- Electric utility on property: Yes
Estimated market value
$215,400
$205,000 - $226,000
$2,041/mo
Price history
| Date | Event | Price |
|---|---|---|
| 9/5/2026 | Listed for sale | $215,000+159.3% |
Source:  FMLS GA #7833534 Report a problem FMLS GA #7833534 Report a problem | ||
| 12/1/1992 | Sold | $82,900+33.9% |
Source: Agent Provided Report a problem | ||
| 10/30/1981 | Sold | $61,900 |
Source: Agent Provided Report a problem | ||
Public tax history
| Year | Property taxes | Tax assessment |
|---|---|---|
| 2025 | $686 +4% | $142,080 -1.6% |
| 2024 | $659 +276.8% | $144,320 +36.9% |
| 2023 | $175 -70.8% | $105,440 +36.9% |
| 2022 | $599 -40.8% | $77,040 +50.2% |
| 2021 | $1,012 -29.3% | $51,280 +1.1% |
| 2020 | $1,432 +74.8% | $50,720 +20.5% |
| 2019 | $819 | $42,080 +2.3% |
| 2018 | $819 | $41,120 +145.3% |
| 2017 | $819 +194.7% | $16,760 |
| 2016 | $278 0% | $16,760 |
| 2015 | $278 -0.4% | $16,760 |
| 2014 | $279 -0.3% | $16,760 |
| 2013 | $280 -0.3% | $16,760 |
| 2012 | $281 -12.5% | $16,760 |
| 2011 | $321 -22% | $16,760 -29.9% |
| 2010 | $411 -61.2% | $23,920 -49.7% |
| 2009 | $1,059 | $47,560 -5% |
| 2008 | -- | $50,080 |
| 2007 | $1,717 -1.6% | $50,080 +0.6% |
| 2005 | $1,746 +2.7% | $49,760 +0.2% |
| 2004 | $1,699 +9.5% | $49,640 +11.7% |
| 2003 | $1,553 +7% | $44,440 +14.3% |
| 2001 | $1,451 | $38,880 |
Find assessor info on the county website
Monthly payment
Est. payment
Payment breakdown
Explore the cost of this home by adjusting the details. Changes won't be saved.Climate risks
Neighborhood: 30349
Nearby schools
Schools provided by the listing agent
- Elementary: Feldwood
- Middle: Woodland
- High: Banneker
Source: GAMLS. This data may not be complete. We recommend contacting the local school district to confirm school assignments for this home.
Similar homes
- $--4 bd2 ba1.1k sqft6660 Hidden Brook Trl, College Park, GA 30349Auction
 Auction.com 2
 - $--5 bd3 ba2.1k sqft5660 Feldwood Rd, Atlanta, GA 30349AuctionXome
- $--5 bd3 ba1.6k sqft115 San Marino Ct, College Park, GA 30349Auction
 Xome
Xome - $235,0003 bd2 ba3.1k sqft5805 Vernier Dr SW, Atlanta, GA 30349Active
 MLS ID #10840975, Raquel Obumba, Millennial Properties Realty. GAMLS
 - $229,0004 bd1 ba1.3k sqft3389 Sable Chase Ln, Atlanta, GA 30349ActiveMLS ID #10842809, Kris M Kolarich, Southern Classic Realtors. GAMLS
- $217,9004 bd4 ba2k sqft5960 Bluebonnet Cir, Atlanta, GA 30349ActiveMLS ID #10742879, Venis L Sims, Edgewood Realty Group Inc.. GAMLS
- $246,3004 bd3 ba1.6k sqft3920 Melanie Woods Dr, Atlanta, GA 30349ActiveMLS ID #10830263, Chris Hurd, Blue Mountain Realty GA LLC. GAMLS
- $234,0003 bd3 ba1.3k sqft3426 Sable Chase Ln, Atlanta, GA 30349ActiveMLS ID #10841293, Tanya Pickens, Opendoor Brokerage. GAMLS
- $233,0003 bd2 ba1.2k sqft4140 Pierce Rd, Atlanta, GA 30349ActiveMLS ID #10504359, Chris Hurd, Blue Mountain Realty GA LLC. GAMLS
- $235,0004 bd3 ba2.2k sqft4195 Sunrise Trl, Atlanta, GA 30349ActiveMLS ID #10794866, Rhonda Sodel, Keller Williams Realty Atlanta North. GAMLS
- $215,0003 bd2 ba1.2k sqft5726 Southwick Ct, Atlanta, GA 30349ActiveMLS ID #10829001, Curtis Swilley, Rock River Realty LLC. GAMLS
- $210,0005 bd2 ba1.8k sqft3295 Redona Dr, Atlanta, GA 30349For Sale
 MLS ID #7812081, Joel Foster, HomeSmart. FMLS GA
 - $230,0005 bd2 ba1.5k sqft4860 Delano Rd S, Atlanta, GA 30349ActiveMLS ID #10742104, Andrea Reaves, Trelora Realty, Inc.. GAMLS
- $265,0004 bd3 ba1.9k sqft6255 Beaver Creek Trl, Atlanta, GA 30349ActiveMLS ID #10838955, Tameka Nesby, Keller Williams Premier. GAMLS
- $215,0003 bd2 ba1.1k sqft5420 Forest Downs Cir, College Park, GA 30349ActiveMLS ID #10802801, Janese Poe, eXp Realty. GAMLS
- $260,0004 bd3 ba2.1k sqft4125 Alveston Dr, Atlanta, GA 30349ActiveMLS ID #10834936, Scott W Fader, Joseph Walter Realty, LLC. GAMLS
