Skip main navigation
Sold for $535,000
  • $535,000

    4240 Milords Ln, Doylestown, PA 18902

    3beds
    1,724sqft
    Single Family Residence
    Built in 1995
    6,534 Square Feet Lot
    $626,200 Zestimate®
    $310/sqft
    $3,228 Estimated rent

    Home value

    $626,200

    $595,000 - $658,000

    $3,228/mo

    Zestimate® history
    Loading
    Loading...

    Owner options

    List your home for rent

    $3,228/mo

    Rent Zestimate®

    Find your next renter with Zillow Rental Manager. Plus, with online applications, you can quickly screen prospective tenants – for free.

    Learn more

    $3,228/mo

    Rent Zestimate®

    Refinance and save

    $3,416/mo

    Est. payment

    Refinancing to a lower rate could help reduce your monthly payments and save thousands over the life of the loan.

    See today's rates

    $3,416/mo

    Est. payment

    Explore your selling options

    Work with a Zillow partner agent

    Leverage their expertise and Zillow's premium Showcase listings to get your home seen by more buyers.

    Get started

    List with your own agent

    Get your home in front of millions of buyers by listing it on Zillow.

    Learn how to do it

    Sell it yourself

    Take full control of how buyers see your home on Zillow by listing For Sale by Owner (FSBO).

    List your home

    What's special

    Beautiful gas fireplacePrivate en suite bathroomGame areaSeparate utility roomMud roomEat-in kitchenKitchen table
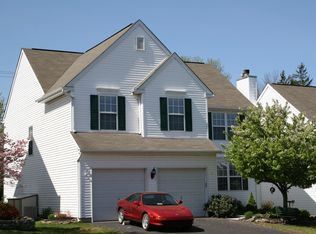
    Welcome to 4240 Milords Lane, a charming three bedroom, 2.5 bath colonial tucked in on a serene suburban street in Buckingham Sq. Stepping in from the front porch you are met with a sundrenched formal living room with a large window overlooking the beautifully landscaped front yard. The formal dining room connects this space with the eat-in kitchen which has updated stainless steel appliances, pantry, sliding glass doors to the deck, an extendable island, and room for a kitchen table. The kitchen is open to a secondary living space featuring a beautiful gas fireplace. This level is completed with a powder room, a coat closet, and convenient first floor laundry which doubles as a mud room and is connected to the one car garage. The second floor of the home features two ample sized bedrooms, both with large closets, and a newly updated hall bath. A large primary bedroom with double closets and a private en suite bathroom complete this level. The basement of this home is a true gem, with space for an entertainment area, an included game area- this space is an entertainer's dream. The basement also features a quaint office space, and a separate utility room with plenty of storage. The fully fenced backyard consists of a large wooden deck, lush grass space, and multiple gardening beds. Within walking distance of George M. Bush park, and a short drive to the Doylestown Airport, Route 202, and all of the shopping and restaurants in the desirable downtown of Doylestown, the convenience and location of this home is unmatched.

    Zillow last checked:

    Listing updated:

    Listed by:

    Christie Jones 610-597-0734,

    BHHS Fox & Roach-Chestnut Hill,

    Listing Team: The Sivel Group, Co-Listing Team: The Sivel Group,Co-Listing Agent: Jennifer A Rinella 215-287-7650,

    BHHS Fox & Roach-Chestnut Hill

    Bought with:

    Rick Crotinger, RS352576

    Keller Williams Real Estate-Horsham

    Source: Bright MLS,MLS#: PABU2051916MLS Logo

    Facts & features

    Interior

    Bedrooms & bathrooms
    • Bedrooms: 3
    • Bathrooms: 3
    • Full bathrooms: 2
    • 1/2 bathrooms: 1
    • Main level bathrooms: 1
    Basement
    • Area: 0
    Heating
    • Heat Pump, Natural Gas
    Cooling
    • Central Air, Natural Gas
    Appliances
    • Included: Microwave, Built-In Range, Dishwasher, Disposal, Dryer, Exhaust Fan, Extra Refrigerator/Freezer, Refrigerator, Oven/Range - Gas, Washer, Water Heater, Gas Water Heater
    • Laundry: Main Level
    Features
    • Attic, Bar, Ceiling Fan(s), Dining Area, Family Room Off Kitchen, Floor Plan - Traditional, Formal/Separate Dining Room, Eat-in Kitchen, Kitchen Island, Pantry, Primary Bath(s), Bathroom - Stall Shower, Bathroom - Tub Shower, Walk-In Closet(s)
    • Flooring: Carpet, Wood
    • Doors: Sliding Glass, Storm Door(s)
    • Windows: Double Hung
    • Basement: Interior Entry,Shelving
    • Number of fireplaces: 1
    • Fireplace features: Screen, Mantel(s), Gas/Propane
    Interior area
    • Total structure area: 1,724
    • Total interior livable area: 1,724 sqft
    • Finished area above ground: 1,724

    Property

    Parking
    • Total spaces: 1
    • Parking features: Garage Faces Front, Garage Door Opener, Attached
    • Attached garage spaces: 1
    Accessibility
    • Accessibility features: None
    Features
    • Levels: Two
    • Stories: 2
    • Patio & porch: Deck
    • Exterior features: Sidewalks, Street Lights
    • Pool features: None
    • Fencing: Wood
    Lot
    • Size: 6,534 sqft
    Details
    • Additional structures: Above Grade
    • Parcel number: 06063048
    • Zoning: R7
    • Special conditions: Standard

    Construction

    Type & style
    • Home type: SingleFamily
    • Architectural style: Colonial
    • Property subtype: Single Family Residence
    Materials
    • Frame
    • Foundation: Concrete Perimeter
    Condition
    • New construction: No
    • Year built: 1995

    Utilities & green energy

    • Sewer: Public Sewer
    • Water: Public

    Community & neighborhood

    Location
    • Region: Doylestown
    • Subdivision: Buckingham Sq
    • Municipality: BUCKINGHAM TWP

    Other

    Other facts
    • Listing agreement: Exclusive Right To Sell
    • Ownership: Fee Simple

    Price history

    DateEventPrice
    8/8/2023Sold$535,000+7.2%$310/sqft
    Source: Bright MLS #PABU2051916 Report a problem
    6/27/2023Pending sale$499,000$289/sqft
    Source: Berkshire Hathaway HomeServices Fox & Roach, REALTORS #PABU2051916 Report a problem
    6/27/2023Contingent$499,000$289/sqft
    Source: Bright MLS #PABU2051916 Report a problem
    6/23/2023Listed for sale$499,000+9%$289/sqft
    Source: Bright MLS #PABU2051916 Report a problem
    12/3/2021Sold$458,000-2.4%$266/sqft
    Source: Bright MLS #PABU2000325 Report a problem
    10/29/2021Pending sale$469,500$272/sqft
    Source: Bright MLS #PABU2000325 Report a problem
    10/21/2021Price change$469,500-1.2%$272/sqft
    Source: Bright MLS #PABU2000325 Report a problem
    10/15/2021Listed for sale$475,000+198.9%$276/sqft
    Source: Bright MLS #PABU2000325 Report a problem
    7/25/1995Sold$158,890$92/sqft
    Source: Public Record Report a problem

    Public tax history

    YearProperty taxesTax assessment
    2025$5,423 +0.4%$31,800
    2024$5,399 +7.9%$31,800
    2023$5,002 +1.2%$31,800
    2022$4,942 +1.2%$31,800
    2021$4,883 $31,800
    2020$4,883 +0.7%$31,800
    2018$4,851 -0.2%$31,800
    2017$4,859 $31,800
    2016$4,859 $31,800
    2015-- $31,800
    2014-- $31,800
    2013-- $31,800
    2012-- $31,800
    2011-- $31,800
    2010-- $31,800
    2009-- $31,800
    2008-- $31,800
    2007-- $31,800
    2006-- $31,800
    2005-- $31,800 +300%
    2004-- $7,950
    2003-- $7,950
    2002-- $7,950
    2000-- $7,950

    Find assessor info on the county website

    Neighborhood: 18902

    Nearby schools

    GreatSchools rating
    Schools provided by the listing agent
    • Elementary: Cold Spring
    • Middle: Holicong
    • High: Central Bucks High School East
    • District: Central Bucks

    Source: Bright MLS. This data may not be complete. We recommend contacting the local school district to confirm school assignments for this home.

    Get a cash offer in 3 minutes
    Find out how much your home could sell for in as little as 3 minutes with a no-obligation cash offer.
    Estimated market value
    $626,200
    Get a cash offer in 3 minutes
    Find out how much your home could sell for in as little as 3 minutes with a no-obligation cash offer.
    Estimated market value
    $626,200