Nestled on 18 acres of serene, mostly wooded land, this stunning 3-bedroom, 2.5-bath ranch home combines luxury, comfort, and nature. Built just four years ago by renowned builder MBN, this home showcases quality craftsmanship and modern design throughout.Step inside to an inviting open-concept layout with soaring vaulted ceilings and striking wood beam accents in the main living area. The heart of the home features an oversized kitchen island with gleaming quartz countertops, a walk-in pantry, and modern finishes—perfect for entertaining or everyday living. The spacious primary suite offers a walk-in closet and spa-like en suite bath, while two additional bedrooms provide flexibility for guests or a home office. Enjoy breathtaking 360-degree wooded views from the expansive sunroom—ideal for relaxing with your morning coffee or unwinding at sunset.Downstairs, the full walk-out basement is ready to be finished, with space for two additional bedrooms and a bathroom—offering endless potential for expansion. Additional highlights include: -Full unfinished walk-out basement with potential for customization -Three-car garage -Private drive for added seclusion -Shared pond perfect for fishing or relaxing -Excellent hunting land, predominantly wooded. This private, peaceful haven is a rare opportunity to own a slice of nature without sacrificing modern comforts.
Closed
$850,000
4240 N 50 W, Columbia City, IN 46725
3beds
2,509sqft
Single Family Residence
Built in 2021
14.18 Acres Lot
$811,500 Zestimate®
$--/sqft
$2,405 Estimated rent
Home value
$811,500
$747,000 - $893,000
$2,405/mo
Zestimate® history
Owner options
List your home for rent
$2,405/mo
Rent Zestimate®
Find your next renter with Zillow Rental Manager. Plus, with online applications, you can quickly screen prospective tenants – for free.
$2,405/mo
Rent Zestimate®
Refinance and save
$5,108/mo
Est. payment
Refinancing to a lower rate could help reduce your monthly payments and save thousands over the life of the loan.
$5,108/mo
Est. payment
Explore your selling options
Work with a Zillow partner agent
Leverage their expertise and Zillow's premium Showcase listings to get your home seen by more buyers.
Get startedList with your own agent
Get your home in front of millions of buyers by listing it on Zillow.
Learn how to do itSell it yourself
Take full control of how buyers see your home on Zillow by listing For Sale by Owner (FSBO).
List your homeWhat's special
Zillow last checked:
Listing updated:
Listed by:
Isabella D Reed bellareed@kw.com,
Keller Williams Realty Group
Bought with:
Kristin Sheckler, RB21000104
Keller Williams Realty Group
Source: IRMLS,MLS#: 202519745
Facts & features
Interior
Bedrooms & bathrooms
- Bedrooms: 3
- Bathrooms: 3
- Full bathrooms: 2
- 1/2 bathrooms: 1
- Main level bedrooms: 3
Bedroom 1
- Level: Main
Bedroom 2
- Level: Main
Dining room
- Level: Main
- Area: 117
- Dimensions: 9 x 13
Kitchen
- Level: Main
- Area: 130
- Dimensions: 13 x 10
Living room
- Level: Main
- Area: 240
- Dimensions: 15 x 16
Office
- Level: Main
- Area: 208
- Dimensions: 16 x 13
Heating
- Propane, Forced Air, Propane Tank Owned, Zoned
Cooling
- Central Air, Zoned
Appliances
- Included: Range/Oven Hook Up Gas, Dishwasher, Microwave, Refrigerator, Washer, Dryer-Gas, Gas Oven, Gas Range, Electric Water Heater, Water Softener Owned
- Laundry: Gas Dryer Hookup, Main Level
Features
- 1st Bdrm En Suite, Bar, Breakfast Bar, Ceiling-9+, Cathedral Ceiling(s), Ceiling Fan(s), Beamed Ceilings, Vaulted Ceiling(s), Walk-In Closet(s), Stone Counters, Kitchen Island, Open Floorplan, Pantry, Rough-In Bath, Split Br Floor Plan, Double Vanity, Stand Up Shower, Tub/Shower Combination, Main Level Bedroom Suite, Great Room, Custom Cabinetry
- Flooring: Carpet, Vinyl
- Doors: Pocket Doors
- Windows: Window Treatments, Blinds
- Basement: Full,Walk-Out Access,Unfinished,Concrete
- Attic: Pull Down Stairs
- Number of fireplaces: 1
- Fireplace features: Living Room, Gas Log, One, Gas Starter
Interior area
- Total structure area: 6,089
- Total interior livable area: 2,509 sqft
- Finished area above ground: 2,509
- Finished area below ground: 0
Property
Parking
- Total spaces: 3
- Parking features: Attached, Garage Door Opener, Heated Garage, Garage Utilities, Gravel
- Attached garage spaces: 3
- Has uncovered spaces: Yes
Features
- Levels: One
- Stories: 1
- Patio & porch: Deck, Patio
- Exterior features: Play/Swing Set
- Fencing: None
- Has view: Yes
- View description: Water
- Has water view: Yes
- Water view: Water
- Waterfront features: Pond
Lot
- Size: 14.18 Acres
- Dimensions: 1307x664
- Features: Irregular Lot, Few Trees, Rolling Slope, Rural, Landscaped
Details
- Parcel number: 920316313002.000011
- Other equipment: Built-In Entertainment Ct, Generator, Generator-Whole House
Construction
Type & style
- Home type: SingleFamily
- Architectural style: Ranch
- Property subtype: Single Family Residence
Materials
- Brick, Vinyl Siding
- Roof: Dimensional Shingles
Condition
- New construction: No
- Year built: 2021
Utilities & green energy
- Gas: None
- Sewer: Septic Tank
- Water: Private
Green energy
- Energy efficient items: HVAC
Community & HOA
Community
- Features: None
- Security: Carbon Monoxide Detector(s)
- Subdivision: None
Location
- Region: Columbia City
Financial & listing details
- Tax assessed value: $539,000
- Annual tax amount: $3,814
- Date on market: 5/28/2025
- Listing terms: Cash,Conventional,FHA,USDA Loan,VA Loan
Price history
| Date | Event | Price |
|---|---|---|
| 6/9/2025 | Sold | $850,000 |
Source:  IRMLS #202519745 Report a problem IRMLS #202519745 Report a problem | ||
| 5/28/2025 | Pending sale | $850,000 |
Source: IRMLS #202519745 Report a problem | ||
Public tax history
| Year | Property taxes | Tax assessment |
|---|---|---|
| 2025 | $3,699 +5.4% | $539,000 +18% |
| 2024 | $3,507 -0.3% | $456,900 +6.7% |
| 2023 | $3,519 +12478.3% | $428,200 +4.3% |
| 2022 | $28 -51.3% | $410,600 +11976.5% |
| 2021 | $58 -55.4% | $3,400 |
| 2020 | $129 -10.1% | $3,400 -56.4% |
| 2019 | $143 -18% | $7,800 |
| 2018 | $175 +39.9% | $7,800 |
| 2017 | $125 -1.3% | $7,800 |
| 2016 | $127 +6.9% | $7,800 |
| 2014 | $118 -3% | $7,800 |
| 2013 | $122 -0.1% | $7,800 |
| 2012 | $122 | $7,800 |
| 2011 | -- | $7,800 |
| 2010 | $120 +5.5% | $7,800 |
| 2009 | $114 -89% | $7,800 -89% |
| 2006 | $1,039 | $70,900 |
| 2005 | -- | -- |
Find assessor info on the county website
Neighborhood: 46725
Nearby homes
- $199,9009.6 Acres4282 N 50 W #2, Columbia City, IN 46725Sold
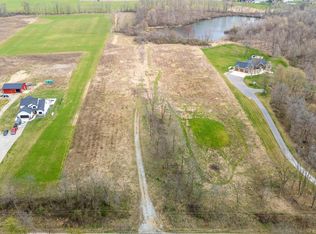
- $10,90010 Acres4282 N 50 W, Columbia City, IN 46725Off Market

- $549,4004 bd3 ba2.5k sqft4334 N 50 W, Columbia City, IN 46725Off Market
- $510,3003 bd3 ba2.1k sqft4102 N 50 W, Columbia City, IN 46725Off Market
- $474,4003 bd3 ba1.7k sqft4370 N 50 W, Columbia City, IN 46725Off Market
- $823,5004 bd4 ba5k sqft330 W 400 N, Columbia City, IN 46725Off Market
- $373,1003 bd3 ba2.9k sqft370 W 400 N, Columbia City, IN 46725Off Market
- $349,0004 bd2 ba1.7k sqft4434 N 50 W, Columbia City, IN 46725Off Market
Nearby schools
GreatSchools rating
- 5/10Northern Heights Elementary SchoolGrades: K-5Distance: 1 mi
- 6/10Indian Springs Middle SchoolGrades: 6-8Distance: 6.2 mi
- 7/10Columbia City High SchoolGrades: 9-12Distance: 6 mi
Schools provided by the listing agent
- Elementary: Northern Heights
- Middle: Indian Springs
- High: Columbia City
- District: Whitley CO Cons Schools
Source: IRMLS. This data may not be complete. We recommend contacting the local school district to confirm school assignments for this home.


Get pre-qualified for a loan
At Zillow Home Loans, we can pre-qualify you in as little as 5 minutes with no impact to your credit score.An equal housing lender. NMLS #10287.
Sell for more on Zillow
Get a Zillow Showcase℠ listing at no additional cost and you could sell for .
$811,500
2% more
+$16,230
With Zillow Showcase(estimated)
$827,730
- Indiana
- Whitley County
- Columbia City
- 46725
- 4240 N 50 W
Nearby cities
Nearby neighborhoods
Nearby zip codes
Other Columbia City Topics
