Skip main navigation
Pending
  • $165,000

    4240 N LONGVIEW Avenue #9, Phoenix, AZ 85014

    1beds
    636sqft
    : 
    $1,259/mo
    Get pre-qualified
    Townhouse
    Built in 1983
    454 Square Feet Lot
    $-- Zestimate®
    $259/sqft
    $210/mo HOA

    What's special

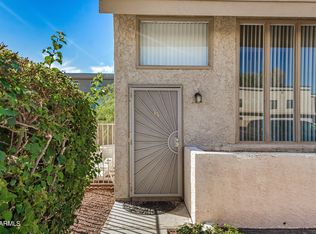
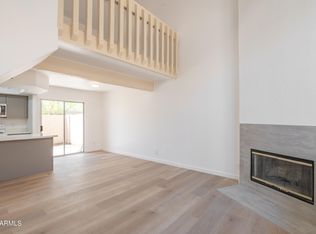
    Loft-style layoutPrivate gated communityOpen-concept living spaceInviting one-bedroom one-bath homeUpdated flooringPrivate patioWell-maintained gated neighborhood
    Discover effortless living in this beautifully updated loft-style condominium, where modern design and everyday convenience come together in an ideal location. Nestled within a private gated community, this inviting one-bedroom, one-bath home is perfect for those seeking a low-maintenance lifestyle without sacrificing comfort or style. Inside, the open-concept living space is enhanced by updated flooring and refreshed countertops, creating a clean, contemporary feel that's ready for your personal touch. The loft-style layout adds character and maximizes the home's spacious, airy atmosphere. Step outside to your own private patio--an ideal spot to enjoy your morning coffee, unwind after a long day, or simply soak in Arizona's beautiful weather. Residents enjoy access to a sparkling community pool and the peace of mind that comes with living in a well-maintained gated neighborhood. Ideally situated near major freeways, shopping, restaurants, and everyday conveniences, you'll appreciate having everything you need just minutes from your front door. Whether you're a first-time buyer, seasonal resident, or investor, this move-in-ready condo offers the perfect combination of location, comfort, and easy living.
    34 days
    730
    66

    Likely to sell faster than

    Zillow last checked:

    Listing updated:

    Listed by:

    John Fuller 928-395-9777,

    My Home Group Real Estate,

    Douglas Hopkins,

    My Home Group Real Estate

    Source: ARMLS,MLS#: 7059413MLS Logo

      Facts & features

      Interior

      Bedrooms & bathrooms
      • Bedrooms: 1
      • Bathrooms: 1
      • Full bathrooms: 1
      Heating
      • Electric
      Cooling
      • Central Air, Ceiling Fan(s)
      Appliances
      • Included: Refrigerator, Built-in Microwave, Dishwasher, Disposal
      Features
      • High Speed Internet, Granite Counters, Upstairs, 9+ Flat Ceilings, Vaulted Ceiling(s), Pantry, Full Bth Master Bdrm
      • Flooring: Carpet, Tile
      • Has basement: No
      • Number of fireplaces: 1
      • Common walls with other units/homes: End Unit
      Interior area
      • Total structure area: 636
      • Total interior livable area: 636 sqft

      Property

      Parking
      • Total spaces: 1
      • Parking features: Carport
      • Carport spaces: 1
      Features
      • Stories: 2
      • Exterior features: Private Street(s)
      • Spa features: None
      • Fencing: Block
      Lot
      • Size: 454 Square Feet
      • Features: None, North/South Exposure, Corner Lot
      Details
      • Parcel number: 15506050

      Construction

      Type & style
      • Home type: Townhouse
      • Architectural style: Spanish
      • Property subtype: Townhouse
      • Attached to another structure: Yes
      Materials
      • Stucco, Wood Frame, Painted
      • Roof: Composition
      Condition
      • Year built: 1983

      Utilities & green energy

      • Sewer: Public Sewer
      • Water: City Water

      Community & HOA

      Community
      • Features: Pool, Gated, Playground
      • Subdivision: LOFTS
      HOA
      • Has HOA: Yes
      • Services included: Roof Repair, Insurance, Sewer, Pest Control, Maintenance Grounds, Street Maint, Front Yard Maint, Trash, Water, Roof Replacement, Maintenance Exterior
      • HOA fee: $210 monthly
      • HOA name: THE LOFTS HOA
      • HOA phone: 602-863-3600
      Location
      • Region: Phoenix

      Financial & listing details

      • Price per square foot: $259/sqft
      • Annual tax amount: $289
      • Date on market: 7/28/2026
      • Cumulative days on market: 179 days
      • Listing terms: Cash,Conventional,VA Loan
      • Ownership: Condominium

        Estimated market value

        Not available

        Estimated sales range

        Not available

        Not available

        Price history

        DateEventPrice
        8/31/2026Pending sale$165,000$259/sqft
        Source: ARMLS #7059413 Report a problem
        7/28/2026Listed for sale$165,000-5.7%$259/sqft
        Source: ARMLS #7059413 Report a problem
        7/8/2026Listing removed$174,900$275/sqft
        Source: ARMLS #6982193 Report a problem
        4/6/2026Price change$174,900-2%$275/sqft
        Source: ARMLS #6982193 Report a problem
        3/12/2026Price change$178,4990%$281/sqft
        Source: ARMLS #6982193 Report a problem
        2/13/2026Listed for sale$178,500+32.3%$281/sqft
        Source: ARMLS #6982193 Report a problem
        7/8/2020Sold$134,900$212/sqft
        Source: ARMLS #6087447 Report a problem
        6/11/2020Pending sale$134,900$212/sqft
        Source: Offerpad #6087447 Report a problem
        6/6/2020Listed for sale$134,900+28.5%$212/sqft
        Source: Offerpad #6087447 Report a problem
        8/31/2017Sold$105,000-0.8%$165/sqft
        Source: ARMLS #5629636 Report a problem
        8/7/2017Pending sale$105,900$167/sqft
        Source: S. J. Fowler Real Estate, Inc. #5629636 Report a problem
        8/1/2017Listed for sale$105,900$167/sqft
        Source: S. J. Fowler Real Estate, Inc. #5629636 Report a problem
        7/27/2017Pending sale$105,900$167/sqft
        Source: S. J. Fowler Real Estate, Inc. #5629636 Report a problem
        7/24/2017Listed for sale$105,900$167/sqft
        Source: S. J. Fowler Real Estate, Inc. #5629636 Report a problem
        7/13/2017Pending sale$105,900$167/sqft
        Source: S. J. Fowler Real Estate, Inc. #5629636 Report a problem
        7/11/2017Listed for sale$105,900$167/sqft
        Source: S. J. Fowler Real Estate, Inc. #5629636 Report a problem
        7/9/2017Pending sale$105,900$167/sqft
        Source: S. J. Fowler Real Estate, Inc. #5629636 Report a problem
        7/7/2017Listed for sale$105,900$167/sqft
        Source: S. J. Fowler Real Estate, Inc. #5629636 Report a problem

        Public tax history

        Tax history is unavailable.

        Monthly payment

        Est. payment

        Payment breakdown

        Explore the cost of this home by adjusting the details. Changes won't be saved.
        All calculations are estimates and provided by Zillow, Inc. for informational purposes only. Actual amounts may vary.
        HOA fees may include property taxes on listings classified as Co-Ops. Contact the listing agent and/or owner for fee details.
        See how much you could borrow to make a competitive offer.

        Climate risks

        Neighborhood: Encanto

        Getting around

        74 / 100
        Very Walkable
        46 / 100
        Some Transit
        75 / 100
        Very Bikeable

        Nearby schools

        GreatSchools rating
        Schools provided by the listing agent
        • Elementary: Longview Elementary School
        • Middle: Osborn Middle School
        • High: Central High School
        • District: Osborn Elementary District

        Source: ARMLS. This data may not be complete. We recommend contacting the local school district to confirm school assignments for this home.

        A local agent can set up tours, give advice and negotiate with sellers.

        Browse local experts