Welcome home to this beautifully remodeled 3-bedroom, 2-bath manufactured home situated on 2 lots for a total of 1.33 mostly level/rolling acres, giving plenty of space to enjoy inside and out! Built in 2000 and thoughtfully updated, this inviting home features comfortable living spaces, a cozy wood-burning fireplace, and a new heat pump & dishwasher installed in 2025. The front deck overlooks the expansive front yard, offering a wonderful spot to relax and enjoy the peaceful surroundings. Out back, discover your own private retreat featuring a newer deck, gazebo, grilling area, Intex pool, garden space, and a privacy tree line with beautiful pasture views beyond. There's plenty of room to entertain, garden, play, or simply unwind at the end of the day. A storage shed provides additional space for lawn equipment, tools, and more. Kitchen appliances convey with the exception of the freezer. Washer and dryer and the solar panel system also convey, adding even more value and convenience. Enjoy the best of both worlds with room to spread out while remaining close to schools, hospitals, shopping, restaurants, and everyday conveniences in Greeneville. Easy access to I-81 makes travel to Knoxville, Gatlinburg, Johnson City, and other East Tennessee destinations convenient. Whether you're searching for a family home, a peaceful place to retire, or a property with room for your homesteading dreams, this one has so much to offer! Living room couch, loveseat, coffee table, end tables, 2 lamps, dining table, chairs and barstools also convey. Mower, select items in the shed, and additional furniture available with an acceptable offer. Don't miss the opportunity to make this beautifully remodeled home and outdoor retreat your own! Buyer to verify all information.
Pending
Price cut: $1K (8/19)
$264,000
4240 N Mohawk Rd, Mohawk, TN 37810
3beds
1,490sqft
Single Family Residence, Residential, Manufactured Home
Built in 2000
1.33 Acres Lot
$261,700 Zestimate®
$177/sqft
$-- HOA
What's special
Intex poolCozy wood-burning fireplaceGarden spaceKitchen appliances conveyNewer deckGrilling areaComfortable living spaces
- 40 days
- 187
- 9
Zillow last checked:
Listing updated:
Listed by:
Sonja Goncalves 423-820-9273,
CENTURY 21 Legacy - Greeneville 423-639-6781
Source: TVRMLS,MLS#: 9999313
Facts & features
Interior
Bedrooms & bathrooms
- Bedrooms: 3
- Bathrooms: 2
- Full bathrooms: 2
Heating
- Central, Electric, Heat Pump
Cooling
- Central Air, Heat Pump
Appliances
- Included: Dishwasher, Dryer, Electric Range, Microwave, Refrigerator, Washer
- Laundry: Electric Dryer Hookup, Washer Hookup
Features
- Open Floorplan, Remodeled, Walk-In Closet(s)
- Flooring: Laminate, Luxury Vinyl, Tile, Vinyl
- Number of fireplaces: 1
- Fireplace features: Living Room
Interior area
- Total structure area: 1,490
- Total interior livable area: 1,490 sqft
Property
Parking
- Parking features: Unpaved, Driveway, Gravel, Shared Driveway
- Has uncovered spaces: Yes
Features
- Levels: One
- Stories: 1
- Patio & porch: Back, Deck, Front Porch, Porch, Rear Patio, Side Porch
- Exterior features: Garden
- Pool features: Above Ground
Lot
- Size: 1.33 Acres
- Topography: Level, Rolling Slope
Details
- Additional structures: Gazebo, Shed(s)
- Parcel number: 081 06605 000
- Zoning: A-1
Construction
Type & style
- Home type: MobileManufactured
- Architectural style: Ranch
- Property subtype: Single Family Residence, Residential, Manufactured Home
Materials
- Vinyl Siding, Other
- Roof: Asphalt
Condition
- Updated/Remodeled,Above Average
- New construction: No
- Year built: 2000
Utilities & green energy
- Sewer: Septic Tank
- Water: Public
- Utilities for property: Electricity Connected, Water Connected
Community & HOA
Community
- Subdivision: Not Listed
HOA
- Has HOA: No
Location
- Region: Mohawk
Financial & listing details
- Price per square foot: $177/sqft
- Tax assessed value: $154,500
- Annual tax amount: $637
- Date on market: 8/9/2026
- Listing terms: Cash,Conventional,FHA,THDA,VA Loan
- Electric utility on property: Yes
- Body type: Double Wide
Estimated market value
$261,700
$249,000 - $275,000
Not available
Price history
| Date | Event | Price |
|---|---|---|
| 9/12/2026 | Pending sale | $264,000$177/sqft |
Source: TVRMLS #9999313 Report a problem | ||
| 8/19/2026 | Price change | $264,000-0.4%$177/sqft |
Source: TVRMLS #9999313 Report a problem | ||
| 8/9/2026 | Listed for sale | $265,000+165.3%$178/sqft |
Source: TVRMLS #9999313 Report a problem | ||
| 12/4/2019 | Sold | $99,900-8.7%$67/sqft |
Source:  Lakeway Area AOR #585210 Report a problem Lakeway Area AOR #585210 Report a problem | ||
| 11/18/2019 | Listed for sale | $109,400$73/sqft |
Source: CENTURY 21 Legacy #426085 Report a problem | ||
| 10/17/2019 | Pending sale | $109,400$73/sqft |
Source: CENTURY 21 Legacy #426085 Report a problem | ||
| 10/1/2019 | Price change | $109,400-0.5%$73/sqft |
Source: CENTURY 21 Legacy #426085 Report a problem | ||
| 8/20/2019 | Listed for sale | $109,900+99.8%$74/sqft |
Source: CENTURY 21 Legacy #426085 Report a problem | ||
| 5/8/2019 | Sold | $55,000-12.7%$37/sqft |
Source: Lakeway Area AOR #581505 Report a problem | ||
| 4/1/2019 | Pending sale | $63,000$42/sqft |
Source: SPRING MOUNTAIN REALTY, PLLC #581505 Report a problem | ||
| 3/8/2019 | Price change | $63,000-10%$42/sqft |
Source: SPRING MOUNTAIN REALTY, PLLC #581505 Report a problem | ||
| 12/27/2018 | Listed for sale | $70,000+50.8%$47/sqft |
Source: SPRING MOUNTAIN REALTY, PLLC #581505 Report a problem | ||
| 7/15/2013 | Sold | $46,410-44.1%$31/sqft |
Source: Public Record Report a problem | ||
| 9/9/2012 | Listing removed | $83,000$56/sqft |
Source: CENTURY 21 Legacy #317520 Report a problem | ||
| 6/14/2012 | Price change | $83,000-5.1%$56/sqft |
Source: CENTURY 21 Legacy #317520 Report a problem | ||
| 3/14/2012 | Price change | $87,500+2.9%$59/sqft |
Source: CENTURY 21 Legacy #317520 Report a problem | ||
| 2/1/2012 | Price change | $85,000-2.9%$57/sqft |
Source: RE/MAX Real Estate Ten Inc #540561 Report a problem | ||
| 7/1/2011 | Listed for sale | $87,500$59/sqft |
Source: RE/MAX Real Estate Ten Inc #540561 Report a problem | ||
Public tax history
| Year | Property taxes | Tax assessment |
|---|---|---|
| 2025 | $637 | $38,625 |
| 2024 | $637 | $38,625 |
| 2023 | $637 +60% | $38,625 +95.3% |
| 2022 | $398 | $19,775 |
| 2021 | $398 | $19,775 |
| 2020 | $398 | $19,775 |
| 2019 | $398 | $19,775 |
| 2018 | $398 +0.1% | $19,775 +39.3% |
| 2017 | $398 +42.1% | $14,200 |
| 2016 | $280 +5.3% | $14,200 |
| 2015 | $266 | $14,200 |
| 2014 | $266 -19.7% | $14,200 -9.4% |
| 2013 | $331 | $15,675 -19.1% |
| 2012 | $331 +13.5% | $19,375 +0% |
| 2010 | $292 | $19,370 |
| 2009 | $292 -11.6% | $19,370 -11.6% |
| 2008 | $330 | $21,901 |
| 2007 | -- | $21,901 +82.7% |
| 2006 | $234 -0.6% | $11,985 -0.6% |
| 2005 | $235 | $12,054 |
| 2004 | $235 | $12,054 |
| 2002 | $235 | $12,054 +759.2% |
| 2001 | -- | $1,403 -75% |
| 2000 | -- | $5,611 |
Find assessor info on the county website
Monthly payment
Climate risks
Neighborhood: 37810
Nearby schools
Schools provided by the listing agent
- Elementary: Mcdonald
- High: West Greene
Source: TVRMLS. This data may not be complete. We recommend contacting the local school district to confirm school assignments for this home.
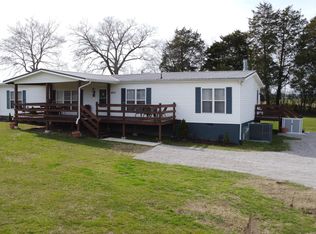
Similar homes
- $259,9003 bd2 ba1.3k sqft7336 Saint Clair Rd, Whitesburg, TN 37891For Sale

 MLS ID #712556, Pamela Bull, Better Homes and Gardens/TR Realty Partners. Lakeway Area AOR
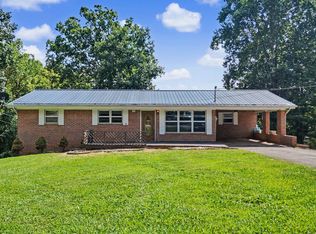
 - $239,9003 bd2 ba1.5k sqft375 Ostrich Rd, Greeneville, TN 37743For Sale
 MLS ID #10000188, Abigail Gosnell. TVRMLS
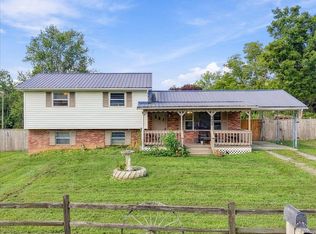
 - $299,0003 bd2 ba1.3k sqft15 Wilson St, Mosheim, TN 37818For Sale
 MLS ID #10000278, Tammy Swinney. TVRMLS
 - $249,0003 bd2 ba1.5k sqft308 Morningside Dr, Rogersville, TN 37857For Sale
 MLS ID #713004, Ashley Lynn Hunt, RE/MAX Real Estate Ten Midtown. Lakeway Area AOR
 - $239,9003 bd2 ba1.7k sqft2244 Walnut St, White Pine, TN 37890For SaleMLS ID #712134, Shawn Oaks, Crye-Leike Realtors. Lakeway Area AOR
- $244,9004 bd2 ba1.5k sqft2132 Pryors Passing, Morristown, TN 37813Active
 MLS ID #1345695, Missy Sanders, Stephenson Realty & Auction. East Tennessee Realtors
 - $250,0003 bd2 ba1.7k sqft1994 Main St, White Pine, TN 37890ActiveMLS ID #1350244, Abbott Mary, Capstone Realty Group. East Tennessee Realtors
- $275,0003 bd3 ba1.9k sqft31 Dearstone Dr, Greeneville, TN 37743ActiveMLS ID #1352478, Rebecca Rideout, Property Advisors. East Tennessee Realtors
- $289,9993 bd2 ba1.5k sqft1179 Rosella Dr, White Pine, TN 37890For SaleMLS ID #712478, Alohnia Burchett, RE/MAX Real Estate Ten Midtown. Lakeway Area AOR
- $299,0003 bd2 ba1.8k sqft4086 White Wood Cir, Morristown, TN 37814For SaleMLS ID #712758, Ben Taylor Cantwell, Greater Impact Realty Lakeway. Lakeway Area AOR
- $299,9003 bd2 ba2.1k sqft6330 Old Russellville Pike, Russellville, TN 37860For SaleMLS ID #711169, Jessee Cook, Cook & Company Realty. Lakeway Area AOR
- $295,0003 bd3 ba1.2k sqft6607 Lainey Jane Ct, Whitesburg, TN 37891For SaleMLS ID #712535, Destynee Amber Dube, Tennessee Life Real Estate Professionals. Lakeway Area AOR
- $224,9003 bd2 ba1.5k sqft1191 Rocky Summit Rd, Bean Station, TN 37708For Sale
 MLS ID #3314866, Jessica Bulischeck. RealTracs MLS as distributed by MLS GRID
