Rarely does a home of this grace and architectural significance become available in Meridian Kessler-and this home has never been on the market! This meticulously renovated American Foursquare Colonial blends timeless architecture with modern luxury on one of the most desirable blocks. Inside, nearly 4,500 SF of refined living space offers 5 bedrooms and 3.5 baths, where original character meets thoughtful contemporary upgrades. Original refinished hardwoods, arched openings, dual HVAC, and designer lighting preserve the home's historic charm while elevating everyday living. The main level is designed for both elegance and flow. A spacious formal living room with dual entrances leads to a versatile formal dining room or office with charming French Doors. A striking double-arched entry opens to an exceptional accented butler's pantry with checkered tile flooring, four wine racks, and abundant cabinetry. The gourmet kitchen features top-of-the-line KitchenAid appliances, an 8-foot island, and seamless connection to the great room and mudroom with board-and-batten detail and surround sound. Upstairs, the reconfigured layout delivers an expansive primary suite with walk-in closet, generous secondary bedrooms, convenient laundry room, and French doors leading to a private upper balcony. New trim throughout the main and upper levels adds a crisp, timeless feel. The exterior has been extensively updated with new Wincore black-trim windows, new roof, fresh exterior paint, new retaining wall, and lush landscaping. A new extended two-car garage with expanded apron, street, and private drive parking enhances functionality. The private fenced backyard is perfect for play, pets, and gardening, complete with a water spigot. Outdoor living includes a covered front porch, covered patio, & covered upper balcony. The lower level offers unlimited potential with fresh concrete flooring, mechanicals & additional laundry. Proximity: St. Joan of Arc (French Market), IHM, Library, & Monon
Sold
$1,000,000
4240 N Park Ave, Indianapolis, IN 46205
5beds
4,440sqft
Residential, Single Family Residence
Built in 1917
9,147 Square Feet Lot
$1,000,500 Zestimate®
$225/sqft
$3,034 Estimated rent
Home value
$1,000,500
$950,000 - $1.05M
$3,034/mo
Zestimate® history
Owner options
List your home for rent
$3,034/mo
Rent Zestimate®
Find your next renter with Zillow Rental Manager. Plus, with online applications, you can quickly screen prospective tenants – for free.
$3,034/mo
Rent Zestimate®
Refinance and save
$5,028/mo
Est. payment
Refinancing to a lower rate could help reduce your monthly payments and save thousands over the life of the loan.
$5,028/mo
Est. payment
Explore your selling options
Work with a Zillow partner agent
Leverage their expertise and Zillow's premium Showcase listings to get your home seen by more buyers.
Get startedList with your own agent
Get your home in front of millions of buyers by listing it on Zillow.
Learn how to do itSell it yourself
Take full control of how buyers see your home on Zillow by listing For Sale by Owner (FSBO).
List your homeWhat's special
Zillow last checked:
Listing updated:
Listed by:
Jerome Gordon III 317-997-9945,
F.C. Tucker Company
Bought with:
Nancy Mutchmore
F.C. Tucker Company
Source: MIBOR as distributed by MLS GRID,MLS#: 22085741
Facts & features
Interior
Bedrooms & bathrooms
- Bedrooms: 5
- Bathrooms: 4
- Full bathrooms: 3
- 1/2 bathrooms: 1
- Main level bathrooms: 1
Primary bedroom
- Level: Upper
- Area: 182 Square Feet
- Dimensions: 14x13
Bedroom 2
- Level: Upper
- Area: 154 Square Feet
- Dimensions: 14x11
Bedroom 3
- Level: Upper
- Area: 169 Square Feet
- Dimensions: 13x13
Bedroom 4
- Level: Upper
- Area: 156 Square Feet
- Dimensions: 13x12
Bedroom 5
- Level: Upper
- Area: 156 Square Feet
- Dimensions: 13x12
Bonus room
- Features: Other
- Level: Basement
- Area: 324 Square Feet
- Dimensions: 18x18
Breakfast room
- Level: Main
- Area: 50 Square Feet
- Dimensions: 10x5
Dining room
- Level: Main
- Area: 182 Square Feet
- Dimensions: 14x13
Great room
- Level: Main
- Area: 169 Square Feet
- Dimensions: 13x13
Kitchen
- Level: Main
- Area: 195 Square Feet
- Dimensions: 15x13
Laundry
- Level: Upper
- Area: 36 Square Feet
- Dimensions: 6x6
Living room
- Level: Main
- Area: 338 Square Feet
- Dimensions: 26x13
Play room
- Features: Other
- Level: Basement
- Area: 510 Square Feet
- Dimensions: 34x15
Utility room
- Features: Other
- Level: Basement
- Area: 240 Square Feet
- Dimensions: 20x12
Other
- Features: Tile-Ceramic
- Level: Main
- Area: 117 Square Feet
- Dimensions: 13x9
Heating
- Zoned, Forced Air
Cooling
- Central Air, Dual
Appliances
- Included: Dishwasher, Dryer, Disposal, Exhaust Fan, Oven, Double Oven, Gas Oven, Refrigerator, Tankless Water Heater, Washer, Water Purifier, Water Softener Owned, Wine Cooler
- Laundry: Laundry Room, Upper Level, Sink, Other
Features
- Attic Access, Breakfast Bar, High Ceilings, Kitchen Island, Entrance Foyer, Hardwood Floors, Eat-in Kitchen, Pantry, Smart Thermostat, Wired for Sound, Walk-In Closet(s), Wet Bar
- Flooring: Hardwood
- Windows: Wood Work Painted
- Basement: Daylight,Roughed In,Storage Space,Unfinished
- Attic: Access Only
- Number of fireplaces: 1
- Fireplace features: Free Standing, Living Room, Masonry, Non Functional, Wood Burning
Interior area
- Total structure area: 4,440
- Total interior livable area: 4,440 sqft
- Finished area below ground: 0
Property
Parking
- Total spaces: 2
- Parking features: Alley Access, Detached, Concrete, Gravel, Garage Door Opener, Garage Faces Rear, Storage, Other
- Garage spaces: 2
- Details: Garage Parking Other(Garage Door Opener, Guest Street Parking, Service Door)
Features
- Levels: Two
- Stories: 2
- Patio & porch: Covered, Deck
- Exterior features: Balcony
- Fencing: Fenced,Partial,Privacy
- Has view: Yes
- View description: Neighborhood
Lot
- Size: 9,147 Square Feet
- Features: Sidewalks, Storm Sewer, Mature Trees
Details
- Parcel number: 490613145080000801
- Special conditions: Broker Owned,Sales Disclosure On File
- Other equipment: Radon System
- Horse amenities: None
Construction
Type & style
- Home type: SingleFamily
- Architectural style: Craftsman,Colonial
- Property subtype: Residential, Single Family Residence
Materials
- Wood Siding
- Foundation: Concrete Perimeter, Block
Condition
- Updated/Remodeled
- New construction: No
- Year built: 1917
Utilities & green energy
- Electric: 200+ Amp Service
- Water: Public
- Utilities for property: Electricity Connected
Community & HOA
Community
- Security: Carbon Monoxide Detector(s), Smoke Detector(s)
- Subdivision: Hatherleigh
HOA
- Has HOA: No
Location
- Region: Indianapolis
Financial & listing details
- Price per square foot: $225/sqft
- Tax assessed value: $406,000
- Annual tax amount: $4,682
- Date on market: 5/14/2026
- Cumulative days on market: 47 days
- Electric utility on property: Yes
Price history
| Date | Event | Price |
|---|---|---|
| 7/24/2026 | Sold | $1,000,000-4.7%$225/sqft |
Source:  MIBOR as distributed by MLS GRID #22085741 Report a problem MIBOR as distributed by MLS GRID #22085741 Report a problem | ||
| 7/7/2026 | Pending sale | $1,049,000$236/sqft |
Source: MIBOR as distributed by MLS GRID #22085741 Report a problem | ||
| 6/19/2026 | Price change | $1,049,000-4.6%$236/sqft |
Source: MIBOR as distributed by MLS GRID #22085741 Report a problem | ||
| 5/14/2026 | Listed for sale | $1,100,000$248/sqft |
Source: MIBOR as distributed by MLS GRID #22085741 Report a problem | ||
Public tax history
| Year | Property taxes | Tax assessment |
|---|---|---|
| 2025 | $4,681 +10.2% | $406,000 +4.5% |
| 2024 | $4,247 -10.3% | $388,700 +9.2% |
| 2023 | $4,737 +15% | $356,000 -9.4% |
| 2022 | $4,121 +10.9% | $393,100 +11.7% |
| 2021 | $3,716 +5% | $351,800 +11% |
| 2020 | $3,539 -0.1% | $316,800 +7% |
| 2019 | $3,541 +18.2% | $296,100 +0.9% |
| 2018 | $2,995 +1.2% | $293,500 +5.6% |
| 2017 | $2,958 -4.3% | $278,000 +1.4% |
| 2016 | $3,090 +1.9% | $274,100 -0.6% |
| 2014 | $3,032 +14% | $275,700 +6.7% |
| 2013 | $2,659 | $258,300 +10.7% |
| 2012 | $2,659 | $233,400 -5% |
| 2011 | -- | $245,800 +5% |
| 2010 | $2,479 -4.7% | $234,200 -2.8% |
| 2009 | $2,602 | $241,000 +50.9% |
| 2007 | -- | $159,700 +9.8% |
| 2006 | -- | $145,500 +29.3% |
| 2005 | -- | $112,500 |
| 2004 | -- | $112,500 |
| 2003 | -- | $112,500 +270.1% |
| 2002 | -- | $30,400 +200.1% |
| 2001 | -- | $10,130 |
| 2000 | -- | $10,130 |
Find assessor info on the county website
Neighborhood: Meridian Kessler
Nearby homes
- $580,3004 bd3 ba2.9k sqft4246 N Park Ave, Indianapolis, IN 46205Off Market
- $557,9004 bd3 ba2.5k sqft4238 N Park Ave, Indianapolis, IN 46205Off Market
- $678,1004 bd4 ba2.9k sqft4304 N Park Ave, Indianapolis, IN 46205Off Market
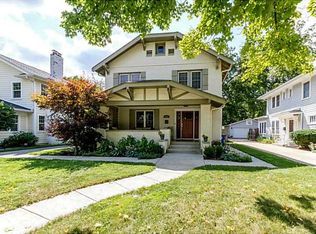
- $359,2004 bd-- ba1.8k sqft4232 N Park Ave, Indianapolis, IN 46205Off Market
- $356,0003 bd2 ba1.6k sqft4230 N Park Ave, Indianapolis, IN 46205Off Market
- $564,2004 bd4 ba2.3k sqft4306 N Park Ave, Indianapolis, IN 46205Off Market
- $364,0003 bd2 ba1.7k sqft4241 N Park Ave, Indianapolis, IN 46205Off Market
- $376,1003 bd1 ba1.2k sqft4228 N Park Ave, Indianapolis, IN 46205Off Market
Nearby schools
GreatSchools rating
- 8/10Center for Inquiry School 70Grades: K-5Distance: 0.4 mi
- NAJoyce Kilmer School 69Grades: 6Distance: 1.8 mi
- 2/10Shortridge High SchoolGrades: 9-12Distance: 1.1 mi
Get a cash offer in 3 minutes
Find out how much your home could sell for in as little as 3 minutes with a no-obligation cash offer.
Estimated market value
$1,000,500
Get a cash offer in 3 minutes
Find out how much your home could sell for in as little as 3 minutes with a no-obligation cash offer.
Estimated market value
$1,000,500
- Indiana
- Marion County
- Indianapolis
- 46205
- Meridian Kessler
- 4240 N Park Ave
Nearby cities
Nearby neighborhoods
Nearby zip codes
Other Indianapolis Topics
