Nestled on over an acre, this custom-built, meticulously maintained brick home offers peace & privacy. Arched openings enhance the flow between formal living, dining, family, kitchen & dinette. The split floor plan features a spacious owner's suite w/private bath, double sinks, vanity area, walk-in shower, cultured marble finishes, large walk-in closet & linen storage. Secondary bedrooms are generously sized w/large closets. Sliding glass doors from the primary suite, dinette, family room & bedroom wing create seamless access to an expansive covered, screened porch overlooking a tranquil wooded backdrop. Oversized 3-car garage offers plenty of room for vehicles, golf cart, toys, storage, tools & workshop. Spacious laundry room w/endless possibilities such as hobbies or craft use. Newer central vac & brand-new A/C add convenience & peace of mind. NO HOA! Plenty of parking for RV/boat! Located 10 min to NASA, KSC, SpaceX, Blue Origin & beach. 45 min to Orlando airport & area attractions!
Sold for $635,000
Zestimate®
$635,000
4240 N Tropical Trl, Merritt Island, FL 32953
4beds
3,005sqft
Single Family Residence
Built in 1983
1.16 Acres Lot
$635,000 Zestimate®
$211/sqft
$4,088 Estimated rent
Home value
$635,000
$591,000 - $679,000
$4,088/mo
Zestimate® history
Owner options
List your home for rent
$4,088/mo
Rent Zestimate®
Find your next renter with Zillow Rental Manager. Plus, with online applications, you can quickly screen prospective tenants – for free.
$4,088/mo
Rent Zestimate®
Refinance and save
$4,401/mo
Est. payment
Refinancing to a lower rate could help reduce your monthly payments and save thousands over the life of the loan.
$4,401/mo
Est. payment
Explore your selling options
Work with a Zillow partner agent
Leverage their expertise and Zillow's premium Showcase listings to get your home seen by more buyers.
Get startedList with your own agent
Get your home in front of millions of buyers by listing it on Zillow.
Learn how to do itSell it yourself
Take full control of how buyers see your home on Zillow by listing For Sale by Owner (FSBO).
List your homeWhat's special
Spacious laundry roomCultured marble finishesTranquil wooded backdropSplit floor planWalk-in showerDouble sinksVanity area
Zillow last checked:
Listing updated:
Listed by:
Emily Merbitz 321-543-7983,
Keller Williams Space Coast
Bought with:
Non-Member Non-Member Out Of Area, nonmls
Non-MLS or Out of Area
Source: Space Coast AOR,MLS#: 1081676
Facts & features
Interior
Bedrooms & bathrooms
- Bedrooms: 4
- Bathrooms: 3
- Full bathrooms: 2
- 1/2 bathrooms: 1
Primary bedroom
- Area: 357
- Dimensions: 21.00 x 17.00
Bedroom 2
- Area: 192
- Dimensions: 16.00 x 12.00
Bedroom 3
- Area: 204
- Dimensions: 17.00 x 12.00
Bedroom 4
- Area: 208
- Dimensions: 16.00 x 13.00
Dining room
- Area: 182
- Dimensions: 13.00 x 14.00
Family room
- Area: 357
- Dimensions: 21.00 x 17.00
Kitchen
- Area: 150
- Dimensions: 15.00 x 10.00
Laundry
- Area: 200
- Dimensions: 20.00 x 10.00
Living room
- Area: 252
- Dimensions: 18.00 x 14.00
Other
- Description: Foyer
- Area: 72
- Dimensions: 9.00 x 8.00
Other
- Description: Dinette
- Area: 165
- Dimensions: 15.00 x 11.00
Heating
- Central, Electric
Cooling
- Central Air, Electric
Appliances
- Included: Dishwasher, Dryer, Electric Cooktop, Electric Oven, Electric Water Heater, Refrigerator, Washer
- Laundry: Electric Dryer Hookup, In Unit, Washer Hookup
Features
- Breakfast Bar, Ceiling Fan(s), Central Vacuum, Eat-in Kitchen, Entrance Foyer, Pantry, Split Bedrooms, Walk-In Closet(s)
- Flooring: Carpet, Tile
- Has fireplace: No
Interior area
- Total structure area: 5,036
- Total interior livable area: 3,005 sqft
Property
Parking
- Total spaces: 3
- Parking features: Attached, Garage, Garage Door Opener
- Attached garage spaces: 3
Features
- Levels: One
- Stories: 1
- Patio & porch: Covered, Rear Porch, Screened
- Has view: Yes
- View description: Trees/Woods
Lot
- Size: 1.16 Acres
- Features: Many Trees, Sprinklers In Front, Sprinklers In Rear
Details
- Additional structures: Shed(s)
- Additional parcels included: 2410632
- Parcel number: 2436032500000.00023.00
- Zoning description: Residential
- Special conditions: Standard
Construction
Type & style
- Home type: SingleFamily
- Property subtype: Single Family Residence
Materials
- Brick, Frame
- Roof: Shingle
Condition
- New construction: No
- Year built: 1983
Utilities & green energy
- Sewer: Septic Tank
- Water: Public, Well
- Utilities for property: Electricity Connected, Water Connected
Community & HOA
Community
- Security: Smoke Detector(s)
- Subdivision: Country River Estates Unit No 1
HOA
- Has HOA: No
Location
- Region: Merritt Island
Financial & listing details
- Price per square foot: $211/sqft
- Tax assessed value: $410,030
- Annual tax amount: $3,128
- Date on market: 7/3/2026
- Listing terms: Cash,Conventional
- Road surface type: Paved
Price history
| Date | Event | Price |
|---|---|---|
| 8/11/2026 | Sold | $635,000$211/sqft |
Source: Space Coast AOR #1081676 Report a problem | ||
| 7/28/2026 | Pending sale | $635,000$211/sqft |
Source: Space Coast AOR #1081676 Report a problem | ||
| 7/23/2026 | Listing removed | $635,000$211/sqft |
Source:  Stellar MLS #O6420921 Report a problem Stellar MLS #O6420921 Report a problem | ||
| 7/10/2026 | Contingent | $635,000+5.9%$211/sqft |
Source: Space Coast AOR #1081676 Report a problem | ||
| 7/3/2026 | Listed for sale | $599,900$200/sqft |
Source: Space Coast AOR #1081676 Report a problem | ||
Public tax history
| Year | Property taxes | Tax assessment |
|---|---|---|
| 2025 | $3,128 +9.6% | $217,700 +2.9% |
| 2024 | $2,853 +1.5% | $211,570 +3% |
| 2023 | $2,812 +4.8% | $205,410 +3% |
| 2022 | $2,683 -3.2% | $199,430 +3% |
| 2021 | $2,773 +3.3% | $193,630 +1.4% |
| 2020 | $2,685 +2.1% | $190,960 +2.3% |
| 2019 | $2,631 | $186,670 +1.9% |
| 2018 | $2,631 0% | $183,190 +2.1% |
| 2017 | $2,631 -0.5% | $179,430 +2.1% |
| 2016 | $2,644 -1.4% | $175,740 +0.7% |
| 2015 | $2,682 -3.1% | $174,520 +0.8% |
| 2014 | $2,767 | $173,140 -8.8% |
| 2013 | -- | $189,950 +13.2% |
| 2012 | $2,285 -2.5% | $167,740 -1.8% |
| 2011 | $2,342 +8.9% | $170,850 -13.1% |
| 2010 | $2,151 +9.2% | $196,580 -13.3% |
| 2009 | $1,970 +0% | $226,660 -14.3% |
| 2008 | $1,969 -4.6% | $264,600 -5% |
| 2007 | $2,065 -11.4% | $278,600 -21% |
| 2005 | $2,329 +2.8% | $352,620 +32.6% |
| 2004 | $2,266 -3.1% | $265,980 +10.9% |
| 2003 | $2,337 +2.7% | $239,870 +19.3% |
| 2002 | $2,276 +2.4% | $201,140 +2.6% |
| 2001 | $2,221 +8.7% | $196,120 +12.3% |
| 2000 | $2,044 | $174,620 |
Find assessor info on the county website
Neighborhood: North Merritt Island
Nearby homes
- $879,7004 bd3 ba3.7k sqft4220 N Tropical Trl, Merritt Island, FL 32953Off Market
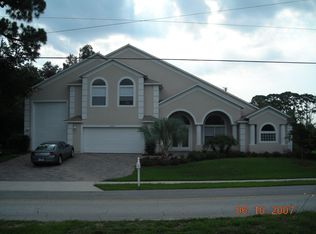
- $724,8005 bd3 ba3.2k sqft865 Meadow Lark Ln, Merritt Island, FL 32953Off Market
- $559,0004 bd2 ba2.5k sqft4260 N Tropical Trl, Merritt Island, FL 32953Off Market
- $820,0004 bd3 ba4k sqft4200 N Tropical Trl, Merritt Island, FL 32953Off Market
- $840,5004 bd4 ba4.4k sqft4161 Tradewinds Trl, Merritt Island, FL 32953Off Market
- $1,162,1005 bd5 ba5k sqft4151 Tradewinds Trl, Merritt Island, FL 32953Off Market
- $804,0005 bd3 ba3.8k sqft885 Meadow Lark Ln, Merritt Island, FL 32953Off Market
- $430,3004 bd2 ba2.4k sqft4280 N Tropical Trl, Merritt Island, FL 32953Off Market
Nearby schools
GreatSchools rating
- 10/10Lewis Carroll Elementary SchoolGrades: PK-6Distance: 2.9 mi
- 7/10Thomas Jefferson Middle SchoolGrades: 7-8Distance: 7.1 mi
- 5/10Merritt Island High SchoolGrades: PK,9-12Distance: 3.9 mi
Schools provided by the listing agent
- Elementary: Carroll
- Middle: Jefferson
- High: Merritt Island
Source: Space Coast AOR. This data may not be complete. We recommend contacting the local school district to confirm school assignments for this home.
Get a cash offer in 3 minutes
Find out how much your home could sell for in as little as 3 minutes with a no-obligation cash offer.
Estimated market value
$635,000
Get a cash offer in 3 minutes
Find out how much your home could sell for in as little as 3 minutes with a no-obligation cash offer.
Estimated market value
$635,000
- Florida
- Brevard County
- Merritt Island
- 32953
- North Merritt Island
- 4240 N Tropical Trl
