Come see this beautiful 4-bedroom 2 bath home in Countryside Estates with many upgrades including smart lighting and wood burning fireplace. This split plan home has been updated with AC-2018, and hot water heater-2017. The guest bath has been tastefully remodeled with a smart mirror, vanity and glass enclosure. The principal bedroom ensuite includes a walk-in closet, boutique vanity area with two sinks, as well as a spa like tub with bench area for easy access. Even the laundry room has cabinets and a tasteful tiled backsplash. The screened in lanai/porch empties out into the backyard where there are vegetable beds waiting for planting. The rain gutter in the back is already hooked up to a rain barrel and the home has a 5-zone irrigation system. The backyard also includes pads for a couple portable grills, firepit and a large shed in the side yard for extra storage. The low-cost HOA has a nearby open green space for picnicking, dog walking, or community gatherings. The community green space and the back of the property can be accessed by way of the egress area running behind the property. Make an appointment today.
Sold for $260,000
$260,000
4240 NE 32ND CIRCLE, OCALA, FL 34479
4beds
1,723sqft
Single Family Residence
Built in 1993
9,148 Square Feet Lot
$264,900 Zestimate®
$151/sqft
$1,848 Estimated rent
Home value
$264,900
$252,000 - $278,000
$1,848/mo
Zestimate® history
Owner options
List your home for rent
$1,848/mo
Rent Zestimate®
Find your next renter with Zillow Rental Manager. Plus, with online applications, you can quickly screen prospective tenants – for free.
$1,848/mo
Rent Zestimate®
Refinance and save
$1,800/mo
Est. payment
Refinancing to a lower rate could help reduce your monthly payments and save thousands over the life of the loan.
$1,800/mo
Est. payment
Explore your selling options
Work with a Zillow partner agent
Leverage their expertise and Zillow's premium Showcase listings to get your home seen by more buyers.
Get startedList with your own agent
Get your home in front of millions of buyers by listing it on Zillow.
Learn how to do itSell it yourself
Take full control of how buyers see your home on Zillow by listing For Sale by Owner (FSBO).
List your homeWhat's special
Porch emVegetable bedsExtra storageLaundry roomBench areaWood burning fireplaceGlass enclosure
Zillow last checked:
Listing updated:
Listed by:
Sally Kelly 352-208-5417,
BERKSHIRE HATHAWAY HS FLORIDA 352-622-9700
Bought with:
San Juana Ramos, 3526396
PEPINE REALTY
Source: Stellar MLS,MLS#: OM675591 Originating MLS: Ocala - Marion
Originating MLS: Ocala - Marion
Facts & features
Interior
Bedrooms & bathrooms
- Bedrooms: 4
- Bathrooms: 2
- Full bathrooms: 2
Primary bedroom
- Features: Ceiling Fan(s), En Suite Bathroom, Walk-In Closet(s)
- Level: First
- Dimensions: 15x12
Bedroom 2
- Features: Built-in Closet
- Level: First
- Dimensions: 11x12
Bedroom 3
- Features: Built-in Closet
- Level: First
- Dimensions: 11x12
Bedroom 4
- Features: Built-in Closet
- Level: First
- Dimensions: 13x10
Primary bathroom
- Features: Built-In Shower Bench, Pantry, Dual Sinks, En Suite Bathroom, Exhaust Fan, Granite Counters
- Level: First
- Dimensions: 9x8
Balcony porch lanai
- Level: First
- Dimensions: 14x10
Great room
- Features: Ceiling Fan(s), Claw Foot Tub, Pantry, Kitchen Island, Built-in Features, Dual Sinks, En Suite Bathroom
- Level: First
- Dimensions: 26x18
Kitchen
- Level: First
- Dimensions: 8.5x10
Heating
- Heat Pump
Cooling
- Central Air
Appliances
- Included: Dishwasher, Dryer, Electric Water Heater, Range, Range Hood, Refrigerator
- Laundry: Inside, Laundry Room
Features
- Ceiling Fan(s), Eating Space In Kitchen, Living Room/Dining Room Combo, Split Bedroom, Walk-In Closet(s)
- Flooring: Carpet, Tile
- Doors: French Doors
- Has fireplace: Yes
- Fireplace features: Wood Burning
Interior area
- Total structure area: 2,060
- Total interior livable area: 1,723 sqft
Property
Features
- Levels: One
- Stories: 1
- Patio & porch: Covered, Front Porch, Porch, Rear Porch, Screened
- Exterior features: Garden, Irrigation System, Lighting, Private Mailbox, Rain Barrel/Cistern(s), Rain Gutters, Storage
- Fencing: Wood
Lot
- Size: 9,148 Square Feet
- Dimensions: 75 x 122
- Features: Cleared
- Residential vegetation: Mature Landscaping, Oak Trees
Details
- Additional structures: Shed(s)
- Parcel number: 1585100213
- Zoning: PUD
- Special conditions: None
Construction
Type & style
- Home type: SingleFamily
- Property subtype: Single Family Residence
Materials
- Block, Stucco
- Foundation: Slab
- Roof: Shingle
Condition
- New construction: No
- Year built: 1993
Utilities & green energy
- Sewer: Public Sewer
- Water: Public
- Utilities for property: Electricity Connected, Public, Sewer Connected, Water Connected
Green energy
- Water conservation: Rain Water Harvesting
Community & HOA
Community
- Pet fee: $0 monthly
- Subdivision: COUNTRYSIDE ESTATE
HOA
- Has HOA: Yes
- HOA fee: $10 monthly
- HOA name: Adam Haack, President
- HOA phone: 352-552-2640
Location
- Region: Ocala
Financial & listing details
- Price per square foot: $151/sqft
- Tax assessed value: $245,603
- Annual tax amount: $1,454
- Date on market: 3/27/2024
- Cumulative days on market: 12 days
- Listing terms: Cash,Conventional
- Ownership: Fee Simple
- Total actual rent: 0
- Electric utility on property: Yes
- Road surface type: Paved
Price history
| Date | Event | Price |
|---|---|---|
| 5/6/2024 | Sold | $260,000$151/sqft |
Source:  Stellar MLS #OM675591 Report a problem Stellar MLS #OM675591 Report a problem | ||
| 4/8/2024 | Pending sale | $260,000$151/sqft |
Source: Stellar MLS #OM675591 Report a problem | ||
| 3/27/2024 | Listed for sale | $260,000$151/sqft |
Source: Stellar MLS #OM675591 Report a problem | ||
Public tax history
| Year | Property taxes | Tax assessment |
|---|---|---|
| 2025 | $4,284 +186.2% | $245,603 +111% |
| 2024 | $1,497 +2.9% | $116,376 +3% |
| 2023 | $1,454 +3.2% | $112,986 +3% |
| 2022 | $1,409 +0.7% | $109,695 +3% |
| 2021 | $1,400 +1% | $106,500 +1.4% |
| 2020 | $1,385 +1.9% | $105,030 +2.3% |
| 2019 | $1,360 | $102,669 +1.9% |
| 2018 | $1,360 +7.2% | $100,755 +2.1% |
| 2017 | $1,269 +2.6% | $98,683 +2.1% |
| 2016 | $1,236 | $96,653 +0.7% |
| 2015 | $1,236 +6.3% | $95,981 +0.8% |
| 2014 | $1,163 +2.7% | $95,219 +1.5% |
| 2013 | $1,133 -2.6% | $93,812 -1.7% |
| 2012 | $1,163 +3.6% | $95,452 +3% |
| 2011 | $1,123 +2.7% | $92,672 +1.5% |
| 2010 | $1,093 +5.4% | $91,302 +2.7% |
| 2009 | $1,037 +1.2% | $88,902 +0.1% |
| 2008 | $1,025 -11.8% | $88,814 +3% |
| 2007 | $1,162 -5% | $86,228 +2.5% |
| 2006 | $1,223 +12.3% | $84,126 +10% |
| 2005 | $1,088 | $76,482 +3% |
| 2004 | $1,088 +0.1% | $74,255 +4.3% |
| 2002 | $1,088 +8.6% | $71,164 +4.6% |
| 2001 | $1,001 | $68,004 |
| 2000 | $1,001 | $68,004 |
Find assessor info on the county website
Neighborhood: 34479
Nearby homes
- $250,6003 bd2 ba1.5k sqft4234 NE 32nd Cir, Ocala, FL 34479Off Market
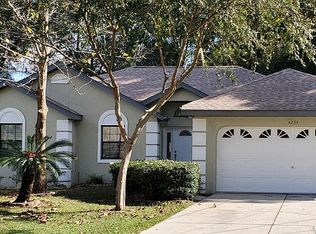
- $265,0003 bd2 ba1.5k sqft4246 NE 32nd Cir, Ocala, FL 34479Sold

- $290,0004 bd3 ba2k sqft3199 NE 40th Ln, Ocala, FL 34479Sold
- $325,5755 bd3 ba2.3k sqft3211 NE 40th Ln, Ocala, FL 34479Sold
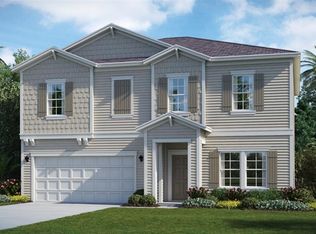
- $443,700-- bd-- ba-- sqft4228 NE 32nd Cir, Ocala, FL 34479Off Market
- $300,0003 bd2 ba1.4k sqft4228 NE 32nd Cir, Ocala, FL 34479Sold
- $233,0003 bd2 ba1.5k sqft4250 NE 32nd Cir, Ocala, FL 34479Off Market
- $256,9002 bd2 ba1.5k sqft3223 NE 40th Ln, Ocala, FL 34479Off Market
Nearby schools
GreatSchools rating
- 5/10Ocala Springs Elementary SchoolGrades: PK-5Distance: 1.3 mi
- 4/10Howard Middle SchoolGrades: 6-8Distance: 4.2 mi
- 4/10Vanguard High SchoolGrades: 9-12Distance: 2.8 mi
Schools provided by the listing agent
- Elementary: Ocala Springs Elem. School
- Middle: Howard Middle School
- High: Vanguard High School
Source: Stellar MLS. This data may not be complete. We recommend contacting the local school district to confirm school assignments for this home.
Get a cash offer in 3 minutes
Find out how much your home could sell for in as little as 3 minutes with a no-obligation cash offer.
Estimated market value
$264,900
Get a cash offer in 3 minutes
Find out how much your home could sell for in as little as 3 minutes with a no-obligation cash offer.
Estimated market value
$264,900
- Florida
- Marion County
- Ocala
- 34479
- 4240 NE 32ND CIRCLE
