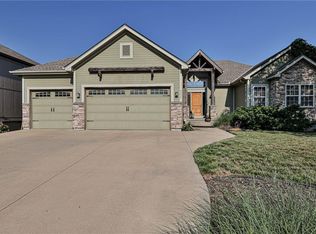
This home will surprise you with its generous square footage and thoughtful layout. Step into the grand entryway that opens to a private office with glass-paned doors—ideal for working from home or a quiet retreat. The formal living room features one of three gas fireplaces, while the great room impresses with vaulted ceilings, large windows, and views of the backyard and pool. The kitchen is made for entertaining, with a large island, granite countertops, dark gray stainless appliances, and a giant walk-in pantry. The formal dining room includes a built-in hutch and space for a full-size table.
Upstairs, the primary suite is a true getaway with two oversized walk-in closets, a additional private office or sitting room, or perhaps the spot for the treadmill or exercise bike, and a spa-like ensuite with a corner jetted tub, double vanities, and a walk-through shower with dual showerheads. You’ll also find spacious secondary bedrooms all with walk-in closets, two additional full baths, and a laundry area just outside the primary suite.
The finished walk-out basement offers great flexibility—a large "L" shaped rec room or game room with big windows, a half bath, and a separate living space with its own family room-which includes the 3rd gas fireplace, kitchenette setup, large conforming bedroom with walk-in closet, full bath with jetted tub, and laundry hook-ups—perfect for guests, in-laws, or extended stays.
The backyard is a showstopper with a beautiful in-ground pool and expansive patio. The vinyl fence, mature landscaping & overall setting provide optimal privacy.
An oversized 3-car garage includes a deep third bay (29’ long) with a 9’ high door, great for a truck, boat, or extra storage. Additional features include zoned HVAC, two water heaters, in-ground sprinklers (front and sides), 4 full and 2 half baths, 3 fireplaces, and an incredible amount of closet space.
Sold
Price Unknown
4240 NE Suwannee Dr, Lees Summit, MO 64064
5beds
5,425sqft
Single Family Residence
Built in 2004
0.39 Acres Lot
$654,000 Zestimate®
$--/sqft
$6,560 Estimated rent
Home value
$654,000
$582,000 - $732,000
$6,560/mo
Zestimate® history
Owner options
List your home for rent
$6,560/mo
Rent Zestimate®
Find your next renter with Zillow Rental Manager. Plus, with online applications, you can quickly screen prospective tenants – for free.
$6,560/mo
Rent Zestimate®
Refinance and save
$640/mo
Est. payment
Refinancing to a lower rate could help reduce your monthly payments and save thousands over the life of the loan.
$640/mo
Est. payment
Explore your selling options
Work with a Zillow partner agent
Leverage their expertise and Zillow's premium Showcase listings to get your home seen by more buyers.
Get startedList with your own agent
Get your home in front of millions of buyers by listing it on Zillow.
Learn how to do itSell it yourself
Take full control of how buyers see your home on Zillow by listing For Sale by Owner (FSBO).
List your homeWhat's special
Gas fireplacesIn-ground poolVinyl fenceGranite countertopsWalk-out basementSpacious secondary bedroomsCloset space
Zillow last checked:
Listing updated:
Listed by:
Scott Simmons 816-674-5385,
ReeceNichols - Eastland
Bought with:
Platinum Realty LLC
Source: Heartland MLS as distributed by MLS GRID,MLS#: 2555019
Facts & features
Interior
Bedrooms & bathrooms
- Bedrooms: 5
- Bathrooms: 6
- Full bathrooms: 4
- 1/2 bathrooms: 2
Primary bedroom
- Features: Carpet, Walk-In Closet(s)
- Level: Second
- Dimensions: 18 x 15
Bedroom 2
- Features: Carpet, Ceiling Fan(s), Walk-In Closet(s)
- Level: Second
- Dimensions: 13 x 12
Bedroom 3
- Features: Carpet, Ceiling Fan(s), Walk-In Closet(s)
- Level: Second
- Dimensions: 12 x 11
Bedroom 4
- Features: Carpet, Ceiling Fan(s), Walk-In Closet(s)
- Level: Second
- Dimensions: 13 x 12
Bedroom 5
- Features: Ceramic Tiles, Walk-In Closet(s)
- Level: Lower
- Dimensions: 13 x 12
Primary bathroom
- Features: Double Vanity, Separate Shower And Tub
- Level: Second
- Dimensions: 15 x 10
Bathroom 2
- Features: Shower Over Tub
- Level: Second
Bathroom 3
- Features: Shower Over Tub
- Level: Second
Dining room
- Features: Built-in Features, Carpet
- Level: Main
- Dimensions: 15 x 12
Game room
- Features: Ceiling Fan(s), Ceramic Tiles
- Level: Lower
- Dimensions: 30 x 24
Great room
- Features: Ceiling Fan(s), Fireplace
- Level: Main
- Dimensions: 18 x 16
Kitchen
- Features: Granite Counters, Kitchen Island, Pantry
- Level: Main
- Dimensions: 20 x 18
Living room
- Features: Ceiling Fan(s), Fireplace
- Level: Main
- Dimensions: 17 x 17
Living room
- Features: Fireplace
- Level: Lower
- Dimensions: 18 x 17
Office
- Features: Carpet, Ceiling Fan(s)
- Level: Main
- Dimensions: 15 x 10
Office
- Features: All Carpet, Ceiling Fan(s)
- Level: Second
- Dimensions: 12 x 11
Heating
- Forced Air
Cooling
- Multi Units, Electric
Appliances
- Included: Cooktop, Dishwasher, Disposal, Humidifier, Microwave, Built-In Oven, Stainless Steel Appliance(s)
- Laundry: Bedroom Level, Electric Dryer Hookup
Features
- Ceiling Fan(s), Custom Cabinets, Kitchen Island, Pantry, Stained Cabinets, Vaulted Ceiling(s), Walk-In Closet(s)
- Flooring: Carpet, Tile
- Basement: Finished,Full,Interior Entry,Walk-Out Access
- Number of fireplaces: 3
- Fireplace features: Family Room, Gas, Great Room, Living Room, Fireplace Screen
Interior area
- Total structure area: 5,425
- Total interior livable area: 5,425 sqft
- Finished area above ground: 3,680
- Finished area below ground: 1,745
Property
Parking
- Total spaces: 3
- Parking features: Attached, Garage Door Opener
- Attached garage spaces: 3
Features
- Patio & porch: Deck, Patio
- Has private pool: Yes
- Pool features: In Ground
- Spa features: Bath
- Fencing: Other,Privacy
Lot
- Size: 0.39 Acres
- Features: Cul-De-Sac, Level
Details
- Parcel number: 43620161100000000
- Other equipment: Back Flow Device, Intercom
Construction
Type & style
- Home type: SingleFamily
- Architectural style: Traditional
- Property subtype: Single Family Residence
Materials
- Stucco, Wood Siding
- Roof: Composition
Condition
- Year built: 2004
Utilities & green energy
- Sewer: Public Sewer
- Water: Public
Community & HOA
Community
- Subdivision: Savannah Ridge
HOA
- Has HOA: Yes
- Amenities included: Pool
- Services included: Curbside Recycle, Trash
- HOA fee: $640 annually
- HOA name: Savannah Ridge Homeowners Assoc.
Location
- Region: Lees Summit
Financial & listing details
- Tax assessed value: $655,960
- Annual tax amount: $8,977
- Date on market: 6/11/2025
- Listing terms: Cash,Conventional,FHA,VA Loan
- Ownership: Private
- Road surface type: Paved
Price history
| Date | Event | Price |
|---|---|---|
| 8/1/2025 | Sold | -- |
Source:  Heartland MLS as distributed by MLS GRID #2555019 Report a problem Heartland MLS as distributed by MLS GRID #2555019 Report a problem | ||
| 6/17/2025 | Pending sale | $670,000$124/sqft |
Source: Heartland MLS as distributed by MLS GRID #2555019 Report a problem | ||
| 6/11/2025 | Listed for sale | $670,000$124/sqft |
Source: Heartland MLS as distributed by MLS GRID #2555019 Report a problem | ||
| 3/3/2005 | Sold | -- |
Source: Public Record Report a problem | ||
Public tax history
| Year | Property taxes | Tax assessment |
|---|---|---|
| 2025 | $9,597 +6.9% | $124,633 +6.3% |
| 2024 | $8,978 +1.8% | $117,230 |
| 2023 | $8,816 +10.2% | $117,230 +24.4% |
| 2022 | $8,003 +0.1% | $94,240 |
| 2021 | $7,996 +3.8% | $94,240 +4.9% |
| 2020 | $7,706 +3.2% | $89,830 |
| 2019 | $7,470 | $89,830 +18.6% |
| 2018 | $7,470 +12.2% | $75,735 |
| 2017 | $6,658 +10% | $75,735 +6.7% |
| 2016 | $6,055 +12.7% | $70,965 +13.5% |
| 2014 | $5,373 +0% | $62,510 |
| 2013 | $5,372 +0.3% | $62,510 |
| 2012 | $5,354 -0.1% | $62,510 |
| 2011 | $5,361 +2.8% | $62,510 |
| 2010 | $5,213 -5.9% | $62,510 |
| 2009 | $5,539 +3% | $62,510 -6% |
| 2008 | $5,376 -0.6% | $66,500 +1.2% |
| 2007 | $5,409 +0% | $65,740 |
| 2006 | $5,406 +26.2% | $65,740 |
| 2005 | $4,283 +454.6% | $65,740 +606.1% |
| 2004 | $772 | $9,310 |
| 2003 | -- | -- |
Find assessor info on the county website
Neighborhood: 64064
Nearby homes
- $--5 bd5 ba4.2k sqft4236 NE Suwannee Dr, Lees Summit, MO 64064Sold
- $625,1004 bd5 ba4.2k sqft1400 NE Tara Dr, Lees Summit, MO 64064Off Market
- $656,5004 bd4 ba4k sqft4232 NE Suwannee Dr, Lees Summit, MO 64064Off Market
- $610,0004 bd5 ba5.4k sqft1404 NE Tara Dr, Lees Summit, MO 64064Off Market

- $636,6005 bd5 ba5.1k sqft4237 NE Suwannee Dr, Lees Summit, MO 64064Off Market
- $616,2004 bd5 ba4.8k sqft4233 NE Suwannee Dr, Lees Summit, MO 64064Off Market
- $617,6004 bd5 ba5.4k sqft1404 Ne Tara Drive, lees summit, MO 64064Off Market
- $552,3005 bd3 ba3.4k sqft1408 NE Tara Dr, Lees Summit, MO 64064Off Market
Nearby schools
GreatSchools rating
- 8/10Chapel Lakes Elementary SchoolGrades: K-5Distance: 1.1 mi
- 7/10Delta Woods Middle SchoolGrades: 6-8Distance: 0.4 mi
- 8/10Blue Springs South High SchoolGrades: 9-12Distance: 5.2 mi
Schools provided by the listing agent
- Elementary: Chapel Lakes
- Middle: Delta Woods
- High: Blue Springs South
Source: Heartland MLS as distributed by MLS GRID. This data may not be complete. We recommend contacting the local school district to confirm school assignments for this home.
Get a cash offer in 3 minutes
Find out how much your home could sell for in as little as 3 minutes with a no-obligation cash offer.
Estimated market value
$654,000
Get a cash offer in 3 minutes
Find out how much your home could sell for in as little as 3 minutes with a no-obligation cash offer.
Estimated market value
$654,000
- Missouri
- Jackson County
- Lees Summit
- 64064
- 4240 NE Suwannee Dr
