Skip main navigation
Sold for $945,000
  • $945,000

    4240 Northshore Dr, Fenton, MI 48430

    3beds
    3,874sqft
    Single Family Residence
    Built in 1998
    0.75 Acres Lot
    $996,400 Zestimate®
    $244/sqft
    $4,171 Estimated rent

    Home value

    $996,400

    $947,000 - $1.06M

    $4,171/mo

    Zestimate® history
    Loading
    Loading...

    Owner options

    List your home for rent

    $4,171/mo

    Rent Zestimate®

    Find your next renter with Zillow Rental Manager. Plus, with online applications, you can quickly screen prospective tenants – for free.

    Learn more

    $4,171/mo

    Rent Zestimate®

    Refinance and save

    $6,309/mo

    Est. payment

    Refinancing to a lower rate could help reduce your monthly payments and save thousands over the life of the loan.

    See today's rates

    $6,309/mo

    Est. payment

    Explore your selling options

    Work with a Zillow partner agent

    Leverage their expertise and Zillow's premium Showcase listings to get your home seen by more buyers.

    Get started

    List with your own agent

    Get your home in front of millions of buyers by listing it on Zillow.

    Learn how to do it

    Sell it yourself

    Take full control of how buyers see your home on Zillow by listing For Sale by Owner (FSBO).

    List your home

    What's special

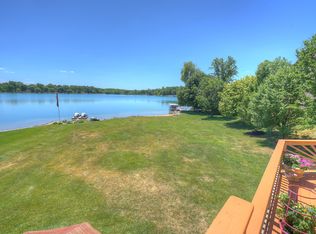
    Marl Lake With Access To Silver Lake! New Price Just For You! Reduced Over $250,000. This Beautiful Waterfront Home Located In Fenton Checks Off All The Boxes!! Private All Sports Lake, Your Own Private Beach Area, Jet Ski Ramp and Boat Docks, Gorgeous Lot with Sunset View, Heated Inground Salt Water Pool Complete With Private Entertainment Area Located Off Finished Walkout Basement. Gorgeous Tiered Landscape Surrounds the Rear Area. Inside You Will Feel Great Vibes With The Perfect Blend of Cool Coastal Colors Accented with Warm Earthy Woods! Over 3800 Finished Square Feet Including the Finished Walkout With Tons of Storage!! Enjoy Open Floor Plan, High Ceilings & Tons of Windows with Breathtaking Views in Every Direction. Main Floor Primary Suite Also Overlooks Back Yard. Chef's Kitchen with Eat In Dining Area With A 44 x 14 Deck Access Overlooking Marl Lake and Double Sided Fireplace into the Great Room. On the Main Level there is a Formal Dining Room and Home Office Located Just Off The Exquisite Entry Foyer. Upstairs is the Perfect Retreat For Family or Guests Visiting as it Offers 2 More Spacious Bedrooms with a Full Jack and Jill Bathroom and Giant Loft Space Perfect for Bean Bags and a Big Screen Entertainment Center. The Finished Basement Rec Room is Approximately 1,100 Square Feet with Brand New Flooring and Offers Another Full Bathroom and Walkout Access to the Salt Water Pool and Huge Patio Complete with Sunbathing Spot. Pool Area is Fenced As Well as Area Just Outside Pool Perfect for Pets to Hang Out. This List Goes On and On..... Partial Home Generator Stays With Home. Please Reach Out for Additional Information and/or a Private Showing.

    Zillow last checked:

    Listing updated:

    Listed by:

    Christina Moon 810-658-0764,

    REMAX Edge

    Bought with:

    Kellie Smith, 6502424114

    Home Matters Realty Group

    Source: MiRealSource,MLS#: 50139668MLS LogoOriginating MLS: East Central Association of REALTORS

    Facts & features

    Interior

    Bedrooms & bathrooms
    • Bedrooms: 3
    • Bathrooms: 4
    • Full bathrooms: 3
    • 1/2 bathrooms: 1
    Primary bedroom
    • Level: First
    Bedroom 1
    • Features: Carpet
    • Level: Entry
    • Area: 280
    • Dimensions: 14 x 20
    Bedroom 2
    • Features: Carpet
    • Level: Upper
    • Area: 132
    • Dimensions: 11 x 12
    Bedroom 3
    • Features: Carpet
    • Level: Upper
    • Area: 130
    • Dimensions: 10 x 13
    Bathroom 1
    • Level: Upper
    • Area: 60
    • Dimensions: 6 x 10
    Bathroom 2
    • Level: Entry
    • Area: 110
    • Dimensions: 11 x 10
    Bathroom 3
    • Level: Entry
    • Area: 35
    • Dimensions: 5 x 7
    Dining room
    • Features: Carpet
    • Level: Entry
    • Area: 104
    • Dimensions: 13 x 8
    Kitchen
    • Features: Wood
    • Level: Entry
    • Area: 330
    • Dimensions: 22 x 15
    Living room
    • Features: Carpet
    • Level: Entry
    • Area: 440
    • Dimensions: 22 x 20
    Office
    • Level: Entry
    • Area: 168
    • Dimensions: 12 x 14
    Heating
    • Forced Air, Zoned, Natural Gas
    Cooling
    • Central Air
    Appliances
    • Included: Dishwasher, Disposal, Microwave, Range/Oven, Refrigerator, Water Softener Owned, Gas Water Heater
    • Laundry: In Basement
    Features
    • High Ceilings, Sump Pump, Walk-In Closet(s), Eat-in Kitchen
    • Flooring: Hardwood, Carpet, Wood
    • Basement: Finished,Full,Walk-Out Access
    • Number of fireplaces: 1
    • Fireplace features: Gas
    Interior area
    • Total structure area: 4,378
    • Total interior livable area: 3,874 sqft
    • Finished area above ground: 2,674
    • Finished area below ground: 1,200

    Property

    Parking
    • Total spaces: 3
    • Parking features: Garage, Attached, Garage Door Opener, Direct Access
    • Attached garage spaces: 3
    Features
    • Levels: Two
    • Stories: 2
    • Patio & porch: Deck, Patio
    • Exterior features: Lawn Sprinkler
    • Has private pool: Yes
    • Pool features: In Ground
    • Has view: Yes
    • View description: Canal, Lake
    • Has water view: Yes
    • Water view: Canal,Lake
    • Waterfront features: All Sports Lake, Canal Front, Lake Front, Seawall, Waterfront, Beach Front
    • Body of water: Marl Lake
    • Frontage type: Road
    • Frontage length: 76
    Lot
    • Size: 0.75 Acres
    • Features: Cul-De-Sac
    Details
    • Additional structures: Shed(s)
    • Parcel number: 0633651013
    • Zoning description: Residential
    • Special conditions: Private

    Construction

    Type & style
    • Home type: SingleFamily
    • Architectural style: Colonial
    • Property subtype: Single Family Residence
    Materials
    • Brick, Wood Siding, Composition, Stucco
    • Foundation: Basement
    Condition
    • Year built: 1998

    Utilities & green energy

    • Electric: Generator
    • Sewer: Public Sanitary
    • Water: Private Well
    • Utilities for property: Cable/Internet Avail.

    Community & neighborhood

    Location
    • Region: Fenton
    • Subdivision: Northshore Estates Condo

    HOA & financial

    HOA
    • Has HOA: Yes
    • HOA fee: $150 annually

    Other

    Other facts
    • Listing agreement: Exclusive Right To Sell
    • Listing terms: Cash,Conventional
    • Road surface type: Paved

    Price history

    DateEventPrice
    9/4/2024Sold$945,000+0.6%$244/sqft
    Source: MiRealSource #50139668 Report a problem
    8/3/2024Pending sale$938,900$242/sqft
    Source: MiRealSource #50139668 Report a problem
    7/10/2024Price change$938,900-5.2%$242/sqft
    Source: MiRealSource #50139668 Report a problem
    6/29/2024Price change$990,000-10%$256/sqft
    Source: MiRealSource #50139668 Report a problem
    6/19/2024Price change$1,100,000-4.3%$284/sqft
    Source: MiRealSource #50139668 Report a problem
    5/15/2024Price change$1,150,000-4.2%$297/sqft
    Source: MiRealSource #50139668 Report a problem
    4/24/2024Listed for sale$1,200,000+89%$310/sqft
    Source: MiRealSource #50139668 Report a problem
    2/22/2018Sold$635,000-0.8%$164/sqft
    Source: MiRealSource #21361136 Report a problem
    10/13/2017Pending sale$639,900$165/sqft
    Source: Fenton #30069696 Report a problem
    8/26/2017Price change$639,900-1.5%$165/sqft
    Source: Fenton #30069696 Report a problem
    6/24/2017Price change$649,500-4.5%$168/sqft
    Source: Metropolitan Real Estate Group #217041391 Report a problem
    6/12/2017Price change$679,900-2.9%$176/sqft
    Source: Metropolitan Real Estate Group #217041391 Report a problem
    6/5/2017Price change$699,900-1.4%$181/sqft
    Source: Metropolitan Real Estate Group #217041391 Report a problem
    5/19/2017Listed for sale$709,900+349.3%$183/sqft
    Source: Metropolitan Real Estate Group #217041391 Report a problem
    1/9/2003Sold$158,000$41/sqft
    Source: Public Record Report a problem

    Public tax history

    YearProperty taxesTax assessment
    2025$13,535 +4.5%$461,500 +0.4%
    2024$12,950 $459,700 +20.9%
    2023-- $380,100 +7.1%
    2022-- $355,000 +8.5%
    2021-- $327,200 +6.2%
    2020-- $308,100 -0.3%
    2019-- $309,100 +17.1%
    2018$6,799 +12.1%$264,000
    2017$6,066 -7.8%$264,000 +9.5%
    2016$6,577 $241,200 +12.3%
    2015$6,577 +205.9%$214,700 +2.3%
    2014$2,150 $209,800 +12.3%
    2012-- $186,800 +6.8%
    2011-- $174,900 -7%
    2010-- $188,000 -14.1%
    2008$4,129 $218,900 -7.1%
    2006-- $235,600 +3.8%
    2005-- $227,000 +1%
    2004-- $224,700 +2.1%
    2003-- $220,000 +6.2%
    2002-- $207,200 +11.5%
    2001-- $185,800 +7.2%
    2000-- $173,400

    Find assessor info on the county website

    Neighborhood: 48430

    Nearby schools

    GreatSchools rating
    Schools provided by the listing agent
    • District: Fenton Area Public Schools

    Source: MiRealSource. This data may not be complete. We recommend contacting the local school district to confirm school assignments for this home.

    Get a cash offer in 3 minutes
    Find out how much your home could sell for in as little as 3 minutes with a no-obligation cash offer.
    Estimated market value
    $996,400
    Get a cash offer in 3 minutes
    Find out how much your home could sell for in as little as 3 minutes with a no-obligation cash offer.
    Estimated market value
    $996,400