Charming South Minneapolis bungalow to call your home! Classic 1920's Minneapolis style with original hardwood floors and original trim throughout the main level. Built-in bookshelves and open dining room with classic buffet. Bright kitchen with like new chef grade refrigerator, stove and exhaust hood. Sunny three season porch and an upper balcony to enjoy your morning coffee. Upper-level suite with spacious bedroom, roomy closet, and private bathroom. Two main floor bedrooms with original hardwood floors and bathroom. Basement offers generous storage space along with a livable finished bedroom/family room and bathroom. Convenient two-car garage along with a two-car concrete driveway. Peaceful backyard patio with shade from two maple trees and fencing. Great natural light. Move-in ready! Great location with easy access to downtown, Minnehaha parkway and the lakes, 48th and Chicago, Kingfield Farmer's Market, and more!
Closed
$335,000
4240 Park Ave, Minneapolis, MN 55407
4beds
2,332sqft
Single Family Residence
Built in 1923
4,663 Square Feet Lot
$342,200 Zestimate®
$144/sqft
$2,721 Estimated rent
Home value
$342,200
$315,000 - $370,000
$2,721/mo
Zestimate® history
Owner options
List your home for rent
$2,721/mo
Rent Zestimate®
Find your next renter with Zillow Rental Manager. Plus, with online applications, you can quickly screen prospective tenants – for free.
$2,721/mo
Rent Zestimate®
Refinance and save
$2,148/mo
Est. payment
Refinancing to a lower rate could help reduce your monthly payments and save thousands over the life of the loan.
$2,148/mo
Est. payment
Explore your selling options
Work with a Zillow partner agent
Leverage their expertise and Zillow's premium Showcase listings to get your home seen by more buyers.
Get startedList with your own agent
Get your home in front of millions of buyers by listing it on Zillow.
Learn how to do itSell it yourself
Take full control of how buyers see your home on Zillow by listing For Sale by Owner (FSBO).
List your homeWhat's special
Original hardwood floorsOriginal trimPeaceful backyard patioGreat natural lightSpacious bedroomChef grade refrigeratorUpper-level suite
Zillow last checked:
Listing updated:
Listed by:
Christina Chyerez 612-444-6316,
Bridge Realty, LLC
Bought with:
Brandon Meland
Coldwell Banker Realty - Dulut
Source: NorthstarMLS as distributed by MLS GRID,MLS#: 6770292
Facts & features
Interior
Bedrooms & bathrooms
- Bedrooms: 4
- Bathrooms: 3
- 3/4 bathrooms: 3
Bedroom
- Level: Upper
- Area: 280 Square Feet
- Dimensions: 20X14
Bedroom 2
- Level: Main
- Area: 121 Square Feet
- Dimensions: 11X11
Bedroom 3
- Level: Main
- Area: 110 Square Feet
- Dimensions: 11X10
Bedroom 4
- Level: Lower
- Area: 132 Square Feet
- Dimensions: 12X11
Dining room
- Level: Main
- Area: 196 Square Feet
- Dimensions: 14X14
Kitchen
- Level: Main
- Area: 132 Square Feet
- Dimensions: 12X11
Living room
- Level: Main
- Area: 224 Square Feet
- Dimensions: 16X14
Porch
- Level: Main
- Area: 86.25 Square Feet
- Dimensions: 11.5X7.5
Heating
- Forced Air
Cooling
- Central Air, Wall Unit(s)
Appliances
- Included: Dryer, Exhaust Fan, Range, Refrigerator, Washer
- Laundry: In Basement, Gas Dryer Hookup, Washer Hookup
Features
- Basement: Block,Egress Window(s),Full,Partially Finished
- Has fireplace: No
Interior area
- Total structure area: 2,332
- Total interior livable area: 2,332 sqft
- Finished area above ground: 1,370
- Finished area below ground: 480
Property
Parking
- Total spaces: 2
- Parking features: Detached Garage, Concrete
- Garage spaces: 2
Accessibility
- Accessibility features: None
Features
- Levels: One and One Half
- Stories: 1.5
- Patio & porch: Front Porch, Patio
- Fencing: Partial
Lot
- Size: 4,663 Square Feet
- Dimensions: 40 x 116
- Features: Near Public Transit, Tree Coverage - Light
Details
- Additional structures: Garage(s)
- Foundation area: 962
- Parcel number: 1102824320019
- Zoning description: Residential-Single Family
Construction
Type & style
- Home type: SingleFamily
- Property subtype: Single Family Residence
Materials
- Roof: Age 8 Years or Less,Asphalt
Condition
- New construction: No
- Year built: 1923
Utilities & green energy
- Electric: Circuit Breakers, 100 Amp Service, Power Company: Xcel Energy
- Gas: Natural Gas
- Sewer: City Sewer/Connected
- Water: City Water/Connected
Community & HOA
HOA
- Has HOA: No
Location
- Region: Minneapolis
Financial & listing details
- Price per square foot: $144/sqft
- Tax assessed value: $334,300
- Annual tax amount: $5,040
- Date on market: 8/11/2025
- Cumulative days on market: 176 days
- Road surface type: Paved
Price history
| Date | Event | Price |
|---|---|---|
| 2/26/2026 | Sold | $335,000-6.7%$144/sqft |
Source:  NorthstarMLS as distributed by MLS GRID #6770292 Report a problem NorthstarMLS as distributed by MLS GRID #6770292 Report a problem | ||
| 2/3/2026 | Pending sale | $359,000$154/sqft |
Source: NorthstarMLS as distributed by MLS GRID #6770292 Report a problem | ||
| 10/28/2025 | Price change | $359,000-2.7%$154/sqft |
Source: NorthstarMLS as distributed by MLS GRID #6770292 Report a problem | ||
| 9/30/2025 | Price change | $369,000-1.3%$158/sqft |
Source: NorthstarMLS as distributed by MLS GRID #6770292 Report a problem | ||
| 8/29/2025 | Price change | $374,000-2.6%$160/sqft |
Source: NorthstarMLS as distributed by MLS GRID #6770292 Report a problem | ||
| 8/11/2025 | Listed for sale | $384,000+133.9%$165/sqft |
Source: NorthstarMLS as distributed by MLS GRID #6770292 Report a problem | ||
| 8/17/2004 | Sold | $164,200$70/sqft |
Source: Public Record Report a problem | ||
Public tax history
| Year | Property taxes | Tax assessment |
|---|---|---|
| 2025 | $5,040 +6.9% | $334,300 -1.7% |
| 2024 | $4,716 +4% | $340,000 -6.1% |
| 2023 | $4,533 +9.1% | $362,000 +4.9% |
| 2022 | $4,157 +21.7% | $345,000 +15% |
| 2021 | $3,415 +11.3% | $300,000 +17.6% |
| 2020 | $3,067 -10.2% | $255,000 +20.6% |
| 2019 | $3,415 +11.3% | $211,500 |
| 2018 | $3,067 +8% | $211,500 +27% |
| 2017 | $2,840 +10.8% | $166,500 +5% |
| 2016 | $2,563 +1.8% | $158,500 +14% |
| 2015 | $2,517 +8.7% | $139,000 +6.5% |
| 2014 | $2,315 +2.4% | $130,500 +3.6% |
| 2013 | $2,261 -4.5% | $126,000 -7% |
| 2012 | $2,368 +4.8% | $135,500 |
| 2011 | $2,259 +23.1% | $135,500 -5% |
| 2010 | $1,835 -1.2% | $142,700 |
| 2009 | $1,858 +32% | $142,700 +20.4% |
| 2006 | $1,407 +12.5% | $118,500 +14.9% |
| 2005 | $1,251 +10.4% | $103,100 +14.9% |
| 2004 | $1,133 +1.8% | $89,700 +12% |
| 2002 | $1,113 -46.5% | $80,100 |
| 2001 | $2,082 | -- |
Find assessor info on the county website
Neighborhood: Regina
Nearby homes
- $400,6003 bd3 ba2.8k sqft4236 Park Ave, Minneapolis, MN 55407Off Market
- $428,2004 bd3 ba2.3k sqft4244 Park Ave, Minneapolis, MN 55407Off Market
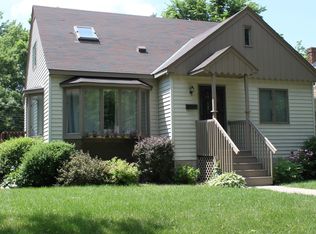
- $351,1003 bd2 ba2.2k sqft4232 Park Ave, Minneapolis, MN 55407Off Market
- $299,9003 bd2 ba1.5k sqft4248 Park Ave, Minneapolis, MN 55407For Sale
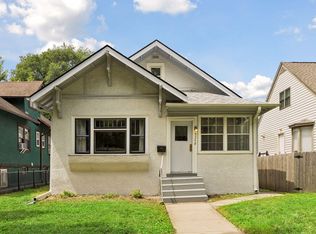
- $401,8004 bd2 ba1.8k sqft4252 Park Ave, Minneapolis, MN 55407Off Market
- $423,5004 bd3 ba3.2k sqft4228 Park Ave, Minneapolis, MN 55407Off Market
- $255,0002 bd1 ba720 sqft4241 Oakland Ave, Minneapolis, MN 55407Off Market
- $274,9003 bd1 ba1.1k sqft4237 Oakland Ave, Minneapolis, MN 55407Off Market
Nearby schools
GreatSchools rating
- NAField Elementary SchoolGrades: 5-8Distance: 0.5 mi
- 8/10Washburn Senior High SchoolGrades: 9-12Distance: 1.2 mi
- 7/10Justice Page Middle SchoolGrades: 6-8Distance: 1.1 mi
Get a cash offer in 3 minutes
Find out how much your home could sell for in as little as 3 minutes with a no-obligation cash offer.
Estimated market value
$342,200
Get a cash offer in 3 minutes
Find out how much your home could sell for in as little as 3 minutes with a no-obligation cash offer.
Estimated market value
$342,200
- Minnesota
- Hennepin County
- Minneapolis
- 55407
- Regina
- 4240 Park Ave
Nearby cities
Nearby neighborhoods
Nearby zip codes
Other Minneapolis Topics
