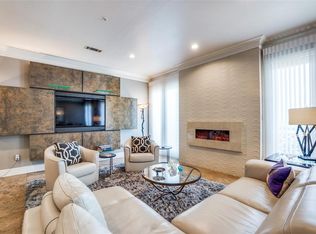
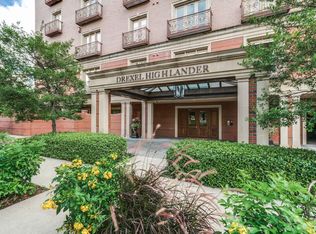
Welcome to a distinguished living experience at the exclusive Park Highlander, where luxury meets functionality in this exceptional 2-bedroom, 2.5-bathroom condo. This Premier B plan residence offers everything you desire for a sophisticated lifestyle, set against the backdrop of scenic north views of Highland Park's lush treetops. Upon entering through your private elevator, you're greeted by a recently added custom bar area, perfect for entertaining, featuring glass doors and shelving for barware display, along with ample storage for wine and liquor. The spacious layout boasts two distinct living areas with travertine floors and complemented by new plush carpeting in the bedrooms. The gourmet kitchen is equipped with high-end Wolf and Viking appliances, a walk-in pantry, and a dedicated wine fridge. The recently updated primary suite, is a retreat of luxury, offering dual sinks, a luxurious jetted tub, a separate shower, and an expansive walk-in closet with custom wardrobe built-ins. The condo also features a large formal dining area and a separate breakfast-flex space with built-ins and a cozy fireplace, making it versatile for various lifestyle needs. A large laundry room offers concierge access for package deliveries. Residents enjoy an array of amenities, including 24-7 concierge services, secured underground parking, a fitness center, and business center for meetings. The outdoor areas are equally impressive, featuring a beautiful pool, a gas grill area, and outdoor gardens, perfect for unwinding with a glass of wine. Situated across the street from The Shops of Highland Park, this property boasts terrific walkability to a myriad of shops, restaurants, and the picturesque Turtle Creek, offering the perfect combination of luxury and convenience. This condo is a testament to refined living in a vibrant and sought-after neighborhood.
Sold
Price Unknown
4240 Prescott Ave APT 5B, Dallas, TX 75219
2beds
2,293sqft
Condominium
Built in 2004
-- sqft lot
$1,105,900 Zestimate®
$--/sqft
$4,678 Estimated rent
Home value
$1,105,900
$1.02M - $1.21M
$4,678/mo
Zestimate® history
Owner options
List your home for rent
$4,678/mo
Rent Zestimate®
Find your next renter with Zillow Rental Manager. Plus, with online applications, you can quickly screen prospective tenants – for free.
$4,678/mo
Rent Zestimate®
Refinance and save
$1,650/mo
Est. payment
Refinancing to a lower rate could help reduce your monthly payments and save thousands over the life of the loan.
$1,650/mo
Est. payment
Explore your selling options
Work with a Zillow partner agent
Leverage their expertise and Zillow's premium Showcase listings to get your home seen by more buyers.
Get startedList with your own agent
Get your home in front of millions of buyers by listing it on Zillow.
Learn how to do itSell it yourself
Take full control of how buyers see your home on Zillow by listing For Sale by Owner (FSBO).
List your homeWhat's special
Beautiful poolCozy fireplacePrivate elevatorOutdoor gardensGas grill areaTravertine floorsLarge formal dining area
Zillow last checked:
Listing updated:
Listed by:
Jordan Rosen 0631302 214-444-4813,
Compass RE Texas, LLC. 214-814-8100,
Ronnie Mcdearman 0689694 469-371-3097,
Compass RE Texas, LLC.
Bought with:
Kathleen Hutchinson
Compass RE Texas, LLC.
Faisal Halum, 0436754
Compass RE Texas, LLC.
Source: NTREIS,MLS#: 21147937
Facts & features
Interior
Bedrooms & bathrooms
- Bedrooms: 2
- Bathrooms: 3
- Full bathrooms: 2
- 1/2 bathrooms: 1
Primary bedroom
- Features: En Suite Bathroom, Walk-In Closet(s)
- Level: First
- Dimensions: 16 x 15
Bedroom
- Features: En Suite Bathroom, Walk-In Closet(s)
- Level: First
- Dimensions: 14 x 13
Primary bathroom
- Features: Built-in Features, Dual Sinks, En Suite Bathroom, Jetted Tub, Linen Closet, Separate Shower
- Level: First
- Dimensions: 0 x 0
Breakfast room nook
- Features: Built-in Features
- Level: First
- Dimensions: 13 x 12
Dining room
- Level: First
- Dimensions: 15 x 12
Other
- Features: Built-in Features, En Suite Bathroom
- Level: First
- Dimensions: 0 x 0
Half bath
- Level: First
- Dimensions: 0 x 0
Kitchen
- Features: Breakfast Bar, Built-in Features, Stone Counters, Walk-In Pantry
- Level: First
- Dimensions: 14 x 10
Laundry
- Level: First
- Dimensions: 8 x 6
Living room
- Level: First
- Dimensions: 22 x 14
Living room
- Features: Built-in Features, Fireplace
- Level: First
- Dimensions: 10 x 5
Heating
- Central, Electric
Cooling
- Central Air, Electric
Appliances
- Included: Some Gas Appliances, Built-In Refrigerator, Convection Oven, Double Oven, Dishwasher, Electric Oven, Electric Water Heater, Gas Cooktop, Disposal, Microwave, Plumbed For Gas, Vented Exhaust Fan, Wine Cooler
Features
- Built-in Features, Dry Bar, Decorative/Designer Lighting Fixtures, Double Vanity, Eat-in Kitchen, Elevator, Granite Counters, High Speed Internet, Open Floorplan, Pantry, Cable TV, Walk-In Closet(s), Wired for Sound
- Flooring: Carpet, Travertine
- Has basement: No
- Number of fireplaces: 2
- Fireplace features: Living Room, Other, Ventless
Interior area
- Total interior livable area: 2,293 sqft
Property
Parking
- Total spaces: 2
- Parking features: Assigned, Covered, Direct Access, Underground, Inside Entrance, Lighted, Secured, Side By Side
- Attached garage spaces: 2
Accessibility
- Accessibility features: Accessible Elevator Installed
Features
- Levels: One
- Stories: 1
- Exterior features: Courtyard, Garden, Lighting, Private Entrance
- Pool features: Gunite, In Ground, Outdoor Pool, Pool
Lot
- Size: 0.66 Acres
- Features: Corner Lot, Landscaped, Sprinkler System, Few Trees
Details
- Parcel number: 00C1488000000005B
Construction
Type & style
- Home type: Condo
- Architectural style: French Provincial,Traditional
- Property subtype: Condominium
- Attached to another structure: Yes
Materials
- Brick
- Foundation: Pillar/Post/Pier
- Roof: Metal
Condition
- Year built: 2004
Utilities & green energy
- Sewer: Public Sewer
- Water: Public
- Utilities for property: Natural Gas Available, Sewer Available, Water Available, Cable Available
Community & HOA
Community
- Features: Community Mailbox, Curbs, Sidewalks
- Security: Fire Alarm, Fire Sprinkler System, Key Card Entry, Smoke Detector(s)
- Subdivision: The Park Highlander
HOA
- Has HOA: Yes
- Amenities included: Concierge
- Services included: All Facilities, Association Management, Insurance, Maintenance Grounds, Maintenance Structure, Sewer, Security, Trash, Water
- HOA fee: $1,650 monthly
- HOA name: Worth Ross Management
- HOA phone: 855-435-4596
Location
- Region: Dallas
Financial & listing details
- Tax assessed value: $1,112,110
- Annual tax amount: $11,024
- Date on market: 1/9/2026
- Cumulative days on market: 74 days
- Listing terms: Cash,Conventional
- Exclusions: Foyer Chandelier
- Road surface type: Asphalt
Price history
| Date | Event | Price |
|---|---|---|
| 4/13/2026 | Sold | -- |
Source: NTREIS #21147937 Report a problem | ||
| 3/27/2026 | Pending sale | $1,149,000$501/sqft |
Source: NTREIS #21147937 Report a problem | ||
| 1/9/2026 | Listed for sale | $1,149,000$501/sqft |
Source: NTREIS #21147937 Report a problem | ||
| 12/6/2025 | Listing removed | $1,149,000$501/sqft |
Source: NTREIS #20962530 Report a problem | ||
| 9/30/2025 | Price change | $1,149,000-3.8%$501/sqft |
Source: NTREIS #20962530 Report a problem | ||
| 6/9/2025 | Listed for sale | $1,195,000+76%$521/sqft |
Source: NTREIS #20962530 Report a problem | ||
| 4/4/2019 | Listing removed | $679,000$296/sqft |
Source: Virginia Cook, REALTORS #13961777 Report a problem | ||
| 2/27/2019 | Pending sale | $679,000$296/sqft |
Source: Virginia Cook, REALTORS #13961777 Report a problem | ||
| 10/30/2018 | Listed for sale | $679,000+9.7%$296/sqft |
Source: Virginia Cook, REALTORS #13961777 Report a problem | ||
| 7/18/2011 | Listing removed | $619,000$270/sqft |
Source: David Griffin & Company #11599170 Report a problem | ||
| 6/11/2011 | Price change | $619,000-3.2%$270/sqft |
Source: David Griffin & Company #11599170 Report a problem | ||
| 5/27/2011 | Listed for sale | $639,500$279/sqft |
Source: David Griffin & Company #11599170 Report a problem | ||
Public tax history
| Year | Property taxes | Tax assessment |
|---|---|---|
| 2025 | $11,024 -3.3% | $1,112,110 +7.8% |
| 2024 | $11,400 -38.1% | $1,031,850 +28.6% |
| 2023 | $18,417 +38.8% | $802,550 +6.1% |
| 2022 | $13,273 +2.2% | $756,690 +11.9% |
| 2021 | $12,986 -3.3% | $676,440 |
| 2020 | $13,425 +46.3% | $676,440 |
| 2019 | $9,176 +3.9% | $676,440 +37.2% |
| 2018 | $8,828 -0.1% | $493,000 |
| 2017 | $8,840 +1.2% | $493,000 +7.5% |
| 2016 | $8,738 -16.5% | $458,600 |
| 2015 | $10,459 | $458,600 |
| 2014 | $10,459 | $458,600 |
| 2013 | -- | -- |
| 2012 | -- | -- |
| 2011 | -- | -- |
| 2010 | -- | -- |
| 2009 | -- | -- |
| 2008 | -- | -- |
| 2007 | -- | -- |
Find assessor info on the county website
Neighborhood: 75219
Nearby homes
- $1,283,9002 bd3 ba2.3k sqft4240 Prescott Ave APT 5A, Dallas, TX 75219Off Market
- $905,4002 bd3 ba2.2k sqft4240 Prescott Ave APT 7D, Dallas, TX 75219Off Market
- $838,3002 bd3 ba2.1k sqft4240 Prescott Ave APT 3E, Dallas, TX 75219Off Market
- $1,001,0002 bd3 ba2.2k sqft4240 Prescott Ave APT 2B, Dallas, TX 75219Off Market
- $--2 bd3 ba2.2k sqft4240 Prescott Ave APT 4D, Dallas, TX 75219Sold
- $938,0002 bd3 ba2.2k sqft4240 Prescott Ave APT 5D, Dallas, TX 75219Off Market
- $1,006,2002 bd3 ba2.2k sqft4240 Prescott Ave APT 1A, Dallas, TX 75219Off Market
- $920,4002 bd3 ba2.3k sqft4240 Prescott Ave APT 3F, Dallas, TX 75219Off Market
- $873,8002 bd3 ba2.2k sqft4240 Prescott Ave APT 2D, Dallas, TX 75219Off Market
Nearby schools
GreatSchools rating
- 4/10Ben Milam Elementary SchoolGrades: PK-5Distance: 0.8 mi
- 6/10Alex W Spence Talented/Gifted AcademyGrades: 6-8Distance: 1.3 mi
- 3/10North Dallas High SchoolGrades: 9-12Distance: 0.9 mi
Schools provided by the listing agent
- Elementary: Milam
- Middle: Spence
- High: North Dallas
- District: Dallas ISD
Source: NTREIS. This data may not be complete. We recommend contacting the local school district to confirm school assignments for this home.
Get a cash offer in 3 minutes
Find out how much your home could sell for in as little as 3 minutes with a no-obligation cash offer.
Estimated market value
$1,105,900
Get a cash offer in 3 minutes
Find out how much your home could sell for in as little as 3 minutes with a no-obligation cash offer.
Estimated market value
$1,105,900
- Texas
- Dallas County
- Dallas
- 75219
- 4240 Prescott Ave Apartment 5B
Nearby cities
Nearby neighborhoods
Nearby zip codes
Other Dallas Topics
