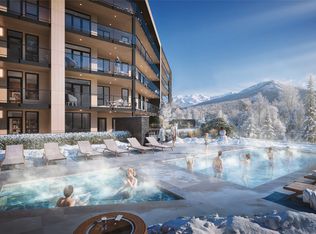
Welcome to The Daly at RED Mountain Resort, where contemporary alpine living meets year-round adventure! This brand-new, move-in-ready home has a thoughtfully designed living space with 2 bedrooms, 2 bathrooms, and a private deck.
Located on the top floor, this home features Scandinavian-inspired interiors, modern finishes, and a fully equipped turn-key furniture package, making it ready to enjoy from day one.
Just steps from the lifts at RED Mountain, The Daly offers exceptional resort amenities including a year-round heated outdoor pool, hot tub, sauna, fitness centre, fireside lounge, outdoor BBQ area, and ski and bike storage.
Whether you're looking for a personal mountain retreat, a full-time residence, or a recreational property with nightly rental opportunities, this home offers the perfect balance of comfort, convenience, and adventure. The home is complete and available for private viewings. Experience four-season mountain living at RED!
For sale
C$950,000
4240 Red Mountain Rd #608, Rossland, BC V0G 1Y0
2beds
718sqft
Apartment
Built in 2026
-- sqft lot
$-- Zestimate®
C$1,323/sqft
C$435/mo HOA
What's special
Brand-new move-in-ready homeThoughtfully designed living spacePrivate deckScandinavian-inspired interiorsModern finishesYear-round heated outdoor poolHot tub
- 14 days
- 24
- 0
Zillow last checked:
Listing updated:
Listed by:
Emily Wager,
Century 21 Assurance Realty Ltd
Source: Association of Interior REALTORS,MLS®#: 10403302Originating MLS®#: Association of Interior REALTORS
Facts & features
Interior
Bedrooms & bathrooms
- Bedrooms: 2
- Bathrooms: 2
- Full bathrooms: 2
Primary bedroom
- Level: Main
- Dimensions: 9.00x10.50
Bedroom
- Level: Main
- Dimensions: 8.67x8.67
Other
- Features: Three Piece Bathroom
- Level: Main
- Dimensions: 0 x 0
Other
- Features: Four Piece Bathroom
- Level: Main
- Dimensions: 0 x 0
Kitchen
- Level: Main
- Dimensions: 13.42x10.33
Living room
- Level: Main
- Dimensions: 10.83x11.25
Heating
- Baseboard
Cooling
- Central Air, Wall Unit(s)
Appliances
- Laundry: In Unit
Features
- Has basement: No
- Has fireplace: No
- Common walls with other units/homes: 2+ Common Walls
Interior area
- Total interior livable area: 718 sqft
- Finished area above ground: 718
- Finished area below ground: 0
Property
Parking
- Total spaces: 1
- Parking features: Underground, On Site
- Details: Strata Parking Type:Part of Strata/Assoc Lot
Features
- Levels: One
- Stories: 1
- Pool features: Heated, Outdoor Pool, Pool
Details
- Parcel number: 032882955
- Zoning: CD-1-AVC-1
- Special conditions: Standard
Construction
Type & style
- Home type: Apartment
- Property subtype: Apartment
Materials
- Wood Frame
- Foundation: Concrete Perimeter
- Roof: Asphalt,Shingle
Condition
- New construction: No
- Year built: 2026
Utilities & green energy
- Sewer: Public Sewer
- Water: Public
Community & HOA
HOA
- Has HOA: No
- Amenities included: Elevator(s), Fitness Center, Playground, Pool, Snow Removal, Sauna, Spa/Hot Tub
- Services included: Snow Removal
- HOA fee: C$435 monthly
Location
- Region: Rossland
Financial & listing details
- Price per square foot: C$1,323/sqft
- Date on market: 10/9/2026
- Ownership: Freehold,Strata
Price history
Price history is unavailable.
Public tax history
Tax history is unavailable.