Skip main navigation
Active
  • $695,000

    4240 SW Mawrcrest Ave, Gresham, OR 97080

    5beds
    2,941sqft
    : 
    $5,164/mo
    Get pre-qualified
    Residential, Single Family Residence
    Built in 2019
    5,227 Square Feet Lot
    $-- Zestimate®
    $236/sqft
    $-- HOA

    What's special

    Inviting interiorCozy gas fireplaceFlexible floor planGenerous living spaceTech centerExceptional organizationThoughtfully updated pantry
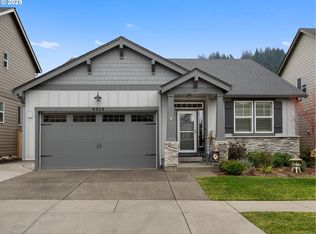
    NO HOA! This beautifully updated home blends stylish design with exceptional functionality. Smart home features include Smart Lighting, Ruckus Mesh Wi-Fi, Ring Doorbell, and an Ecobee Smart Thermostat. The inviting interior features high ceilings, wood-grain laminate flooring, a large quartz kitchen island, a tech center, custom built-ins, and a cozy gas fireplace.The thoughtfully updated pantry includes a coffee/bar station, abundant storage for appliances and food, and exceptional organization. A flexible floor plan offers a main-level bedroom with a full bathroom, while multiple areas throughout the home provide ideal spaces for a home office, hobby room, or additional flex space.Upstairs, you'll find a spacious family room, convenient second-floor laundry, and a relaxing primary suite featuring a walk-in closet, double vanity, walk-in shower, private water closet, and soaking tub.Additional updates include new carpet (July 2026), custom closet organizers in the bedrooms, and a stylish front entry storage unit to keep everyday essentials neatly organized. Paver extension added to the driveway. The roof is approximately seven years old, providing added value and peace of mind. Located in a quiet neighborhood, minutes from Butler Creek Elementary School, playground, shopping, and everyday conveniences, this home offers generous living space, thoughtful upgrades, and the added bonus of NO HOA! Buyer to verify all information pertinent to them.
    33 days
    |
    709
    |
    34
    |

    Zillow last checked:

    Listing updated:

    Listed by:

    Amanda Smith 361-806-1217,

    Axness & Kofman Real Estate

    Source: RMLS (OR),MLS#: 260046537MLS Logo

      Facts & features

      Interior

      Bedrooms & bathrooms
      • Bedrooms: 5
      • Bathrooms: 3
      • Full bathrooms: 3
      • Main level bathrooms: 1
      Rooms
      • Room types: Bedroom 4, Bedroom 5, Laundry, Bedroom 2, Bedroom 3, Dining Room, Family Room, Kitchen, Living Room, Primary Bedroom
      Primary bedroom
      • Features: Closet Organizer, Double Sinks, Soaking Tub, Tile Floor, Walkin Closet, Walkin Shower, Wallto Wall Carpet
      • Level: Upper
      • Area: 238
      • Dimensions: 17 x 14
      Bedroom 2
      • Features: Closet Organizer, Wallto Wall Carpet
      • Level: Upper
      • Area: 130
      • Dimensions: 13 x 10
      Bedroom 3
      • Features: Wallto Wall Carpet
      • Level: Upper
      • Area: 110
      • Dimensions: 11 x 10
      Bedroom 4
      • Features: Closet Organizer, Wallto Wall Carpet
      • Level: Upper
      • Area: 120
      • Dimensions: 12 x 10
      Bedroom 5
      • Features: Closet Organizer, Wallto Wall Carpet
      • Level: Main
      • Area: 143
      • Dimensions: 13 x 11
      Dining room
      • Features: High Ceilings, Laminate Flooring
      • Level: Main
      • Area: 162
      • Dimensions: 18 x 9
      Family room
      • Features: Wallto Wall Carpet
      • Level: Upper
      • Area: 221
      • Dimensions: 13 x 17
      Kitchen
      • Features: Dishwasher, Gas Appliances, Island, Kitchen Dining Room Combo, Microwave, Nook, Pantry, Free Standing Range, Free Standing Refrigerator, High Ceilings, Laminate Flooring, Quartz
      • Level: Main
      • Area: 273
      • Width: 21
      Living room
      • Features: Fireplace, High Ceilings, Wallto Wall Carpet
      • Level: Main
      • Area: 336
      • Dimensions: 21 x 16
      Heating
      • Forced Air 95 Plus, Fireplace(s)
      Cooling
      • Central Air
      Appliances
      • Included: Dishwasher, Disposal, Free-Standing Gas Range, Free-Standing Range, Free-Standing Refrigerator, Microwave, Plumbed For Ice Maker, Washer/Dryer, Gas Appliances, Gas Water Heater
      • Laundry: Laundry Room
      Features
      • High Ceilings, Quartz, Soaking Tub, Closet Organizer, Kitchen Island, Kitchen Dining Room Combo, Nook, Pantry, Double Vanity, Walk-In Closet(s), Walkin Shower
      • Flooring: Laminate, Tile, Wall to Wall Carpet
      • Windows: Vinyl Frames
      • Basement: Crawl Space
      • Number of fireplaces: 1
      • Fireplace features: Gas
      Interior area
      • Total structure area: 2,941
      • Total interior livable area: 2,941 sqft
      Video & virtual tour

      Property

      Parking
      • Total spaces: 2
      • Parking features: Driveway, Garage Door Opener, Attached
      • Attached garage spaces: 2
      • Has uncovered spaces: Yes
      Accessibility
      • Accessibility features: Garage On Main, Main Floor Bedroom Bath, Natural Lighting, Accessibility
      Features
      • Levels: Two
      • Stories: 2
      • Patio & porch: Covered Patio, Patio
      • Exterior features: Yard
      • Has spa: Yes
      • Spa features: Free Standing Hot Tub
      • Fencing: Fenced
      Lot
      • Size: 5,227 Square Feet
      • Features: Sprinkler, SqFt 5000 to 6999
      Details
      • Additional structures: CoveredArena
      • Parcel number: R689744

      Construction

      Type & style
      • Home type: SingleFamily
      • Architectural style: Traditional
      • Property subtype: Residential, Single Family Residence
      Materials
      • Cement Siding
      • Roof: Composition
      Condition
      • Resale
      • New construction: No
      • Year built: 2019

      Utilities & green energy

      • Gas: Gas
      • Sewer: Public Sewer
      • Water: Public

      Community & HOA

      HOA
      • Has HOA: No
      Location
      • Region: Gresham

      Financial & listing details

      • Price per square foot: $236/sqft
      • Tax assessed value: $652,090
      • Annual tax amount: $6,975
      • Date on market: 7/22/2026
      • Listing terms: Cash,Conventional,FHA,VA Loan
      • Road surface type: Paved

        Estimated market value

        Not available

        Estimated sales range

        Not available

        Not available

        Price history

        DateEventPrice
        7/23/2026Listed for sale$695,000+2.2%$236/sqft
        Source: RMLS (OR) #260046537 Report a problem
        4/18/2022Sold$680,000+4.6%$231/sqft
        Source: RMLS (OR) #22118088 Report a problem
        3/13/2022Pending sale$649,900$221/sqft
        Source: RMLS (OR) #22118088 Report a problem
        3/10/2022Listed for sale$649,900$221/sqft
        Source: RMLS (OR) #22118088 Report a problem
        2/27/2022Pending sale$649,900$221/sqft
        Source: RMLS (OR) #22118088 Report a problem
        2/24/2022Listed for sale$649,900+11.8%$221/sqft
        Source: RMLS (OR) #22118088 Report a problem
        4/7/2021Sold$581,489+18.7%$198/sqft
        Source: RMLS (OR) #21090768 Report a problem
        1/28/2019Sold$489,900$167/sqft
        Source: Public Record Report a problem

        Public tax history

        YearProperty taxesTax assessment
        2025$6,976 +4.4%$368,360 +3%
        2024$6,681 +11.1%$357,640 +3%
        2023$6,016 +3.8%$347,230 +3%
        2022$5,793 -0.4%$337,120 +3%
        2021$5,815 +8.6%$327,310 +3%
        2020$5,354 +2.5%$317,780 +3%
        2019$5,223 $308,520 +1341.7%
        2018$5,223 $21,400
        Find assessor info on the county website

        Monthly payment

        Est. payment

        Payment breakdown

        Explore the cost of this home by adjusting the details. Changes won't be saved.
        All calculations are estimates and provided by Zillow, Inc. for informational purposes only. Actual amounts may vary.
        HOA fees may include property taxes on listings classified as Co-Ops. Contact the listing agent and/or owner for fee details.
        See how much you could borrow to make a competitive offer.

        Climate risks

        Neighborhood: Pleasant Valley

        Getting around

        5 / 100
        Car-Dependent
        7 / 100
        Minimal Transit
        8 / 100
        Somewhat Bikeable

        Nearby schools

        GreatSchools rating
        Schools provided by the listing agent
        • Elementary: Butler Creek
        • Middle: Centennial
        • High: Centennial

        Source: RMLS (OR). This data may not be complete. We recommend contacting the local school district to confirm school assignments for this home.

        A local agent can set up tours, give advice and negotiate with sellers.

        Browse local experts

        Similar homes