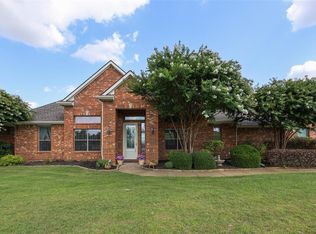
Welcome to 4240 San Simeon Ln, Fort Worth, TX 76179 – where comfort, space, and community come together in a private, gated neighborhood.
This stunning 4-bedroom, 3-bath home spans 2,643 sqft and sits on a quiet street at the back of a peaceful neighborhood...perfect for families. Inside, you'll find custom wood beams and vaulted ceilings in the living room, creating a warm, open atmosphere. The oversized kitchen island offers plenty of room for cooking, gathering, and making memories. Enjoy a luxurious primary suite featuring a spa-like bathroom with dual shower heads, his-and-hers sinks, and an expansive walk-in closet with floor-to-ceiling shelving. The spacious layout includes generous storage throughout, including an extra-deep 3-car garage. Step outside to entertain under the covered patio with a built-in outdoor fireplace and TV setup, or relax on the front porch with views of Eagle Mountain Lake. Surrounded by mature landscaping and top-tier neighbors, this home offers a true small-town feel just minutes from Fort Worth. Zoned for the new Eagle Mountain High School and part of an incredible community where kids thrive...this is more than a home, it's a lifestyle.
Sold
Price Unknown
4240 San Simeon Ln, Fort Worth, TX 76179
3beds
2,643sqft
Single Family Residence
Built in 2014
0.75 Acres Lot
$575,300 Zestimate®
$--/sqft
$3,403 Estimated rent
Home value
$575,300
$529,000 - $621,000
$3,403/mo
Zestimate® history
Owner options
List your home for rent
$3,403/mo
Rent Zestimate®
Find your next renter with Zillow Rental Manager. Plus, with online applications, you can quickly screen prospective tenants – for free.
$3,403/mo
Rent Zestimate®
Refinance and save
$850/mo
Est. payment
Refinancing to a lower rate could help reduce your monthly payments and save thousands over the life of the loan.
$850/mo
Est. payment
Explore your selling options
Work with a Zillow partner agent
Leverage their expertise and Zillow's premium Showcase listings to get your home seen by more buyers.
Get startedList with your own agent
Get your home in front of millions of buyers by listing it on Zillow.
Learn how to do itSell it yourself
Take full control of how buyers see your home on Zillow by listing For Sale by Owner (FSBO).
List your homeWhat's special
Expansive walk-in closetQuiet streetFloor-to-ceiling shelvingMature landscapingOversized kitchen islandGenerous storageLuxurious primary suite
Zillow last checked:
Listing updated:
Listed by:
Rebecca Deluca 0787451 818-523-3272,
Compass RE Texas, LLC 214-814-8100
Bought with:
Sai Krishna Byra
Radiance Realty
Source: NTREIS,MLS#: 20989924
Facts & features
Interior
Bedrooms & bathrooms
- Bedrooms: 3
- Bathrooms: 3
- Full bathrooms: 3
Primary bedroom
- Features: Ceiling Fan(s), Dual Sinks, Walk-In Closet(s)
- Level: First
- Dimensions: 12 x 12
Living room
- Level: First
- Dimensions: 18 x 15
Heating
- Central
Cooling
- Central Air
Appliances
- Included: Dishwasher, Electric Cooktop, Disposal, Microwave
Features
- Decorative/Designer Lighting Fixtures, Eat-in Kitchen, Granite Counters, Kitchen Island, Open Floorplan, Pantry, Vaulted Ceiling(s), Walk-In Closet(s), Wired for Sound
- Flooring: Carpet, Combination, Ceramic Tile, Wood
- Has basement: No
- Number of fireplaces: 1
- Fireplace features: Living Room, Wood Burning
Interior area
- Total interior livable area: 2,643 sqft
Property
Parking
- Total spaces: 3
- Parking features: Direct Access, Driveway, Garage, Garage Door Opener, Side By Side
- Attached garage spaces: 3
- Has uncovered spaces: Yes
Features
- Levels: One
- Stories: 1
- Patio & porch: Covered
- Pool features: None
Lot
- Size: 0.75 Acres
Details
- Parcel number: 40229319
Construction
Type & style
- Home type: SingleFamily
- Architectural style: Traditional,Detached
- Property subtype: Single Family Residence
Materials
- Brick, Frame
- Foundation: Slab
- Roof: Composition
Condition
- Year built: 2014
Utilities & green energy
- Sewer: Public Sewer
- Water: Public
- Utilities for property: Sewer Available, Water Available
Community & HOA
Community
- Subdivision: Lago Vista At Bonds Ranch Add
HOA
- Has HOA: Yes
- Services included: All Facilities, Association Management
- HOA fee: $850 annually
- HOA name: Bond Ranch Community HOA
- HOA phone: 717-451-7300
Location
- Region: Fort Worth
Financial & listing details
- Tax assessed value: $530,000
- Annual tax amount: $11,917
- Date on market: 7/3/2025
- Cumulative days on market: 22 days
- Listing terms: Cash,Conventional,FHA,Submit
Price history
| Date | Event | Price |
|---|---|---|
| 8/29/2025 | Sold | -- |
Source: NTREIS #20989924 Report a problem | ||
| 8/5/2025 | Pending sale | $599,000$227/sqft |
Source: NTREIS #20989924 Report a problem | ||
| 7/25/2025 | Contingent | $599,000$227/sqft |
Source: NTREIS #20989924 Report a problem | ||
| 7/23/2025 | Listed for sale | $599,000$227/sqft |
Source: NTREIS #20989924 Report a problem | ||
| 7/17/2025 | Contingent | $599,000$227/sqft |
Source: NTREIS #20989924 Report a problem | ||
| 7/3/2025 | Listed for sale | $599,000+71.2%$227/sqft |
Source: NTREIS #20989924 Report a problem | ||
| 5/27/2016 | Sold | -- |
Source: Agent Provided Report a problem | ||
| 5/1/2016 | Pending sale | $349,900$132/sqft |
Source: Re/Max Heritage #13360318 Report a problem | ||
| 4/28/2016 | Listed for sale | $349,900$132/sqft |
Source: Re/Max Heritage #13360318 Report a problem | ||
Public tax history
| Year | Property taxes | Tax assessment |
|---|---|---|
| 2025 | $9,777 +1.5% | $530,000 -5.7% |
| 2024 | $9,631 +8.3% | $562,000 -3.6% |
| 2023 | $8,891 -11.3% | $583,070 +23.2% |
| 2022 | $10,025 +6.3% | $473,118 +26.8% |
| 2021 | $9,435 | $373,000 |
| 2020 | -- | $373,000 |
| 2019 | $9,709 -2.7% | $373,000 -0.5% |
| 2018 | $9,974 +5.4% | $375,000 +6.3% |
| 2017 | $9,462 +4.6% | $352,641 +2% |
| 2016 | $9,048 +906.7% | $345,809 +14.3% |
| 2015 | $899 | $302,513 +656.3% |
| 2014 | $899 | $40,000 |
| 2013 | -- | $40,000 |
| 2012 | -- | $40,000 |
| 2011 | -- | $40,000 |
| 2010 | -- | $40,000 |
| 2009 | -- | $40,000 +23.5% |
| 2008 | -- | $32,400 |
| 2007 | -- | $32,400 |
| 2006 | -- | $32,400 |
| 2005 | -- | $32,400 |
| 2004 | -- | $32,400 |
Find assessor info on the county website
Neighborhood: Bonds Ranch
Nearby homes
- $726,6003 bd2 ba3k sqft4232 San Simeon Ln, Fort Worth, TX 76179Off Market
- $776,7004 bd3 ba3.5k sqft4248 San Simeon Ln, Fort Worth, TX 76179Off Market

- $538,3003 bd2 ba2.5k sqft4209 San Pedro Ct, Fort Worth, TX 76179Off Market
- $968,5004 bd3 ba5k sqft4233 San Simeon Ln, Fort Worth, TX 76179Off Market
- $678,5005 bd3 ba2.8k sqft4256 San Simeon Ln, Fort Worth, TX 76179Off Market
- $469,8003 bd2 ba2k sqft4217 San Pedro Ct, Fort Worth, TX 76179Off Market
- $702,2005 bd3 ba3k sqft4241 San Simeon Ln, Fort Worth, TX 76179Off Market
- $639,5003 bd3 ba2.6k sqft10301 San Simeon Ln, Fort Worth, TX 76179Off Market
Nearby schools
GreatSchools rating
- 8/10Eagle Mountain Elementary SchoolGrades: PK-5Distance: 0.8 mi
- 6/10Wayside Middle SchoolGrades: 6-8Distance: 4.3 mi
- 4/10Eagle Mountain High SchoolGrades: 9-12Distance: 2.6 mi
Schools provided by the listing agent
- Elementary: Eagle Mountain
- Middle: Wayside
- High: Boswell
- District: Eagle MT-Saginaw ISD
Source: NTREIS. This data may not be complete. We recommend contacting the local school district to confirm school assignments for this home.
Get a cash offer in 3 minutes
Find out how much your home could sell for in as little as 3 minutes with a no-obligation cash offer.
Estimated market value
$575,300
Get a cash offer in 3 minutes
Find out how much your home could sell for in as little as 3 minutes with a no-obligation cash offer.
Estimated market value
$575,300
- Texas
- Tarrant County
- Fort Worth
- 76179
- Bonds Ranch
- 4240 San Simeon Ln
Nearby cities
Nearby neighborhoods
Nearby zip codes
Other Fort Worth Topics
