Step inside to a bright and welcoming foyer with soaring ceilings that lead to a cozy formal living and dining room with the table and china cabinet included as a welcome gift from Seller! The spacious eat-in kitchen offers plenty of cabinets, a large island, and opens to a comfortable den with a fireplace. Step outside to a huge deck for morning coffee and enjoy evening sunsets, perfect for cookouts, and gatherings.
The heated and cooled basement is partially finished with a full bath and appliances that remain — giving you endless possibilities for extra living or entertaining space. A large pantry and tons of storage make everyday living easy.
Located in a friendly neighborhood with quick access to shopping, dining, and highways — this home is ready to welcome its next owners.
Closed
$490,000
4240 Shagbark Trl, Antioch, TN 37013
4beds
2,964sqft
Single Family Residence, Residential
Built in 2007
9,147 Square Feet Lot
$491,600 Zestimate®
$165/sqft
$2,806 Estimated rent
Home value
$491,600
$467,000 - $516,000
$2,806/mo
Zestimate® history
Owner options
List your home for rent
$2,806/mo
Rent Zestimate®
Find your next renter with Zillow Rental Manager. Plus, with online applications, you can quickly screen prospective tenants – for free.
$2,806/mo
Rent Zestimate®
Refinance and save
$2,932/mo
Est. payment
Refinancing to a lower rate could help reduce your monthly payments and save thousands over the life of the loan.
$2,932/mo
Est. payment
Explore your selling options
Work with a Zillow partner agent
Leverage their expertise and Zillow's premium Showcase listings to get your home seen by more buyers.
Get startedList with your own agent
Get your home in front of millions of buyers by listing it on Zillow.
Learn how to do itSell it yourself
Take full control of how buyers see your home on Zillow by listing For Sale by Owner (FSBO).
List your homeWhat's special
Heated and cooled basementLarge islandPlenty of cabinetsTons of storageSpacious eat-in kitchenHuge deckLarge pantry
Zillow last checked:
Listing updated:
Listed by:
Flor Melgar, Managing Broker, Realtor® 615-593-4936,
Mi Casa Realty
Bought with:
George Youssef, 348291
Harvest Realty Home Of Realtors
Source: RealTracs MLS as distributed by MLS GRID,MLS#: 3033672
Facts & features
Interior
Bedrooms & bathrooms
- Bedrooms: 4
- Bathrooms: 4
- Full bathrooms: 3
- 1/2 bathrooms: 1
Heating
- Central, Natural Gas
Cooling
- Central Air, Electric
Appliances
- Included: Electric Oven, Electric Range, Dishwasher, Microwave, Refrigerator
- Laundry: Electric Dryer Hookup, Washer Hookup
Features
- Ceiling Fan(s), Entrance Foyer, Extra Closets, Walk-In Closet(s)
- Flooring: Carpet, Wood, Laminate
- Basement: Full
- Number of fireplaces: 1
- Fireplace features: Den
Interior area
- Total structure area: 2,964
- Total interior livable area: 2,964 sqft
- Finished area above ground: 2,964
Property
Parking
- Total spaces: 8
- Parking features: Garage Door Opener, Garage Faces Front, Concrete, Driveway
- Attached garage spaces: 2
- Uncovered spaces: 6
Features
- Levels: Two
- Stories: 2
- Patio & porch: Porch, Covered, Deck
Lot
- Size: 9,147 Square Feet
- Dimensions: 124 x 151
Details
- Parcel number: 164100A38400CO
- Special conditions: Standard
Construction
Type & style
- Home type: SingleFamily
- Architectural style: Traditional
- Property subtype: Single Family Residence, Residential
Materials
- Brick, Vinyl Siding
- Roof: Shingle
Condition
- New construction: No
- Year built: 2007
Utilities & green energy
- Sewer: Public Sewer
- Water: Public
- Utilities for property: Electricity Available, Natural Gas Available, Water Available
Community & HOA
Community
- Security: Smoke Detector(s)
- Subdivision: Summerfield Village
HOA
- Has HOA: Yes
- HOA fee: $35 monthly
Location
- Region: Antioch
Financial & listing details
- Price per square foot: $165/sqft
- Tax assessed value: $529,400
- Annual tax amount: $2,996
- Date on market: 10/26/2025
- Electric utility on property: Yes
Price history
| Date | Event | Price |
|---|---|---|
| 2/13/2026 | Sold | $490,000-2%$165/sqft |
Source:  RealTracs MLS as distributed by MLS GRID #3033672 Report a problem RealTracs MLS as distributed by MLS GRID #3033672 Report a problem | ||
| 1/2/2026 | Contingent | $500,000$169/sqft |
Source: RealTracs MLS as distributed by MLS GRID #3033672 Report a problem | ||
| 12/23/2025 | Listed for sale | $500,000$169/sqft |
Source: RealTracs MLS as distributed by MLS GRID #3033672 Report a problem | ||
| 12/21/2025 | Contingent | $500,000$169/sqft |
Source: RealTracs MLS as distributed by MLS GRID #3033672 Report a problem | ||
| 10/26/2025 | Listed for sale | $500,000+51.5%$169/sqft |
Source: RealTracs MLS as distributed by MLS GRID #3033672 Report a problem | ||
| 8/26/2019 | Sold | $330,000$111/sqft |
Source: RealTracs MLS as distributed by MLS GRID #2059637 Report a problem | ||
| 7/10/2019 | Listed for sale | $330,000+23.6%$111/sqft |
Source: Keller Williams Realty #2059637 Report a problem | ||
| 4/4/2007 | Sold | $267,000$90/sqft |
Source: Public Record Report a problem | ||
Public tax history
| Year | Property taxes | Tax assessment |
|---|---|---|
| 2025 | $3,724 +24.3% | $132,350 +43.7% |
| 2024 | $2,996 | $92,075 |
| 2023 | $2,996 | $92,075 |
| 2022 | $2,996 -1% | $92,075 |
| 2021 | $3,027 -5.2% | $92,075 +21.8% |
| 2020 | $3,192 +33.8% | $75,625 |
| 2019 | $2,386 | $75,625 |
| 2018 | $2,386 | $75,625 |
| 2017 | $2,386 | $75,625 +36.7% |
| 2016 | $2,386 -4.5% | $55,325 |
| 2015 | $2,498 | $55,325 |
| 2014 | $2,498 | $55,325 |
| 2013 | -- | $55,325 -4.3% |
| 2012 | -- | $57,825 |
| 2011 | -- | $57,825 |
| 2010 | -- | $57,825 |
| 2009 | -- | $57,825 -4% |
| 2008 | -- | $60,225 +117.6% |
| 2007 | -- | $27,675 |
Find assessor info on the county website
Neighborhood: Summerfield Village
Nearby homes
- $524,0004 bd4 ba3.9k sqft4236 Shagbark Trl, Antioch, TN 37013Off Market
- $386,4004 bd2 ba2.1k sqft5220 Tupelo St, Antioch, TN 37013Off Market

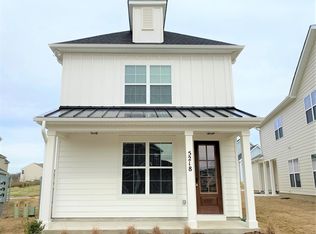
- $326,0003 bd2 ba1.5k sqft5218 Tupelo St, Antioch, TN 37013Off Market
- $462,7004 bd3 ba2.4k sqft4232 Shagbark Trl, Antioch, TN 37013Off Market
- $490,6004 bd3 ba2.8k sqft4232 Shagbark Trl LOT 182, Antioch, TN 37013Off Market
- $404,9004 bd2 ba2.1k sqft2901 Summercrest Trl, Antioch, TN 37013Off Market
- $387,9004 bd2 ba2.1k sqft5216 Tupelo St, Antioch, TN 37013Off Market
- $438,4004 bd2 ba2.3k sqft4241 Shagbark Trl, Antioch, TN 37013Off Market
Nearby schools
GreatSchools rating
- 7/10Cane Ridge Elementary SchoolGrades: PK-5Distance: 0.2 mi
- 3/10Antioch Middle SchoolGrades: 6-8Distance: 3.1 mi
- 2/10Cane Ridge High SchoolGrades: 9-12Distance: 0.9 mi
Schools provided by the listing agent
- Elementary: Cane Ridge Elementary
- Middle: Antioch Middle
- High: Cane Ridge High School
Source: RealTracs MLS as distributed by MLS GRID. This data may not be complete. We recommend contacting the local school district to confirm school assignments for this home.
Get a cash offer in 3 minutes
Find out how much your home could sell for in as little as 3 minutes with a no-obligation cash offer.
Estimated market value
$491,600
Get a cash offer in 3 minutes
Find out how much your home could sell for in as little as 3 minutes with a no-obligation cash offer.
Estimated market value
$491,600
- Tennessee
- Davidson County
- Nashville
- 37013
- Summerfield Village
- 4240 Shagbark Trl
Nearby cities
Nearby neighborhoods
Nearby zip codes
Other Nashville Topics
