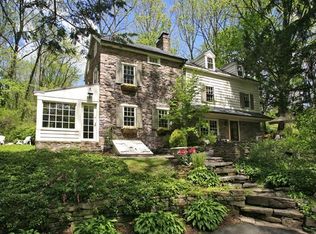
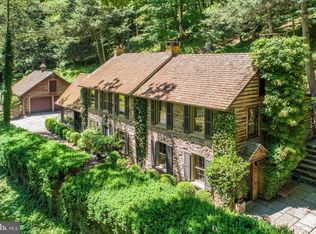
Up the long drive, through the gates this pristine compound is discreetly hidden in one of the most desired locations in Bucks County. Originally built in 1872 for the Grier family, the main house was rebuilt in 2003 from the ground up. Architectural details including hand-made trusses, burnished plaster walls and exquisite millwork express the level of craftsmanship. The home features a chef’s Kitchen - Viking appliances, 3 dishwashers and a lovely breakfast room that leads to the patio and swimming pool. The Family room just off the Kitchen features a Mezzanine accessed by a spiral staircase. The dramatic Living room and Sitting room are the center of the home with both rooms leading to outdoor entertaining. There are three elegantly appointed guest rooms and a stunning Master Suite. The master has a stone fireplace, a Waterworks bath suite and a whirlpool overlooking the gardens. A large 2nd living room may be converted to a fourth suite or home theater – there are 14 rooms in all. The Dining Room is the jewel of this spectacular home. Venetian Plaster walls, 19th C flooring and a cathedral ceiling give the room awe-inspiring ambience. Surrounded by 25 acres of protected land trust, the property has two outbuildings including an In-Law Residence & Barn. A separate drive leads to the Carriage House and Barn, both constructed with meticulous attention to detail. The Barn has a two-story home office with breathtaking views and radiant heated floors as in the main house. Just a short walk to the center of Carversville, this exceptional home is presented to the discerning buyer who appreciates fine quality and thoughtful design. Back Current as of 2012-09-12.
This property is not currently displayed as for sale or rent on Zillow. This may be different from what's on other websites or public sources.