Skip main navigation
Sold for $995,000
  • $995,000

    4240 Sweet Leaf Ln, Edgewater, MD 21037

    5beds
    4,705sqft
    Single Family Residence
    Built in 2010
    0.35 Acres Lot
    $998,400 Zestimate®
    $211/sqft
    $5,937 Estimated rent

    Home value

    $998,400

    $929,000 - $1.07M

    $5,937/mo

    Zestimate® history
    Loading
    Loading...

    Owner options

    List your home for rent

    $5,937/mo

    Rent Zestimate®

    Find your next renter with Zillow Rental Manager. Plus, with online applications, you can quickly screen prospective tenants – for free.

    Learn more

    $5,937/mo

    Rent Zestimate®

    Refinance and save

    $5,983/mo

    Est. payment

    Refinancing to a lower rate could help reduce your monthly payments and save thousands over the life of the loan.

    See today's rates

    $5,983/mo

    Est. payment

    Explore your selling options

    Work with a Zillow partner agent

    Leverage their expertise and Zillow's premium Showcase listings to get your home seen by more buyers.

    Get started

    List with your own agent

    Get your home in front of millions of buyers by listing it on Zillow.

    Learn how to do it

    Sell it yourself

    Take full control of how buyers see your home on Zillow by listing For Sale by Owner (FSBO).

    List your home

    What's special

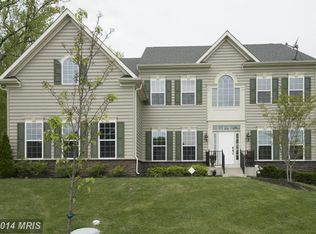
    Perched gracefully atop a gentle hill in the highly sought-after community of Triton Woods, this beautifully renovated colonial blends timeless elegance with modern luxury while offering exceptional curb appeal and an unbeatable location. Known for its strong sense of community, top-rated schools, and proximity to the Chesapeake Bay, Triton Woods is just moments from two beloved local beaches. Mayo Beach Park offers sandy shoreline, pavilions, fishing, and spectacular sunset views over the Bay, while nearby Triton Beach and Beverly Beach are hidden coastal gems where residents enjoy swimming, kayaking, and peaceful waterfront escapes just minutes from home. Step inside to discover a stunning two-story foyer with an elegant staircase and soaring 9-foot ceilings, setting the tone for the refined spaces throughout. Recently refinished hardwood floors span the entire main level, creating warmth and continuity across the thoughtfully designed layout. The main level includes a private home office, a welcoming living room, and a gorgeous formal dining room accented with custom wood trim—perfect for hosting holidays and special gatherings. At the heart of the home is a fully renovated designer kitchen, crafted for both everyday living and entertaining. The space features an expansive center island, stunning wood cabinetry, and a high-end appliance package, all thoughtfully designed to balance beauty and function. Just off the kitchen, the inviting family room is anchored by a striking stone gas fireplace, creating the perfect place to gather on cozy evenings. Upstairs, the luxurious primary suite serves as a true retreat, highlighted by a tray ceiling accent, two spacious walk-in closets, and a spa-inspired ensuite bathroom featuring dual vanities, a freestanding soaking tub, and a beautifully appointed walk-in shower. The bedroom level also offers three additional generously sized bedrooms and three additional full bathrooms, including a convenient Jack-and-Jill bath, providing comfort and privacy for family and guests. The finished lower level is designed for entertainment and relaxation. It features a custom bar, a spacious recreation room, and an impressive movie theater complete with a custom constellation ceiling, silver screen, stadium-style seating, and high-end surround sound, creating a true cinematic experience at home. A full bathroom on this level adds convenience and flexibility. Outdoor living is just as inviting. Off the kitchen, an expansive deck provides the perfect setting for al fresco dining and summer gatherings. The fully fenced backyard with privacy fencing offers space for play, pets, and peaceful evenings outdoors. Additional highlights include a fire sprinkler system and an attached two-car garage. Ideally located just 15 minutes from historic downtown Annapolis, residents enjoy world-class waterfront dining, boutique shopping, sailing culture, and events along the Annapolis Harbor and City Dock. Commuters will appreciate the easy access to Washington, D.C. and Baltimore—both approximately 40 minutes away—making this home the perfect blend of coastal living and convenient access to the region’s major cities. This exceptional Triton Woods residence offers the rare combination of luxury, lifestyle, and location in one of the Chesapeake Bay area's most desirable communities.

    Zillow last checked:

    Listing updated:

    Listed by:

    Jason Donovan 410-726-1800,

    RE/MAX Leading Edge

    Bought with:

    Jaime Watt, 652220

    Compass

    Source: Bright MLS,MLS#: MDAA2137498MLS Logo

    Facts & features

    Interior

    Bedrooms & bathrooms
    • Bedrooms: 5
    • Bathrooms: 5
    • Full bathrooms: 4
    • 1/2 bathrooms: 1
    • Main level bathrooms: 1
    Primary bedroom
    • Level: Unspecified
    Bedroom 2
    • Level: Unspecified
    Bedroom 3
    • Level: Unspecified
    Bedroom 4
    • Level: Unspecified
    Heating
    • Heat Pump, Electric
    Cooling
    • Central Air, Electric
    Appliances
    • Included: Cooktop, Dishwasher, Dryer, Microwave, Double Oven, Washer, Water Heater, Tankless Water Heater, Gas Water Heater
    Features
    • Open Floorplan, Soaking Tub, Bathroom - Walk-In Shower, Ceiling Fan(s), Crown Molding, Family Room Off Kitchen, Formal/Separate Dining Room, Kitchen - Gourmet, Kitchen Island, Primary Bath(s), Recessed Lighting, Walk-In Closet(s), Bar, 9'+ Ceilings, Tray Ceiling(s)
    • Flooring: Hardwood, Wood
    • Windows: Window Treatments
    • Basement: Full,Finished
    • Number of fireplaces: 1
    Interior area
    • Total structure area: 4,941
    • Total interior livable area: 4,705 sqft
    • Finished area above ground: 3,371
    • Finished area below ground: 1,334

    Property

    Parking
    • Total spaces: 2
    • Parking features: Garage Faces Side, Off Street, Attached
    • Attached garage spaces: 2
    Accessibility
    • Accessibility features: Other
    Features
    • Levels: Three
    • Stories: 3
    • Patio & porch: Deck
    • Exterior features: Extensive Hardscape
    • Pool features: None
    • Fencing: Partial,Privacy,Back Yard
    Lot
    • Size: 0.35 Acres
    • Features: Landscaped, Rear Yard, SideYard(s), Private
    Details
    • Additional structures: Above Grade, Below Grade
    • Parcel number: 020182590227951
    • Zoning: R2
    • Special conditions: Standard

    Construction

    Type & style
    • Home type: SingleFamily
    • Architectural style: Colonial
    • Property subtype: Single Family Residence
    Materials
    • Aluminum Siding, Stone
    • Foundation: Other
    • Roof: Asphalt
    Condition
    • Excellent
    • New construction: No
    • Year built: 2010
    Details
    • Builder name: NV

    Utilities & green energy

    • Sewer: Sewer Tap Fee, Public Septic
    • Water: Well
    • Utilities for property: Cable Available

    Community & neighborhood

    Location
    • Region: Edgewater
    • Subdivision: Triton Woods

    HOA & financial

    HOA
    • Has HOA: Yes
    • HOA fee: $40 monthly

    Other

    Other facts
    • Listing agreement: Exclusive Right To Sell
    • Ownership: Fee Simple

    Price history

    DateEventPrice
    5/1/2026Sold$995,000+2.1%$211/sqft
    Source: Bright MLS #MDAA2137498 Report a problem
    3/19/2026Pending sale$975,000$207/sqft
    Source: Bright MLS #MDAA2137498 Report a problem
    3/19/2026Listed for sale$975,000+54.8%$207/sqft
    Source: Bright MLS #MDAA2137498 Report a problem
    4/14/2017Sold$630,000-1.5%$134/sqft
    Source: Public Record Report a problem
    2/28/2017Pending sale$639,900$136/sqft
    Source: Apex Realty LLC #AA9791188 Report a problem
    2/18/2017Price change$639,900-1.4%$136/sqft
    Source: Apex Realty LLC #AA9791188 Report a problem
    10/30/2016Listed for sale$649,000+222.9%$138/sqft
    Source: Apex Realty LLC #AA9791188 Report a problem
    9/3/2010Sold$200,966$43/sqft
    Source: Public Record Report a problem

    Public tax history

    YearProperty taxesTax assessment
    2025$8,611 +13.4%$742,600 +7.1%
    2024$7,592 +8%$693,300 +7.7%
    2023$7,032 +4.5%$644,000
    2022$6,730 $644,000
    2021$6,730 -0.6%$644,000 -0.5%
    2020$6,773 +4.5%$647,500
    2019$6,482 +8.2%$647,500 +9.6%
    2018$5,990 +4.5%$590,700 +5.1%
    2017$5,732 +2353.4%$562,300 +2.5%
    2016$234 $548,800 +2.5%
    2015$234 $535,300 +2.6%
    2014-- $521,800
    2013-- $521,800
    2012-- $521,800 -12%
    2011-- $593,000 +766.2%
    2010-- $68,460
    2009-- $68,460 -36.9%
    2008-- $108,460

    Find assessor info on the county website

    Neighborhood: 21037

    Nearby schools

    GreatSchools rating
    Schools provided by the listing agent
    • Elementary: Mayo
    • Middle: Central
    • High: South River
    • District: Anne Arundel County Public Schools

    Source: Bright MLS. This data may not be complete. We recommend contacting the local school district to confirm school assignments for this home.

    Get a cash offer in 3 minutes
    Find out how much your home could sell for in as little as 3 minutes with a no-obligation cash offer.
    Estimated market value
    $998,400
    Get a cash offer in 3 minutes
    Find out how much your home could sell for in as little as 3 minutes with a no-obligation cash offer.
    Estimated market value
    $998,400