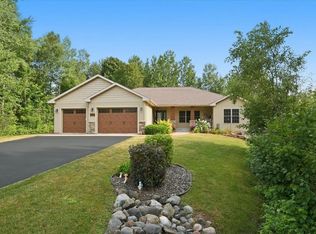
Welcome to this exceptional 4+ bedroom home in the highly desirable Jackson Estates located at the end of the cul-de-sac, where quality craftsmanship, thoughtful updates, and luxurious amenities come together. From the moment you step through the impressive cathedral entry, you'll be greeted by abundant natural light and a warm, inviting atmosphere. The spacious main level features new flooring throughout the great room, office/den, dining area, and dream kitchen. Designed for both everyday living and entertaining, the kitchen offers granite countertops, two oversized islands, custom cabinetry with built-in display cabinets, a built-in granite table, a beverage refrigerator, and an open flow into the living room with brand-new carpeting. Upstairs, the private primary suite is a true retreat, featuring an elegant double-door entry, a newly remodeled spa-inspired bathroom with a walk-in tiled shower, a relaxing soaking tub, 2 new vanities, and a custom walk-in closet. Three additional generously sized bedrooms provide plenty of space, with two offering walk-in closets, along with an updated full guest bath and a convenient upper-level laundry area. Movie nights will never be the same in the expansive theater room, offering the perfect space for family gatherings, entertainment, or a game room. Step outside to your own private backyard oasis featuring a spacious deck, outdoor living area, and a dedicated grilling center—ideal for hosting friends and family all season long. Additional highlights include a 3+ car attached garage, central air conditioning, in-floor heat, a dedicated mechanical room, durable steel siding, all-new flooring, fresh interior paint, and exceptional pride of ownership throughout. Conveniently located near Hermantown Schools, the Hermantown Wellness Center, Northstar Ford Arena, and local ball fields, this immaculate home offers the perfect combination of luxury, comfort, and location. Don't miss the opportunity to make this beautiful Jackson Estates property your next home!
Contingent
$780,000
4240 Washington Dr, Hermantown, MN 55811
4beds
3,460sqft
Single Family Residence
Built in 2003
0.98 Acres Lot
$765,400 Zestimate®
$225/sqft
$-- HOA
What's special
Newly remodeled spa-inspired bathroomTwo oversized islandsAll-new flooringSpacious deckWarm inviting atmospherePrivate backyard oasisSpacious main level
- 67 days
- 113
- 2
Zillow last checked:
Listing updated:
Listed by:
Jodi Olson 218-391-0842,
Century 21 Atwood
Source: Lake Superior Area Realtors as distributed by MLS GRID,MLS#: 6126660
Facts & features
Interior
Bedrooms & bathrooms
- Bedrooms: 4
- Bathrooms: 3
- Full bathrooms: 2
- 1/2 bathrooms: 1
Rooms
- Room types: Den/Office, Media Room, Foyer, Great Room
Primary bedroom
- Description: Double doors, new carpet, tray ceiling, recessed lights
- Level: Upper
- Area: 181.65 Square Feet
- Dimensions: 12.11 x 15
Bedroom
- Description: New carpet, recessed lights, crown molding, walk-in closet
- Level: Upper
- Area: 127.6 Square Feet
- Dimensions: 11 x 11.6
Bedroom
- Description: New closet, recessed lights, crown molding, huge closet
- Level: Upper
- Area: 204.49 Square Feet
- Dimensions: 12.1 x 16.9
Bedroom
- Description: Walk-in closet, new carpet, recessed lights
- Level: Upper
- Area: 188.64 Square Feet
- Dimensions: 13.1 x 14.4
Bathroom
- Description: Full bath with tiled floor and countertops, updated vanity and separate toilet
- Level: Upper
- Area: 83.2 Square Feet
- Dimensions: 10.4 x 8
Bathroom
- Description: PRIMARY EN SUITE Just remodeled, and it is GORGEOUS! Huge walk-in shower w/rain head/soaker tub, 2 vanities, separate toilet and cool closet
- Level: Upper
- Area: 271.98 Square Feet
- Dimensions: 18 x 15.11
Entry hall
- Description: Cathedral entry, huge windows, new LVP flooring
- Level: Main
- Area: 60.9 Square Feet
- Dimensions: 8.7 x 7
Great room
- Description: Gorgeous space, new LVP flooring, recessed lights, crown molding, room for more dining area
- Level: Main
- Area: 343.87 Square Feet
- Dimensions: 13.7 x 25.1
Kitchen
- Description: Granite double islands-one w/table at end, maple custom cabinetry, bfast bar, stainless appliances, new LVP flooring, recessed lights
- Level: Main
- Area: 330 Square Feet
- Dimensions: 16.5 x 20
Living room
- Description: New carpet, recessed lights, crown molding, closet- walk-in
- Level: Main
- Area: 298.87 Square Feet
- Dimensions: 14.3 x 20.9
Media room
- Description: With a wet bar area! Super fun family room, projector & quartz waterfall countertop. Recessed lights, tray ceiling w/lights, pretty woodwork
- Level: Upper
- Area: 310 Square Feet
- Dimensions: 15.5 x 20
Office
- Description: New carpet, recessed lights, large windows
- Level: Main
- Area: 87 Square Feet
- Dimensions: 8.7 x 10
Heating
- Boiler, Forced Air, In Floor Heat, Natural Gas
Cooling
- Central Air
Appliances
- Included: Water Heater-Electric
- Laundry: Second Floor Laundry, Dryer Hook-Ups, Washer Hookup
Features
- Eat In Kitchen, Ethernet Wired, Kitchen Island, Walk-In Closet(s), Wet Bar, Foyer-Entrance
- Flooring: Tiled Floors
- Doors: Patio Door
- Windows: Wood Frames
- Basement: N/A
- Has fireplace: No
Interior area
- Total interior livable area: 3,460 sqft
- Finished area above ground: 3,460
- Finished area below ground: 0
Property
Parking
- Total spaces: 3
- Parking features: Asphalt, Attached, Electrical Service, Heat, Plumbing
- Attached garage spaces: 3
Accessibility
- Accessibility features: No Stairs External
Features
- Patio & porch: Deck
- Exterior features: Built-in Barbecue, Rain Gutters
Lot
- Size: 0.98 Acres
- Dimensions: 178 x 241 irreg
- Features: Cul de Sac, Tree Coverage - Medium
Details
- Parcel number: 395008800050
- Other equipment: Air to Air Exchange
Construction
Type & style
- Home type: SingleFamily
- Architectural style: Contemporary
- Property subtype: Single Family Residence
Materials
- Metal, Stone, Frame/Wood
- Roof: Asphalt Shingle
Condition
- Previously Owned
- Year built: 2003
Utilities & green energy
- Electric: Minnesota Power
- Sewer: Public Sewer
- Water: Public
- Utilities for property: Cable
Community & HOA
HOA
- Has HOA: No
Location
- Region: Hermantown
Financial & listing details
- Price per square foot: $225/sqft
- Tax assessed value: $604,600
- Annual tax amount: $9,460
- Date on market: 7/9/2026
- Cumulative days on market: 53 days
- Listing terms: Cash,Conventional,FHA,VA Loan
Estimated market value
$765,400
$727,000 - $804,000
$4,295/mo
Price history
| Date | Event | Price |
|---|---|---|
| 8/7/2026 | Contingent | $780,000$225/sqft |
Source:  Lake Superior Area Realtors as distributed by MLS GRID #6126660 Report a problem Lake Superior Area Realtors as distributed by MLS GRID #6126660 Report a problem | ||
| 7/20/2026 | Listed for sale | $780,000$225/sqft |
Source: Lake Superior Area Realtors as distributed by MLS GRID #6126660 Report a problem | ||
| 7/13/2026 | Contingent | $780,000$225/sqft |
Source: Lake Superior Area Realtors as distributed by MLS GRID #6126660 Report a problem | ||
| 7/9/2026 | Listed for sale | $780,000+47.2%$225/sqft |
Source: Lake Superior Area Realtors as distributed by MLS GRID #6126660 Report a problem | ||
| 4/11/2012 | Listing removed | $529,900$153/sqft |
Source: Century 21 Gilderman & Associates, Inc #161420 Report a problem | ||
| 1/11/2012 | Listed for sale | $529,900-7%$153/sqft |
Source: CENTURY 21 Gilderman & Associates, Inc. #161420 Report a problem | ||
| 5/2/2011 | Listing removed | $569,900$165/sqft |
Source: Gilderman & Associates, Inc. #156891 Report a problem | ||
| 4/13/2011 | Price change | $569,900-5%$165/sqft |
Source: Gilderman & Associates, Inc. #156891 Report a problem | ||
| 2/9/2011 | Listed for sale | $599,900$173/sqft |
Source: Century 21 Gilderman & Associates, Inc #156891 Report a problem | ||
| 1/6/2011 | Listing removed | $599,900$173/sqft |
Source: CENTURY 21 Gilderman & Associates, Inc. #154987 Report a problem | ||
| 4/25/2010 | Price change | $599,900-4%$173/sqft |
Source: CENTURY 21 Gilderman #152376 Report a problem | ||
| 4/17/2010 | Listed for sale | $624,900$181/sqft |
Source: Century 21 Gilderman & Associates, Inc #152376 Report a problem | ||
| 12/14/2008 | Listing removed | $624,900$181/sqft |
Source: Century 21 #143711 Report a problem | ||
| 11/15/2008 | Listed for sale | $624,900$181/sqft |
Source: Century 21 #143711 Report a problem | ||
| 8/16/2008 | Listing removed | $624,900$181/sqft |
Source: Century 21 #141480 Report a problem | ||
| 4/18/2008 | Listed for sale | $624,900+1036.2%$181/sqft |
Source: Century 21 #139355 Report a problem | ||
| 1/23/2003 | Sold | $55,000$16/sqft |
Source: Public Record Report a problem | ||
Public tax history
| Year | Property taxes | Tax assessment |
|---|---|---|
| 2024 | $8,380 +8.3% | $604,600 +2.6% |
| 2023 | $7,736 +4.2% | $589,000 +12.1% |
| 2022 | $7,426 -2.5% | $525,400 +12% |
| 2021 | $7,618 | $469,000 -3% |
| 2020 | $7,618 | $483,500 |
| 2019 | $7,618 +12.9% | $483,500 +10.4% |
| 2018 | $6,748 -5.4% | $438,100 |
| 2017 | $7,132 +5.7% | $438,100 +1.8% |
| 2016 | $6,748 +4.3% | $430,200 +17.7% |
| 2015 | $6,470 +7.4% | $365,600 |
| 2014 | $6,026 +29.6% | $365,600 -2.8% |
| 2013 | $4,650 -1.5% | $376,200 -4.2% |
| 2012 | $4,720 +8.6% | $392,800 -0.4% |
| 2011 | $4,345 +0% | $394,500 -1% |
| 2010 | $4,344 | $398,400 |
| 2009 | $4,344 -2.8% | $398,400 -2.6% |
| 2008 | $4,469 +0.7% | $409,200 +5% |
| 2007 | $4,439 +1.6% | $389,700 +3% |
| 2006 | $4,367 +1688.8% | $378,300 +2491.1% |
| 2004 | $244 +989.8% | $14,600 +1023.1% |
| 2003 | $22 | $1,300 |
Find assessor info on the county website
Monthly payment
Est. payment
Payment breakdown
Explore the cost of this home by adjusting the details. Changes won't be saved.Climate risks
Neighborhood: 55811
Similar homes
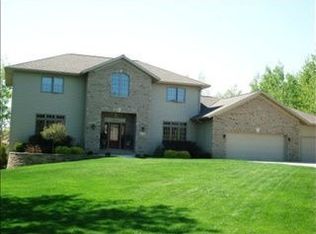
- $835,0004 bd5 ba3.8k sqft5314 Roosevelt Dr, Hermantown, MN 55811For Sale
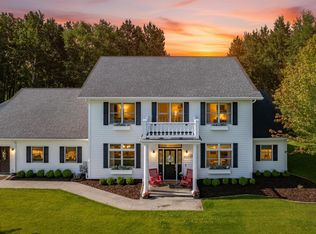 MLS ID #6126568, Jodi Olson, Century 21 Atwood. Lake Superior Area Realtors as distributed by MLS GRID
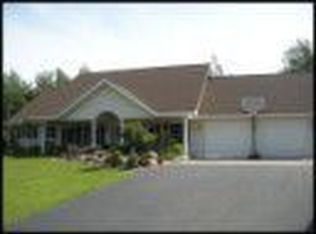
 - $739,9004 bd3 ba2.4k sqft5347 Maple Grove Rd, Hermantown, MN 55811For Sale
 MLS ID #6126942, Kimberly Powell, Messina & Associates Real Estate. Lake Superior Area Realtors as distributed by MLS GRID
 - $839,9004 bd3 ba3.3k sqft3810 Lavaque Rd, Hermantown, MN 55811For Sale
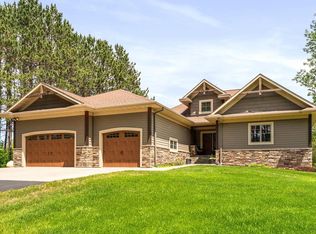 MLS ID #6126605, Deanna Bennett, Messina & Associates Real Estate. Lake Superior Area Realtors as distributed by MLS GRID
 - $830,0005 bd3 ba3.8k sqft4210 Creekwood Pl, Hermantown, MN 55811For Sale
 MLS ID #6127168, Kathy Cortes, Adolphson Real Estate. Lake Superior Area Realtors as distributed by MLS GRID
