Professional photos will be uploaded soon. Welcome to 4240 Wheeled Caisson Square, a beautifully updated three-level townhome offering the perfect blend of comfort, style, and convenience. Featuring 3 bedrooms, 2 full bathrooms, and 1 half bathroom, this light-filled home offers a spacious and functional floor plan with tasteful updates throughout. All bathrooms have been beautifully renovated with flooring, vanities, lighting fixtures and toilets. The main level features a bright living room that flows seamlessly into the thoughtfully updated kitchen, complete with quartz countertops, a center island, stainless steel appliances, a modern glass tile backsplash, and added white shaker-style cabinetry for extra storage. LVP/Laminate flooring and recessed lighting extend throughout the home. The laundry room is conveniently located on the main level. The second level offers a spacious family room, one bedroom, and a full bathroom. Patio door open to a large deck with peaceful pond views, perfect for outdoor relaxation and entertaining. The upper level includes two additional bedrooms and a full bathroom. Step outside to a fully fenced backyard with a paver patio, offering additional outdoor living space. Recent improvements include a new roof (2021), HVAC (2022), premium range hood (2022), stove (2022) water heater (2025), dishwasher (2025), and fresh interior paint (2026). Kitchen enhancements include quartz countertops, a modern glass tile backsplash, and added white shaker-style cabinetry for additional storage. Additional highlights include two assigned parking spaces and access to community amenities, including a swimming pool, fitness center, tennis court and walking paths. Ideally located minutes from Fair Oaks Mall, Fairfax Corner, Fair Lakes, Wegmans, Whole Foods, Costco, restaurants, shopping, and major commuter routes including I-66, Route 50, and Fairfax County Parkway. A lovely house that you don't want to miss!
Coming soon 07/24
$639,900
4240 Wheeled Caisson Sq, Fairfax, VA 22033
3beds
1,646sqft
Townhouse
Built in 1998
968 Square Feet Lot
$590,000 Zestimate®
$389/sqft
$142/mo HOA
What's special
- 2 days |
- 251 |
- 17 |
Zillow last checked:
Listing updated:
Listed by:
Rong Ma 202-498-5006,
Libra Realty, LLC 301-972-5588
Source: Bright MLS,MLS#: VAFX2330096
Facts & features
Interior
Bedrooms & bathrooms
- Bedrooms: 3
- Bathrooms: 3
- Full bathrooms: 2
- 1/2 bathrooms: 1
- Main level bathrooms: 1
Basement
- Area: 0
Heating
- Forced Air, Natural Gas
Cooling
- Central Air, Ceiling Fan(s), Electric
Appliances
- Included: Dishwasher, Disposal, Dryer, Exhaust Fan, Microwave, Oven/Range - Electric, Refrigerator, Stainless Steel Appliance(s), Washer, Water Heater, Gas Water Heater
- Laundry: Dryer In Unit, Washer In Unit, Main Level
Features
- Attic, Combination Dining/Living, Floor Plan - Traditional, Kitchen Island, Recessed Lighting, Ceiling Fan(s), Dry Wall, 9'+ Ceilings
- Flooring: Laminate, Luxury Vinyl, Wood
- Basement: Walk-Out Access
- Has fireplace: No
Interior area
- Total structure area: 1,646
- Total interior livable area: 1,646 sqft
- Finished area above ground: 1,646
- Finished area below ground: 0
Property
Parking
- Parking features: Assigned, On Street
- Has uncovered spaces: Yes
- Details: Assigned Parking, Assigned Space #: #154
Accessibility
- Accessibility features: None
Features
- Levels: Three
- Stories: 3
- Patio & porch: Deck, Patio
- Pool features: Community
Lot
- Size: 968 Square Feet
Details
- Additional structures: Above Grade, Below Grade
- Parcel number: 0463 22 0154A
- Zoning: 320
- Special conditions: Standard
Construction
Type & style
- Home type: Townhouse
- Architectural style: Colonial
- Property subtype: Townhouse
Materials
- Brick Front, Vinyl Siding
- Foundation: Slab
- Roof: Shingle
Condition
- Excellent
- New construction: No
- Year built: 1998
- Major remodel year: 2022
Utilities & green energy
- Sewer: Public Sewer
- Water: Public
Community & HOA
Community
- Features: Pool
- Subdivision: Cedar Lakes
HOA
- Has HOA: Yes
- Amenities included: Bike Trail, Fitness Center, Jogging Path, Reserved/Assigned Parking, Pool, Tennis Court(s), Tot Lots/Playground
- Services included: Management, Parking Fee, Recreation Facility, Reserve Funds, Snow Removal, Trash
- HOA fee: $142 monthly
- HOA name: COMMUNITY OF CEDAR LAKES
Location
- Region: Fairfax
Financial & listing details
- Price per square foot: $389/sqft
- Tax assessed value: $569,990
- Annual tax amount: $6,574
- Date on market: 7/24/2026
- Listing agreement: Exclusive Right To Sell
- Listing terms: Cash,Conventional,VA Loan
- Ownership: Fee Simple
Estimated market value
$590,000
$561,000 - $620,000
$3,237/mo
Price history
| Date | Event | Price |
|---|---|---|
| 6/10/2025 | Listing removed | $3,150$2/sqft |
Source: Zillow Rentals Report a problem | ||
| 5/29/2025 | Listed for rent | $3,150+5%$2/sqft |
Source: Zillow Rentals Report a problem | ||
| 10/14/2024 | Listing removed | $3,000$2/sqft |
Source: Zillow Rentals Report a problem | ||
| 6/25/2024 | Listing removed | -- |
Source: Zillow Rentals Report a problem | ||
| 6/13/2024 | Listed for rent | $3,000+42.9%$2/sqft |
Source: Zillow Rentals Report a problem | ||
| 7/2/2022 | Sold | $517,000-1.5%$314/sqft |
Source:  Bright MLS #VAFX2069066 Report a problem Bright MLS #VAFX2069066 Report a problem | ||
| 6/1/2022 | Pending sale | $525,000$319/sqft |
Source: Bright MLS #VAFX2069066 Report a problem | ||
| 5/25/2022 | Listed for sale | $525,000+16.7%$319/sqft |
Source: Bright MLS #VAFX2069066 Report a problem | ||
| 5/20/2014 | Listing removed | $2,100$1/sqft |
Source: ERA Elite Group Realtors #FX8281074 Report a problem | ||
| 3/5/2014 | Listed for rent | $2,100$1/sqft |
Source: ERA Elite Group Realtors #FX8281074 Report a problem | ||
| 10/31/2005 | Sold | $450,000+49%$273/sqft |
Source: Public Record Report a problem | ||
| 8/14/2003 | Sold | $302,000+87%$183/sqft |
Source: Public Record Report a problem | ||
| 1/28/1998 | Sold | $161,520$98/sqft |
Source: Public Record Report a problem | ||
Public tax history
| Year | Property taxes | Tax assessment |
|---|---|---|
| 2025 | $6,352 +9% | $549,520 +9.2% |
| 2024 | $5,830 +5.2% | $503,230 +2.5% |
| 2023 | $5,541 +4.2% | $491,040 +5.6% |
| 2022 | $5,319 | $465,130 +8.3% |
| 2021 | -- | $429,330 +4.5% |
| 2020 | $4,864 | $411,000 |
| 2019 | $4,864 +4.6% | $411,000 +4.6% |
| 2018 | $4,649 +9% | $392,790 +6.9% |
| 2017 | $4,267 +0.2% | $367,510 |
| 2016 | $4,258 +3.8% | $367,510 |
| 2015 | $4,101 +3.3% | $367,510 +3.1% |
| 2014 | $3,970 | $356,490 +8.4% |
| 2013 | -- | $328,940 |
| 2012 | -- | $328,940 +3.6% |
| 2011 | -- | $317,430 +13% |
| 2010 | -- | $280,850 -6.2% |
| 2009 | -- | $299,390 -19.1% |
| 2008 | -- | $369,860 -1.8% |
| 2007 | -- | $376,520 +65.8% |
| 2003 | -- | $227,145 +16% |
| 2002 | -- | $195,815 +19.8% |
| 2001 | -- | $163,505 |
Find assessor info on the county website
Monthly payment
Est. payment
Payment breakdown
Explore the cost of this home by adjusting the details. Changes won't be saved.Climate risks
Neighborhood: Fair Oaks
Nearby schools
GreatSchools rating
- 5/10Greenbriar East Elementary SchoolGrades: PK-6Distance: 1.4 mi
- 6/10Johnson Middle SchoolGrades: 7-8Distance: 2.4 mi
- 6/10Fairfax High SchoolGrades: 9-12Distance: 4.6 mi
Schools provided by the listing agent
- District: Fairfax County Public Schools
Source: Bright MLS. This data may not be complete. We recommend contacting the local school district to confirm school assignments for this home.
- $594,9003 bd3 ba1.6k sqft4238 Wheeled Caisson Sq, Fairfax, VA 22033Off Market
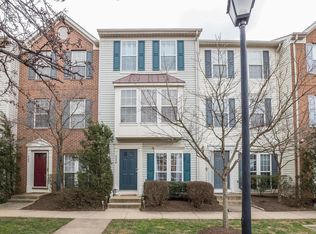
- $611,9003 bd3 ba1.6k sqft4242 Wheeled Caisson Sq, Fairfax, VA 22033Off Market
- $598,0003 bd3 ba1.6k sqft4236 Wheeled Caisson Sq, Fairfax, VA 22033Off Market

- $575,2002 bd2 ba1.6k sqft4234 Wheeled Caisson Sq, Fairfax, VA 22033Off Market

- $610,6003 bd3 ba1.6k sqft4248 Wheeled Caisson Sq, Fairfax, VA 22033Off Market
- $586,7003 bd2 ba1.6k sqft4232 Wheeled Caisson Sq, Fairfax, VA 22033Off Market
- $572,3003 bd2 ba1.6k sqft4250 Wheeled Caisson Sq, Fairfax, VA 22033Off Market
- $575,0002 bd3 ba1.6k sqft4230 Wheeled Caisson Sq, Fairfax, VA 22033Off Market
A local agent can set up tours, give advice and negotiate with sellers.
Similar homes
- $579,9903 bd3 ba1.8k sqft4457 Beacon Grove Cir #B-705b, Fairfax, VA 22033For Sale

 MLS ID #VAFX2327034, Shivam Vashi, DMV Realty, INC.. Bright MLS
 - $675,0004 bd4 ba2.1k sqft13157 Quail Creek Ln, Fairfax, VA 22033For Sale
 MLS ID #VAFX2328578, Leigh Yates, Redfin Corp. Bright MLS
 - $589,9503 bd3 ba2.1k sqftEast Market Ii Condo, Fairfax, VA 22033For Sale
 MLS ID #VAFX2324754, Lizzie Helmig, Metro House. Bright MLS
 - $549,9003 bd3 ba1.5k sqft4633 Battenburg Ln #921, Fairfax, VA 22030For Sale
 MLS ID #VAFX2329604, Jason Park, KW United. Bright MLS
 - $629,5002 bd2 ba1.5k sqft3927 Fair Ridge Dr APT 208, Fairfax, VA 22033For SaleMLS ID #VAFX2324534, Rima Kumar, Samson Properties. Bright MLS
- $549,9903 bd3 ba1.5k sqftEast Market Ii Condo, Fairfax, VA 22033For SaleMLS ID #VAFX2309588, Zanne Barber, Pearson Smith Realty, LLC. Bright MLS
- $599,0004 bd4 ba1.8k sqft12929 Route 50, Fairfax, VA 22033For SaleMLS ID #VAFX2322990, David Shumway, CityWorth Homes. Bright MLS
- $739,9003 bd4 ba1.7k sqft12606 Victoria Station Ct, Fairfax, VA 22033For SaleMLS ID #VAFX2328634, Brandon McLaughlin, Serhant. Bright MLS
- $545,0003 bd3 ba1.5k sqftEast Market Ii Condo, Fairfax, VA 22033For SaleMLS ID #VAFX2322324, BENNY CHENG, United Realty, Inc.. Bright MLS
- $650,0003 bd4 ba2.2k sqft4604 Deerwatch Dr, Chantilly, VA 20151For SaleMLS ID #VAFX2329856, yalcin zabun, Samson Properties. Bright MLS
- $615,0003 bd4 ba1.4k sqft13240 Grand Junction Dr, Fairfax, VA 22033For SaleMLS ID #VAFX2323712, Sebastian Martinez, Samson Properties. Bright MLS
- $699,9953 bd4 ba2.4k sqft3860 Waythorn Pl, Fairfax, VA 22033For SaleMLS ID #VAFX2305940, Babak Binesh, Samson Properties. Bright MLS
- $839,0003 bd4 ba1.9k sqft4119 Brookgreen Dr, Fairfax, VA 22033For SaleMLS ID #VAFX2329132, Miguel Calvo, Keller Williams Fairfax Gateway. Bright MLS
- $599,0003 bd4 ba1.9k sqft4621 Deerwatch Dr, Chantilly, VA 20151For SaleMLS ID #VAFX2322926, Leticia Gattas, Samson Properties. Bright MLS
- $760,0003 bd4 ba1.9k sqft4118 Leclair Ct, Fairfax, VA 22033For SaleMLS ID #VAFX2313508, Alena Kirillov, RE/MAX Plus. Bright MLS
- $695,0003 bd4 ba2.1k sqft3869 Waythorn Pl, Fairfax, VA 22033For SaleMLS ID #VAFX2323796, Jonathan Brown, Samson Properties. Bright MLS
- $800,0003 bd4 ba1.9k sqftPenderbrook, Fairfax, VA 22033For SaleMLS ID #VAFX2323234, Beth Walsh, RE/MAX Gateway, LLC. Bright MLS
- $699,9883 bd3 ba2.1k sqft12541 Alder Woods Dr, Fairfax, VA 22033For SaleMLS ID #VAFX2293450, Delia Marie Gordon, Pearson Smith Realty, LLC. Bright MLS
- $420,0002 bd2 ba1.1k sqftFairfield House Condo, Fairfax, VA 22033For SaleMLS ID #VAFX2330214, Maura Stevens, Century 21 Redwood Realty. Bright MLS
- $699,0004 bd4 ba2.3k sqft3952 Rosebay Ct, Fairfax, VA 22033For SaleMLS ID #VAFX2326778, Ashish Sangroula, Samson Properties. Bright MLS
