Skip main navigation
Sold for $299,999
  • $299,999

    4240 Woodsville Dr, New Port Richey, FL 34652

    2beds
    1,289sqft
    Single Family Residence
    Built in 1970
    7,820 Square Feet Lot
    $294,100 Zestimate®
    $233/sqft
    $1,645 Estimated rent

    Home value

    $294,100

    $265,000 - $326,000

    $1,645/mo

    Zestimate® history
    Loading
    Loading...

    Owner options

    List your home for rent

    $1,645/mo

    Rent Zestimate®

    Find your next renter with Zillow Rental Manager. Plus, with online applications, you can quickly screen prospective tenants – for free.

    Learn more

    $1,645/mo

    Rent Zestimate®

    Refinance and save

    $2,031/mo

    Est. payment

    Refinancing to a lower rate could help reduce your monthly payments and save thousands over the life of the loan.

    See today's rates

    $2,031/mo

    Est. payment

    Explore your selling options

    Work with a Zillow partner agent

    Leverage their expertise and Zillow's premium Showcase listings to get your home seen by more buyers.

    Get started

    List with your own agent

    Get your home in front of millions of buyers by listing it on Zillow.

    Learn how to do it

    Sell it yourself

    Take full control of how buyers see your home on Zillow by listing For Sale by Owner (FSBO).

    List your home

    What's special

    Breakfast bar peninsulaAbundance of natural lightGranite countertopsStorage shedsLarger pie-shaped lotFull guest bathSerene stone waterfall feature
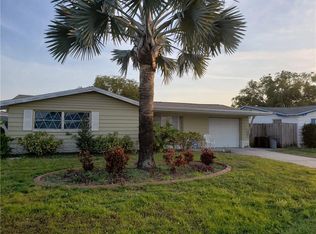
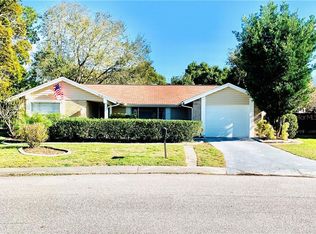
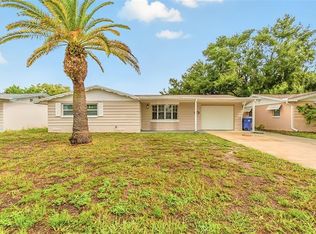
    Opportunity Awaits! This well-maintained home in Beacon Square offers a fantastic opportunity as your primary residence, vacation home, or a smart addition to your investment portfolio. The home sustained no damage or flooding during the 2024 hurricane season and comes with an assumable FEMA flood insurance policy. A new roof will be installed before closing, and additional updates include regularly serviced A/C (2016) and a new hot water heater (2023). From the striking curb appeal-with archways, stone accents, manicured landscaping, and a tile walkway-to the bright, open interior with oversized windows and sliding glass doors, this home is designed for comfort and charm. Enjoy an updated kitchen with granite countertops, stainless steel appliances, and a breakfast bar peninsula, all opening to the spacious screened lanai, which overlooks a beautifully designed, private backyard. The fully fenced backyard feels like a peaceful retreat, complete with paver walkways, shaded seating areas, a swing, a serene stone waterfall, and two storage sheds. The spacious primary suite offers direct lanai access, a walk-in closet, and an updated bath. The second bedroom also includes a walk-in closet, providing ample storage for guests or family. Plus, the versatile flex room can easily serve as a 3rd bedroom or home office. For added peace of mind, custom Storm Buster polycarbonate hurricane shutters are included and can be easily installed. No HOA or COD fees! Conveniently located near beaches, parks, shopping, restaurants, entertainment, schools, and hospitals along the Gulf Coast. Call TODAY to schedule your private showing!

    Zillow last checked:

    Listing updated:

    Listed by:

    Richard Mastykarz, PA 813-400-5032,

    FUTURE HOME REALTY INC 813-855-4982

    Bought with:

    Jennifer Kenna, 3288205

    EXP REALTY LLC

    Carlos Savory, 3042430

    EXP REALTY LLC

    Source: Stellar MLS,MLS#: TB8370854MLS LogoOriginating MLS: Suncoast Tampa

    Facts & features

    Interior

    Bedrooms & bathrooms
    • Bedrooms: 2
    • Bathrooms: 2
    • Full bathrooms: 2
    Rooms
    • Room types: Florida Room
    Primary bedroom
    • Features: En Suite Bathroom, Walk-In Closet(s)
    • Level: First
    • Area: 159.17 Square Feet
    • Dimensions: 14.25x11.17
    Bedroom 2
    • Features: Built-in Closet
    • Level: First
    • Area: 154 Square Feet
    • Dimensions: 14x11
    Balcony porch lanai
    • Level: First
    • Area: 407.86 Square Feet
    • Dimensions: 37.66x10.83
    Dining room
    • Level: First
    • Area: 88.07 Square Feet
    • Dimensions: 10.17x8.66
    Family room
    • Level: First
    • Area: 245.75 Square Feet
    • Dimensions: 19.66x12.5
    Kitchen
    • Level: First
    • Area: 100.08 Square Feet
    • Dimensions: 12.25x8.17
    Living room
    • Level: First
    • Area: 371.89 Square Feet
    • Dimensions: 18.83x19.75
    Heating
    • Central, Electric
    Cooling
    • Central Air
    Appliances
    • Included: Dishwasher, Dryer, Electric Water Heater, Microwave, Range, Refrigerator, Washer
    • Laundry: In Garage
    Features
    • Ceiling Fan(s), Kitchen/Family Room Combo, Living Room/Dining Room Combo, Other, Primary Bedroom Main Floor, Stone Counters, Thermostat
    • Flooring: Luxury Vinyl
    • Windows: Blinds, Window Treatments, Hurricane Shutters
    • Has fireplace: No
    Interior area
    • Total structure area: 2,268
    • Total interior livable area: 1,289 sqft

    Property

    Parking
    • Total spaces: 2
    • Parking features: Driveway, Garage Door Opener, On Street
    • Attached garage spaces: 2
    • Has uncovered spaces: Yes
    Features
    • Levels: One
    • Stories: 1
    • Patio & porch: Covered, Enclosed, Front Porch, Patio, Porch, Rear Porch, Screened
    • Exterior features: Garden, Lighting, Private Mailbox
    • Fencing: Fenced,Wood
    • Has view: Yes
    • View description: Garden
    Lot
    • Size: 7,820 Square Feet
    • Features: Flood Insurance Required, In County, Irregular Lot, Oversized Lot
    Details
    • Additional structures: Shed(s)
    • Parcel number: 1826160530000019400
    • Zoning: R4
    • Special conditions: None

    Construction

    Type & style
    • Home type: SingleFamily
    • Property subtype: Single Family Residence
    Materials
    • Block
    • Foundation: Slab
    • Roof: Shingle
    Condition
    • New construction: No
    • Year built: 1970

    Utilities & green energy

    • Sewer: Public Sewer
    • Water: Public
    • Utilities for property: BB/HS Internet Available, Cable Available, Electricity Available, Electricity Connected, Phone Available, Public, Sewer Available, Sewer Connected, Street Lights, Water Available, Water Connected

    Community & HOA

    Community
    • Pet fee: $0 monthly
    • Subdivision: BEACON SQUARE
    HOA
    • Has HOA: No
    Location
    • Region: New Port Richey

    Financial & listing details

    • Price per square foot: $233/sqft
    • Tax assessed value: $231,270
    • Annual tax amount: $1,267
    • Date on market: 4/5/2025
    • Cumulative days on market: 50 days
    • Listing terms: Cash,Conventional,FHA,VA Loan
    • Ownership: Fee Simple
    • Total actual rent: 0
    • Electric utility on property: Yes
    • Road surface type: Paved, Asphalt

    Price history

    DateEventPrice
    7/17/2025Sold$299,999$233/sqft
    Source: Stellar MLS #TB8370854 Report a problem
    5/26/2025Pending sale$299,999$233/sqft
    Source: Stellar MLS #TB8370854 Report a problem
    5/9/2025Price change$299,999-4.8%$233/sqft
    Source: Stellar MLS #TB8370854 Report a problem
    4/5/2025Listed for sale$315,000+5%$244/sqft
    Source: Stellar MLS #TB8370854 Report a problem
    11/19/2024Listing removed$300,000$233/sqft
    Source: Stellar MLS #TB8317306 Report a problem
    11/5/2024Listed for sale$300,000+130.8%$233/sqft
    Source: Stellar MLS #TB8317306 Report a problem
    4/10/2017Sold$130,000+192.1%$101/sqft
    Source: Public Record Report a problem
    10/24/2016Listing removed$44,500$35/sqft
    Source: REALNET BROKERAGE #U7781280 Report a problem
    9/12/2016Pending sale$44,500$35/sqft
    Source: REALNET BROKERAGE #U7781280 Report a problem
    9/5/2016Listed for sale$44,500$35/sqft
    Source: REALNET BROKERAGE #U7781280 Report a problem
    6/17/2016Pending sale$44,500$35/sqft
    Source: REALNET BROKERAGE #U7781280 Report a problem
    6/15/2016Listed for sale$44,500-21.2%$35/sqft
    Source: REALNET BROKERAGE #U7781280 Report a problem
    1/9/2015Listing removed$56,500$44/sqft
    Source: RE/MAX REALTEC GROUP #U7719601 Report a problem
    12/17/2014Listed for sale$56,500$44/sqft
    Source: RE/MAX REALTEC GROUP #U7719601 Report a problem

    Public tax history

    YearProperty taxesTax assessment
    2024$1,267 +4.8%$101,690
    2023$1,209 +12.8%$101,690 +3%
    2022$1,072 +3.1%$98,730 +6.1%
    2021$1,040 +2.4%$93,070 +1.4%
    2020$1,016 +2.1%$91,790 +2.3%
    2019$995 $89,731 +1.9%
    2018$995 +2.8%$88,058 +39.6%
    2017$968 -21.7%$63,091 +22.3%
    2016$1,236 +33.3%$51,596 +14.1%
    2015$928 +4.5%$45,232 +2.2%
    2014$888 $44,244 +7.4%
    2013-- $41,184 -15%
    2012-- $48,479 -15.4%
    2011-- $57,333 -0.6%
    2010-- $57,667 -1.3%
    2009-- $58,415 -38.6%
    2008-- $95,132 -18.4%
    2007-- $116,616 -1.3%
    2006-- $118,153 +32.6%
    2005-- $89,086 +12.3%
    2004-- $79,362 +16%
    2003-- $68,427 +10.9%
    2002-- $61,690 +13.3%
    2000-- $54,439
    1999-- $54,439
    Find assessor info on the county website

    Neighborhood: 34652

    Nearby schools

    GreatSchools rating
    Schools provided by the listing agent
    • Elementary: Mittye P. Locke-PO
    • Middle: Paul R. Smith Middle-PO
    • High: Anclote High-PO

    Source: Stellar MLS. This data may not be complete. We recommend contacting the local school district to confirm school assignments for this home.

    Get a cash offer in 3 minutes
    Find out how much your home could sell for in as little as 3 minutes with a no-obligation cash offer.
    Estimated market value
    $294,100
    Get a cash offer in 3 minutes
    Find out how much your home could sell for in as little as 3 minutes with a no-obligation cash offer.
    Estimated market value
    $294,100