Skip main navigation
Closed
  • $847,500

    4240 Wykeshire Ct, Cumming, GA 30041

    6beds
    5,119sqft
    Single Family Residence, Residential
    Built in 2006
    10,454 Square Feet Lot
    $925,000 Zestimate®
    $166/sqft
    $4,239 Estimated rent

    Home value

    $925,000

    $879,000 - $981,000

    $4,239/mo

    Zestimate® history
    Loading
    Loading...

    Owner options

    List your home for rent

    $4,239/mo

    Rent Zestimate®

    Find your next renter with Zillow Rental Manager. Plus, with online applications, you can quickly screen prospective tenants – for free.

    Learn more

    $4,239/mo

    Rent Zestimate®

    Refinance and save

    $6,071/mo

    Est. payment

    Refinancing to a lower rate could help reduce your monthly payments and save thousands over the life of the loan.

    See today's rates

    $6,071/mo

    Est. payment

    Explore your selling options

    Work with a Zillow partner agent

    Leverage their expertise and Zillow's premium Showcase listings to get your home seen by more buyers.

    Get started

    List with your own agent

    Get your home in front of millions of buyers by listing it on Zillow.

    Learn how to do it

    Sell it yourself

    Take full control of how buyers see your home on Zillow by listing For Sale by Owner (FSBO).

    List your home

    What's special

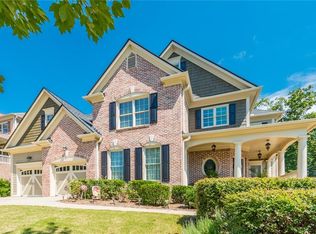
    Experience luxurious living in this stunning three-story home featuring 6 bedrooms and 5 bathrooms, each corner meticulously updated for comfort and style. Located in the highly sought-after South Forsyth High School district, this residence is conveniently close to GA 400, parks, and shopping centers. Step into the beautifully renovated kitchen, complete with stainless steel appliances and elegant updated light fixtures that exude sophistication. Refurbished hardwood floors in a rich walnut hue and fresh paint breathe new life into the interior. Smart home technology enhances convenience, featuring a Nest thermostat, Ring doorbell, ADT security system, and a Wi-Fi-connected range hood. The oversized master bedroom is a true sanctuary, featuring a lavish bathroom with a whirlpool spa tub for ultimate relaxation. Custom his-and-hers closets offer ample storage and luxury. Outside the master bedroom, the screened deck offers breathtaking views of a serene Koi Pond, providing a peaceful retreat. A guest bedroom with a full bathroom on the main floor also enjoys views of this tranquil oasis. The living room, with its high ceilings and abundant natural light, creates a spacious and inviting atmosphere, while the open kitchen concept is perfect for gatherings. The fully finished basement is an entertainment haven, complete with a second full kitchen, combined living and dining area, a bedroom, and two bonus rooms for versatile use. Integrated speakers throughout set the perfect ambiance for any occasion. The beautifully landscaped backyard features an easy-maintenance koi pond and an expansive deck, ideal for outdoor entertaining and relaxation. Residents of Brandon Hall enjoy world-class amenities, including a swimming pool, tennis courts, clubhouse, and play area. With its thoughtful design and modern updates, this home offers a perfect blend of relaxation and entertainment in a setting that will enchant you. Whether you’re hosting gatherings or seeking a serene retreat, this property truly has it all.

    Zillow last checked:

    Listing updated:

    Listed by:

    Anh Tran,

    Simply Homes ATL, LLC 404-502-3664

    Bought with:

    Pardeep Chauhan, 374400

    Maximum One Executive Realtors

    Source: FMLS GA,MLS#: 7476441MLS Logo

    Facts & features

    Interior

    Bedrooms & bathrooms
    • Bedrooms: 6
    • Bathrooms: 5
    • Full bathrooms: 5
    • Main level bathrooms: 1
    • Main level bedrooms: 1
    Rooms
    • Room types: Basement, Bathroom, Bonus Room, Exercise Room, Family Room, Game Room, Kitchen, Media Room, Office
    Primary bedroom
    • Features: Oversized Master
    • Level: Oversized Master
    Bedroom
    • Features: Oversized Master
    Primary bathroom
    • Features: Double Vanity, Separate Tub/Shower, Soaking Tub, Whirlpool Tub
    Dining room
    • Features: Dining L, Separate Dining Room
    Kitchen
    • Features: Kitchen Island, Pantry Walk-In, Stone Counters
    Heating
    • Central, Natural Gas
    Cooling
    • Ceiling Fan(s), Central Air
    Appliances
    • Included: Dishwasher, Electric Oven, Gas Cooktop, Gas Water Heater, Microwave, Range Hood, Refrigerator
    • Laundry: Laundry Room, Upper Level
    Features
    • Crown Molding, Double Vanity, Entrance Foyer, High Ceilings 9 ft Lower, High Ceilings 10 ft Main, High Ceilings 10 ft Upper, His and Hers Closets, Smart Home, Sound System, Vaulted Ceiling(s), Walk-In Closet(s)
    • Flooring: Carpet, Ceramic Tile, Hardwood
    • Windows: None
    • Basement: Daylight,Exterior Entry,Finished,Finished Bath,Full,Walk-Out Access
    • Number of fireplaces: 1
    • Fireplace features: Family Room, Gas Log
    • Common walls with other units/homes: No Common Walls
    Interior area
    • Total structure area: 5,119
    • Total interior livable area: 5,119 sqft

    Property

    Parking
    • Total spaces: 2
    • Parking features: Driveway, Garage, Garage Door Opener, Garage Faces Front, Level Driveway
    • Garage spaces: 2
    • Has uncovered spaces: Yes
    Accessibility
    • Accessibility features: None
    Features
    • Levels: Three Or More
    • Patio & porch: Covered, Deck, Enclosed, Patio, Screened
    • Exterior features: None
    • Pool features: None
    • Has spa: Yes
    • Spa features: Bath, None
    • Fencing: None
    • Has view: Yes
    • View description: Trees/Woods
    • Waterfront features: None
    • Body of water: None
    Lot
    • Size: 10,454 Square Feet
    • Features: Back Yard, Front Yard, Landscaped, Level, Wooded
    Details
    • Additional structures: None
    • Parcel number: 177 357
    • Other equipment: None
    • Horse amenities: None

    Construction

    Type & style
    • Home type: SingleFamily
    • Architectural style: Traditional
    • Property subtype: Single Family Residence, Residential
    Materials
    • Brick 3 Sides
    • Foundation: Concrete Perimeter
    • Roof: Composition
    Condition
    • Resale
    • New construction: No
    • Year built: 2006

    Utilities & green energy

    • Electric: 110 Volts, 220 Volts
    • Sewer: Public Sewer, Septic Tank
    • Water: Public
    • Utilities for property: Cable Available, Electricity Available, Natural Gas Available, Phone Available, Sewer Available, Underground Utilities, Water Available
    Green energy
    • Energy efficient items: None
    • Energy generation: None

    Community & HOA

    Community
    • Features: None
    • Security: Carbon Monoxide Detector(s), Security Service, Smoke Detector(s)
    • Subdivision: Brandon Hall
    HOA
    • Has HOA: Yes
    • Services included: Swim, Tennis
    • HOA fee: $1,050 annually
    Location
    • Region: Cumming

    Financial & listing details

    • Price per square foot: $166/sqft
    • Tax assessed value: $878,330
    • Annual tax amount: $6,653
    • Date on market: 10/25/2024
    • Cumulative days on market: 154 days
    • Electric utility on property: Yes
    • Road surface type: Paved

    Price history

    DateEventPrice
    1/27/2025Sold$847,500-2.6%$166/sqft
    Source: FMLS GA #7476441 Report a problem
    12/13/2024Price change$870,000-3.3%$170/sqft
    Source: FMLS GA #7476441 Report a problem
    10/25/2024Listed for sale$899,900-4.2%$176/sqft
    Source: FMLS GA #7476441 Report a problem
    9/25/2024Listing removed$939,000$183/sqft
    Source: FMLS GA #7411687 Report a problem
    8/29/2024Price change$939,000-1.1%$183/sqft
    Source: GAMLS #10329693 Report a problem
    7/24/2024Price change$949,000-1.7%$185/sqft
    Source: FMLS GA #7411687 Report a problem
    7/12/2024Price change$965,000-1%$189/sqft
    Source: FMLS GA #7411687 Report a problem
    6/28/2024Listed for sale$975,000+89.3%$190/sqft
    Source: FMLS GA #7411687 Report a problem
    11/13/2018Sold$515,000-1.9%$101/sqft
    Source: Public Record Report a problem
    10/11/2018Pending sale$525,000$103/sqft
    Source: KELLER WILLIAMS NORTH ATLANTA #6078147 Report a problem
    10/1/2018Listed for sale$525,000+6.5%$103/sqft
    Source: KELLER WILLIAMS NORTH ATLANTA #6078147 Report a problem
    2/10/2017Sold$493,000-1.4%$96/sqft
    Source: FMLS GA #5779350 Report a problem
    1/7/2017Pending sale$500,000$98/sqft
    Source: RE/MAX ALL PROPERTIES #8105012 Report a problem
    12/5/2016Listed for sale$500,000-2.9%$98/sqft
    Source: REMAX ALL PROPERTIES #5779350 Report a problem
    11/1/2016Listing removed$514,900$101/sqft
    Source: RE/MAX ALL PROPERTIES #8058015 Report a problem
    8/24/2016Listed for sale$514,900+12.5%$101/sqft
    Source: REMAX ALL PROPERTIES #5738243 Report a problem
    12/3/2013Sold$457,500-1.6%$89/sqft
    Source: FMLS GA #5199034 Report a problem
    10/31/2013Pending sale$465,000$91/sqft
    Source: Keller Williams Realty Consultants #5199034 Report a problem
    10/24/2013Price change$465,000-0.8%$91/sqft
    Source: Keller Williams Realty Consultants #5199034 Report a problem
    10/18/2013Pending sale$468,900$92/sqft
    Source: Keller Williams Realty Consultants #5199034 Report a problem
    10/12/2013Price change$468,9000%$92/sqft
    Source: Keller Williams Realty Consultants #5199034 Report a problem
    9/30/2013Price change$469,000-1.3%$92/sqft
    Source: Keller Williams Realty Consultants #5199034 Report a problem
    9/20/2013Listed for sale$475,000+1%$93/sqft
    Source: Keller Williams Realty Consultants #5199034 Report a problem
    7/10/2006Sold$470,400$92/sqft
    Source: Public Record Report a problem

    Public tax history

    YearProperty taxesTax assessment
    2025$7,922 +12.3%$351,332 +5.5%
    2024$7,054 +6%$333,132 +1.4%
    2023$6,653 +3.2%$328,644 +24.3%
    2022$6,447 +17.8%$264,496 +29.3%
    2021$5,474 +3.1%$204,552 +4%
    2020$5,310 -2.7%$196,648 -3.3%
    2019$5,457 -0.4%$203,344 +3%
    2017$5,477 +8.1%$197,352 +8.1%
    2016$5,069 $182,632
    2015$5,069 +14.3%$182,632 +9.1%
    2014$4,433 +1.8%$167,452
    2013$4,354 -0.2%$167,452 0%
    2012$4,363 +6.2%$167,460 +6.3%
    2011$4,108 $157,588 -7.9%
    2010-- $171,036
    2009-- $171,036
    2008-- $171,036 0%
    2007-- $171,048 +510.9%
    2006$610 $28,000
    Find assessor info on the county website

    Neighborhood: Brandon Hall

    Nearby schools

    GreatSchools rating
    Schools provided by the listing agent
    • Elementary: Daves Creek
    • Middle: Lakeside - Forsyth
    • High: South Forsyth

    Source: FMLS GA. This data may not be complete. We recommend contacting the local school district to confirm school assignments for this home.

    Get a cash offer in 3 minutes
    Find out how much your home could sell for in as little as 3 minutes with a no-obligation cash offer.
    Estimated market value
    $925,000
    Get a cash offer in 3 minutes
    Find out how much your home could sell for in as little as 3 minutes with a no-obligation cash offer.
    Estimated market value
    $925,000