Skip main navigation
Closed
  • Price Unknown

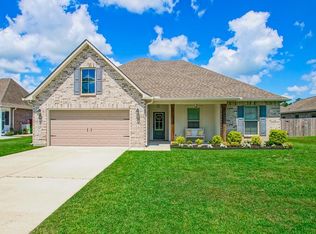
    42401 Hamilton Ln, Ponchatoula, LA 70454

    3beds
    1,856sqft
    Single Family Residence
    Built in 2020
    10,018.8 Square Feet Lot
    $338,100 Zestimate®
    $--/sqft
    $2,110 Estimated rent

    Home value

    $338,100

    $284,000 - $406,000

    $2,110/mo

    Zestimate® history
    Loading
    Loading...

    Owner options

    List your home for rent

    $2,110/mo

    Rent Zestimate®

    Find your next renter with Zillow Rental Manager. Plus, with online applications, you can quickly screen prospective tenants – for free.

    Learn more

    $2,110/mo

    Rent Zestimate®

    Refinance and save

    $250/mo

    Est. payment

    Refinancing to a lower rate could help reduce your monthly payments and save thousands over the life of the loan.

    See today's rates

    $250/mo

    Est. payment

    Explore your selling options

    Work with a Zillow partner agent

    Leverage their expertise and Zillow's premium Showcase listings to get your home seen by more buyers.

    Get started

    List with your own agent

    Get your home in front of millions of buyers by listing it on Zillow.

    Learn how to do it

    Sell it yourself

    Take full control of how buyers see your home on Zillow by listing For Sale by Owner (FSBO).

    List your home

    What's special

    Large oversized garageBuilt in poolAutomatic inground sprinkler systemHurricane shuttersUpgraded graniteNest home thermostatUpgraded soft close cabinetry
    Stunning completely upgraded 3 bedroom 2 bath home with a built in pool and screened in back porch. Homeowner redid everything inside the home and out starting with 3 gas lanterns, functional hurricane shutters, freshly painted stucco, gutters around the entire home, 6ft stained privacy fence, front, sides and rear automatic inground sprinkler system, ceiling fans on front and back porch. Inside: fresh paint throughout, ceiling fans in every room, upgraded soft close cabinetry, new lighting , kitchen backsplash, upgraded granite, all new appliances, 2.5 plantation blinds, floor to ceiling curtains, brick painted fireplace, recessed LED lights in all rooms, upgraded door hardware on all doors, new power flush toilets with soft close lids, built in desk with granite and backsplash, screw less wall switches and outlet covers, tile wood floors in main living area, bathrooms and primary bedroom, new carpet in secondary bedrooms, nest home thermostat and a large oversized garage with ceiling storage above. This is truly a. must see home that looks better than new. Minutes away from the interstate, shopping and restaurants. This gorgeous home will not last long.

    Zillow last checked:

    Listing updated:

    Listed by:

    Sandra Douglas 985-590-9280,

    Premier Edge Real Estate

    Bought with:

    Elizabeth Cabrera

    Hanemann Realty, Inc.

    Source: GSREIN,MLS#: 2499448MLS Logo

    Facts & features

    Interior

    Bedrooms & bathrooms
    • Bedrooms: 3
    • Bathrooms: 2
    • Full bathrooms: 2
    Primary bedroom
    • Level: Lower
    • Dimensions: 17.6x15
    Bedroom
    • Level: Lower
    • Dimensions: 11x12
    Bedroom
    • Level: Lower
    • Dimensions: 11.6x11
    Dining room
    • Level: Lower
    • Dimensions: 12x12
    Kitchen
    • Level: Lower
    • Dimensions: 12x19.6
    Living room
    • Level: Lower
    • Dimensions: 17x25.6
    Heating
    • Central
    Cooling
    • Central Air, 1 Unit
    Appliances
    • Included: Dishwasher, Disposal, Microwave, Oven, Range
    Features
    • Granite Counters, Stainless Steel Appliances, Cable TV
    • Has fireplace: Yes
    • Fireplace features: Gas
    Interior area
    • Total structure area: 2,687
    • Total interior livable area: 1,856 sqft

    Property

    Parking
    • Parking features: Garage, Two Spaces
    • Has garage: Yes
    Features
    • Levels: One
    • Stories: 1
    • Patio & porch: Covered
    • Pool features: In Ground
    Lot
    • Size: 10,018 sqft
    • Dimensions: 80 x 125
    • Features: Outside City Limits, Rectangular Lot
    Details
    • Parcel number: 06548088
    • Special conditions: None

    Construction

    Type & style
    • Home type: SingleFamily
    • Architectural style: French Provincial
    • Property subtype: Single Family Residence
    Materials
    • Brick, Stucco, Vinyl Siding
    • Foundation: Slab
    • Roof: Asphalt,Shingle
    Condition
    • Excellent
    • Year built: 2020

    Utilities & green energy

    • Sewer: Public Sewer
    • Water: Public
    Green energy
    • Energy efficient items: Insulation, Windows

    Community & neighborhood

    Security
    • Security features: Smoke Detector(s)
    Location
    • Region: Ponchatoula
    • Subdivision: The Estates At Silver Hill

    HOA & financial

    HOA
    • Has HOA: Yes
    • HOA fee: $250 annually
    • Association name: Yes

    Price history

    DateEventPrice
    7/15/2025Sold--
    Source: GSREIN #2499448 Report a problem
    5/4/2025Pending sale$334,900$180/sqft
    Source: GSREIN #2499448 Report a problem
    5/1/2025Listed for sale$334,900$180/sqft
    Source: GSREIN #2499448 Report a problem
    12/31/2020Sold--
    Source: GSREIN #2278000 Report a problem

    Public tax history

    YearProperty taxesTax assessment
    2025-- $27,054 +47.1%
    2024$1,085 +1.2%$18,386 +1.5%
    2023$1,072 $18,106
    2022$1,072 $18,106 +417.3%
    2021-- $3,500
    2020$354 $3,500

    Find assessor info on the county website

    Neighborhood: 70454

    Nearby schools

    GreatSchools rating
    Get a cash offer in 3 minutes
    Find out how much your home could sell for in as little as 3 minutes with a no-obligation cash offer.
    Estimated market value
    $338,100
    Get a cash offer in 3 minutes
    Find out how much your home could sell for in as little as 3 minutes with a no-obligation cash offer.
    Estimated market value
    $338,100