Move in at close! Now is your chance to move right in to this charming Quad-level located in a quiet neighborhood nearby shopping, grocery, restaurants, entertainment and great schools. This home has been well maintained and is ready for it's new owner. There is new carpet and fresh paint throughout the home, a large composite deck off the kitchen perfect for summer BBQs and lounging, and a Bosch Level 2 - 220v charge port for Electric Vehicle charge on the side of home. Fenced in lot with garden space behind garage. All appliances stay!
Sold for $265,000
$265,000
42403 Lynda Dr, Clinton Township, MI 48038
3beds
1,680sqft
Single Family Residence
Built in 1978
7,405 Square Feet Lot
$293,200 Zestimate®
$158/sqft
$2,062 Estimated rent
Home value
$293,200
$279,000 - $308,000
$2,062/mo
Zestimate® history
Owner options
List your home for rent
$2,062/mo
Rent Zestimate®
Find your next renter with Zillow Rental Manager. Plus, with online applications, you can quickly screen prospective tenants – for free.
$2,062/mo
Rent Zestimate®
Refinance and save
$1,748/mo
Est. payment
Refinancing to a lower rate could help reduce your monthly payments and save thousands over the life of the loan.
$1,748/mo
Est. payment
Explore your selling options
Work with a Zillow partner agent
Leverage their expertise and Zillow's premium Showcase listings to get your home seen by more buyers.
Get startedList with your own agent
Get your home in front of millions of buyers by listing it on Zillow.
Learn how to do itSell it yourself
Take full control of how buyers see your home on Zillow by listing For Sale by Owner (FSBO).
List your homeWhat's special
Garden spaceFresh paint throughoutSummer bbqsLarge composite deckNew carpet
Zillow last checked:
Listing updated:
Listed by:
Joshua Richter 586-355-4663,
Real Estate One Inc -SCS
Bought with:
David Van Ittersum, 6501347272
Berkshire Hathaway HomeServices Kee Realty SCS
Source: MiRealSource,MLS#: 50121476 Originating MLS: MiRealSource
Originating MLS: MiRealSourceFacts & features
Interior
Bedrooms & bathrooms
- Bedrooms: 3
- Bathrooms: 2
- Full bathrooms: 1
- 1/2 bathrooms: 1
Bedroom 1
- Features: Carpet
- Level: Upper
- Area: 150
- Dimensions: 15 x 10
Bedroom 2
- Features: Carpet
- Level: Upper
- Area: 99
- Dimensions: 11 x 9
Bedroom 3
- Features: Carpet
- Level: Upper
- Area: 126
- Dimensions: 14 x 9
Bathroom 1
- Features: Laminate
- Level: Upper
- Area: 60
- Dimensions: 12 x 5
Family room
- Features: Carpet
- Level: Entry
- Area: 210
- Dimensions: 14 x 15
Kitchen
- Features: Laminate
- Level: First
- Area: 180
- Dimensions: 15 x 12
Living room
- Features: Carpet
- Level: Lower
- Area: 475
- Dimensions: 25 x 19
Heating
- Forced Air, Natural Gas
Cooling
- Central Air
Appliances
- Included: Gas Water Heater
Features
- Flooring: Laminate, Carpet
- Has basement: Yes
- Number of fireplaces: 1
- Fireplace features: Other
Interior area
- Total structure area: 2,128
- Total interior livable area: 1,680 sqft
- Finished area above ground: 1,680
- Finished area below ground: 0
Property
Parking
- Total spaces: 2
- Parking features: Detached
- Garage spaces: 2
Features
- Levels: Quad-Level
- Frontage type: Road
- Frontage length: 60
Lot
- Size: 7,405 Square Feet
- Dimensions: 60 x 127
Details
- Parcel number: 161107176016
- Special conditions: Private
Construction
Type & style
- Home type: SingleFamily
- Architectural style: Other
- Property subtype: Single Family Residence
Materials
- Brick, Vinyl Siding
- Foundation: Basement
Condition
- New construction: No
- Year built: 1978
Utilities & green energy
- Sewer: Public Sanitary
- Water: Public
Community & HOA
Community
- Subdivision: Green Valley Sub
HOA
- Has HOA: No
Location
- Region: Clinton Township
Financial & listing details
- Price per square foot: $158/sqft
- Tax assessed value: $261,400
- Annual tax amount: $2,754
- Date on market: 9/8/2023
- Cumulative days on market: 40 days
- Listing agreement: Exclusive Right To Sell
- Listing terms: Cash,Conventional,FHA,VA Loan
Price history
| Date | Event | Price |
|---|---|---|
| 12/1/2023 | Sold | $265,000-1.8%$158/sqft |
Source:  MiRealSource #50121476 Report a problem MiRealSource #50121476 Report a problem | ||
| 10/18/2023 | Pending sale | $269,900$161/sqft |
Source: MiRealSource #50121476 Report a problem | ||
| 9/25/2023 | Price change | $269,900-3.6%$161/sqft |
Source: MiRealSource #50121476 Report a problem | ||
| 9/8/2023 | Listed for sale | $279,900+57.7%$167/sqft |
Source: MiRealSource #50121476 Report a problem | ||
| 8/19/2003 | Sold | $177,500$106/sqft |
Source: MiRealSource #617370 Report a problem | ||
Public tax history
| Year | Property taxes | Tax assessment |
|---|---|---|
| 2025 | $5,278 +87.6% | $130,700 +4.6% |
| 2024 | $2,814 +5.2% | $125,000 +13% |
| 2023 | $2,675 +2.8% | $110,600 +6.1% |
| 2022 | $2,601 +0.8% | $104,200 +9.7% |
| 2021 | $2,581 | $95,000 +4.9% |
| 2020 | $2,581 +6.5% | $90,600 +9.6% |
| 2019 | $2,423 +3% | $82,700 +6.8% |
| 2018 | $2,352 +3.9% | $77,400 +7.6% |
| 2017 | $2,264 | $71,900 |
| 2016 | -- | $71,900 +7% |
| 2015 | -- | $67,200 +14.5% |
| 2014 | -- | $58,700 +1.2% |
| 2011 | -- | $58,000 -9.1% |
| 2010 | -- | $63,800 -10.3% |
| 2009 | -- | $71,100 -9.2% |
| 2008 | -- | $78,300 -5.5% |
| 2007 | -- | $82,900 +2.7% |
| 2005 | -- | $80,700 +47.8% |
| 2001 | $1,795 +2.2% | $54,588 +3.2% |
| 2000 | $1,757 | $52,896 |
Find assessor info on the county website
Neighborhood: 48038
Nearby homes
- $322,9003 bd1 ba-- sqft42383 Lynda Dr, Clinton Township, MI 48038Off Market
- $298,4003 bd2 ba1.3k sqft42423 Lynda Dr, Clinton Township, MI 48038Off Market
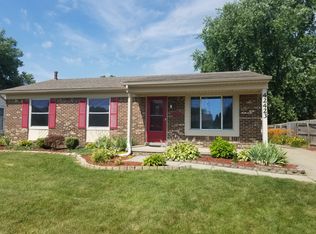
- $284,600-- bd2 ba-- sqft42361 Lynda Dr, Clinton Township, MI 48038Off Market
- $267,8003 bd1 ba-- sqft42445 Lynda Dr, Clinton Township, MI 48038Off Market
- $304,5003 bd2 ba1.6k sqft42341 Lynda Dr, Clinton Township, MI 48038Off Market
- $259,200-- bd1 ba-- sqft42465 Lynda Dr, Clinton Township, MI 48038Off Market
- $261,100-- bd1 ba-- sqft42400 Lynda Dr, Clinton Township, MI 48038Off Market
- $316,8004 bd2 ba1.3k sqft42420 Lynda Dr, Clinton Township, MI 48038Off Market
Nearby schools
GreatSchools rating
- 5/10Miami Elementary SchoolGrades: PK-5Distance: 0.6 mi
- 6/10Wyandot Middle SchoolGrades: 6-8Distance: 1.6 mi
- 6/10Chippewa Valley High SchoolGrades: 9-12Distance: 1.5 mi
Schools provided by the listing agent
- Elementary: Miami Elementary School
- Middle: Wyandot Middle School
- High: Chippewa High School
- District: Chippewa Valley Schools
Source: MiRealSource. This data may not be complete. We recommend contacting the local school district to confirm school assignments for this home.
Get a cash offer in 3 minutes
Find out how much your home could sell for in as little as 3 minutes with a no-obligation cash offer.
Estimated market value
$293,200
Get a cash offer in 3 minutes
Find out how much your home could sell for in as little as 3 minutes with a no-obligation cash offer.
Estimated market value
$293,200
- Michigan
- Macomb County
- Clinton Township
- 48038
- 42403 Lynda Dr
Nearby cities
Nearby zip codes
Other Clinton Township Topics
- Apartments for Rent in 48038
- Houses for Sale in 48038
- Houses for Rent in 48038
- 48038 Real Estate
- Clinton Township Condos
- Houses for Sale in Clinton Township
- Newest Listings in Clinton Township
- Clinton Township Home Values
- Clinton Township Real Estate Agents
- Clinton Township Refinance
- Clinton Township Mortgage Rates
