Skip main navigation
Closed
  • $700,000

    42405 Deer Heights Dr N, Davenport, WA 99122

    5beds
    --baths
    --sqft
    Single Family Residence
    Built in 2006
    2.01 Acres Lot
    $712,300 Zestimate®
    $--/sqft
    $2,725 Estimated rent

    Home value

    $712,300

    $677,000 - $748,000

    $2,725/mo

    Zestimate® history
    Loading
    Loading...

    Owner options

    List your home for rent

    $2,725/mo

    Rent Zestimate®

    Find your next renter with Zillow Rental Manager. Plus, with online applications, you can quickly screen prospective tenants – for free.

    Learn more

    $2,725/mo

    Rent Zestimate®

    Refinance and save

    $4,180/mo

    Est. payment

    Refinancing to a lower rate could help reduce your monthly payments and save thousands over the life of the loan.

    See today's rates

    $4,180/mo

    Est. payment

    Explore your selling options

    Work with a Zillow partner agent

    Leverage their expertise and Zillow's premium Showcase listings to get your home seen by more buyers.

    Get started

    List with your own agent

    Get your home in front of millions of buyers by listing it on Zillow.

    Learn how to do it

    Sell it yourself

    Take full control of how buyers see your home on Zillow by listing For Sale by Owner (FSBO).

    List your home

    What's special

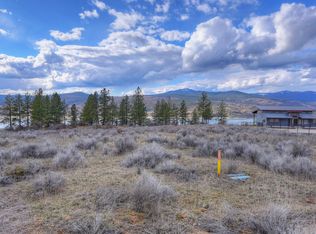
    Serene and picturesque Lake Roosevelt views from this 2006 built custom home. Impeccably kept and maintained. Open floor plan in this ranch style home with loft and a daylight, walkout basement. Gourmet kitchen perfect for entertaining. You'll love the huge deck where you can enjoy watching the activities on the lake or just enjoy the peace and quite of Deer Meadows. The Murphy bed in the second bedroom has never been slept in. All furniture can stay. As a bonus to the attached 1672 sq ft 3 car garage there is a 38'x45' shop that is completely insulated to protect all of your tools and toys. The shop has a 12' and a 14' door for your RV, boat or ?? 1 basement bedroom is non egress, kitchen stove, fireplace and parlor stove in the basement are all propane. Enjoy the swim spa with a custom electric cover under the deck too. Internet and TV are available through Direct TV and/or Century Link.

    Zillow last checked:

    Listing updated:

    Listed by:

    Tom Clark 509-499-9999,

    4 Degrees Real Estate

    Source: SMLS as distributed by MLS GRID,MLS#: 202414273MLS Logo

    Facts & features

    Interior

    Bedrooms & bathrooms
    • Bedrooms: 5
    Basement
    • Level: Basement
    First floor
    • Level: First
    • Area: 1748 Square Feet
    Other
    • Level: Second
    • Area: 450 Square Feet
    Heating
    • Electric, Heat Pump
    Cooling
    • Central Air
    Appliances
    • Included: Gas Range, Dishwasher, Refrigerator, Disposal, Microwave, Washer, Dryer
    Features
    • Cathedral Ceiling(s), Hard Surface Counters
    • Flooring: Wood
    • Windows: Windows Vinyl
    • Basement: Partial,Finished,Daylight,Rec/Family Area,Walk-Out Access
    • Number of fireplaces: 1

    Property

    Parking
    • Total spaces: 4
    • Parking features: Attached, Underground, RV Access/Parking, Workshop in Garage, Garage Door Opener, Off Site, See Remarks
    • Garage spaces: 4
    Features
    • Levels: One and One Half
    • Stories: 2
    • Fencing: Fenced
    • Has view: Yes
    • View description: Territorial, Water
    • Has water view: Yes
    • Water view: Water
    Lot
    • Size: 2.01 Acres
    • Features: Views, Sprinkler - Automatic, Open Lot, Rolling Slope, Cul-De-Sac, Near Public Transit, Surveyed
    Details
    • Additional structures: Workshop, See Remarks
    • Parcel number: 2836912000110

    Construction

    Type & style
    • Home type: SingleFamily
    • Architectural style: Ranch,Contemporary
    • Property subtype: Single Family Residence
    Materials
    • Fiber Cement
    • Roof: Metal
    Condition
    • New construction: No
    • Year built: 2006

    Community & HOA

    Community
    • Subdivision: Deer Meadows
    HOA
    • Has HOA: No
    Location
    • Region: Davenport

    Financial & listing details

    • Tax assessed value: $505,340
    • Annual tax amount: $3,974
    • Date on market: 4/11/2024
    • Listing terms: VA Loan,Conventional,Cash
    • Road surface type: Paved

    Price history

    DateEventPrice
    8/1/2024Sold$700,000-6.7%
    Source: SMLS as distributed by MLS GRID #202414273 Report a problem
    7/8/2024Pending sale$750,000
    Source: SMLS as distributed by MLS GRID #202414273 Report a problem
    5/10/2024Listed for sale$750,000
    Source: SMLS as distributed by MLS GRID #202414273 Report a problem
    5/2/2024Pending sale$750,000
    Source: SMLS as distributed by MLS GRID #202414273 Report a problem
    4/11/2024Listed for sale$750,000
    Source: SMLS as distributed by MLS GRID #202414273 Report a problem
    11/13/2023Pending sale$750,000
    Source: SMLS as distributed by MLS GRID #202323982 Report a problem
    11/1/2023Listed for sale$750,000+0.1%
    Source: SMLS as distributed by MLS GRID #202323982 Report a problem
    9/11/2023Listing removed--
    Source: SMLS as distributed by MLS GRID #202320870 Report a problem
    8/25/2023Listed for sale$749,500+32.7%
    Source: SMLS as distributed by MLS GRID #202320870 Report a problem
    11/2/2020Sold$565,000
    Source: SMLS as distributed by MLS GRID #202023442 Report a problem
    10/12/2020Pending sale$565,000
    Source: Windermere Real Estate/City Group, LLC #202023442 Report a problem
    10/9/2020Listed for sale$565,000+23.5%
    Source: Windermere City Group #202023442 Report a problem
    7/5/2017Sold$457,500-1.6%
    Source: SMLS as distributed by MLS GRID #201617577 Report a problem
    5/10/2017Price change$465,000-0.9%
    Source: Windermere Real Estate/City Group, LLC #201617577 Report a problem
    8/31/2016Price change$469,000-1.3%
    Source: Windermere Real Estate/City Group, LLC #201617577 Report a problem
    5/16/2016Listed for sale$475,000
    Source: Windermere City Group #201617577 Report a problem

    Public tax history

    YearProperty taxesTax assessment
    2024$3,900 +5.2%$505,340
    2023$3,709 -6.7%$505,340
    2022$3,974 -3.7%$505,340 +30%
    2021$4,125 +23.3%$388,750
    2020$3,346 +5.8%$388,750
    2018$3,161 $388,750
    2017-- $388,750 +32.2%
    2015-- $294,000
    2013-- $294,000 +2.1%
    2012-- $288,000 +6.7%
    2011-- $270,000
    Find assessor info on the county website

    Neighborhood: 99122

    Nearby schools

    GreatSchools rating
    Schools provided by the listing agent
    • Elementary: Davenport
    • Middle: Davenport
    • High: Davenport
    • District: Davenport

    Source: SMLS as distributed by MLS GRID. This data may not be complete. We recommend contacting the local school district to confirm school assignments for this home.

    Get pre-qualified for a loan
    At Zillow Home Loans, we can pre-qualify you in as little as 5 minutes with no impact to your credit score.

    An equal housing lender. NMLS #10287.

    Sell for more on Zillow
    Get a Zillow Showcase℠ listing at no additional cost and you could sell for .
    $712,300
    2% more
    +$14,246
    With Zillow Showcase(estimated)
    $726,546