Skip main navigation
Sold for $740,000
  • Listed by: Jude Realty • RICH JUDE • Contact: 951-850-0477
    Bought with: Jude Realty
    $740,000

    42405 Rolling Hills Dr, Aguanga, CA 92536

    4beds
    3,325sqft
    Single Family Residence
    Built in 2007
    2.83 Acres Lot
    $745,400 Zestimate®
    $223/sqft
    $4,134 Estimated rent

    Home value

    $745,400

    $678,000 - $820,000

    $4,134/mo

    Zestimate® history
    Loading
    Loading...

    Owner options

    List your home for rent

    $4,134/mo

    Rent Zestimate®

    Find your next renter with Zillow Rental Manager. Plus, with online applications, you can quickly screen prospective tenants – for free.

    Learn more

    $4,134/mo

    Rent Zestimate®

    Refinance and save

    $4,884/mo

    Est. payment

    Refinancing to a lower rate could help reduce your monthly payments and save thousands over the life of the loan.

    See today's rates

    $4,884/mo

    Est. payment

    Explore your selling options

    Work with a Zillow partner agent

    Leverage their expertise and Zillow's premium Showcase listings to get your home seen by more buyers.

    Get started

    List with your own agent

    Get your home in front of millions of buyers by listing it on Zillow.

    Learn how to do it

    Sell it yourself

    Take full control of how buyers see your home on Zillow by listing For Sale by Owner (FSBO).

    List your home

    What's special

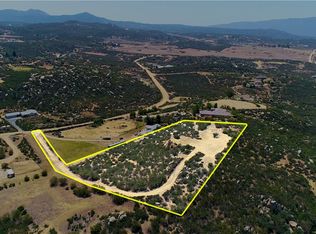
    CUSTOM STICK BUILT HOME FOR $226.00 A SQUARE FOOT TRY TO BEAT THIS!!!!!!!! Beautifully updated, hilltop retreat in Lake Riverside Estates. Very private with incredible views of Mount Palomar, Vail Lake and more. Nicely updated home with 4 bedrooms and 3 full bathrooms. This single story, craftsman home has an open floor plan with 10-foot ceilings and 8-foot solid wood doors that are great for entertaining. Kitchen and bathrooms have matching, rich wood cabinets and quartz countertops. Stainless steel kitchen appliances include a 6-burner stove, microwave, double ovens and dishwasher. Two tankless hot water heaters, two air conditioners and a pellet stove. The house comes with a 3-car garage with internal storage room. There is a separate, detached structure behind the home with plumbing, currently being used for storage but can easily be an office, gym, art studio, workshop, etc. The back patio is a entertainers delight facing the views and awesome sunsets. The property has a nice-sized storage shed on the second level with a 50-AMP RV outlet. The property also has plenty of room for RV’s, trailers, horse stables or additional storage on the second level or at the street level. Lake Riverside Estates is a gated and patrolled community with a 55-acre lake, airstrip, equestrian center, community pool and playground area. Located at approximately 3700 foot elevation you are above all the smog and can enjoy all four seasons. You don’t want to miss the opportunity to see this beautiful property for yourself.

    Zillow last checked:

    Listing updated:

    Listed by:

    RICH JUDE DRE #01961196 951-850-0477,

    Jude Realty

    Bought with:

    RICH JUDE, DRE #01961196

    Jude Realty

    Source: CRMLS,MLS#: IV26013850MLS LogoOriginating MLS: California Regional MLS

    Facts & features

    Interior

    Bedrooms & bathrooms
    • Bedrooms: 4
    • Bathrooms: 3
    • Full bathrooms: 3
    • Main level bathrooms: 3
    • Main level bedrooms: 4
    Rooms
    • Room types: Art Studio, Bonus Room, Bedroom, Entry/Foyer, Family Room, Living Room, Office, Other, Dining Room
    Bedroom
    • Features: All Bedrooms Down
    Bathroom
    • Features: Bathtub, Closet, Dual Sinks, Separate Shower
    Kitchen
    • Features: Granite Counters
    Other
    • Features: Walk-In Closet(s)
    Heating
    • Central, Propane, Pellet Stove
    Cooling
    • Central Air, Dual, High Efficiency
    Appliances
    • Included: 6 Burner Stove, Built-In Range, Double Oven, Dishwasher, Disposal
    • Laundry: Washer Hookup, Laundry Room, Propane Dryer Hookup
    Features
    • Ceiling Fan(s), Cathedral Ceiling(s), Separate/Formal Dining Room, High Ceilings, Pantry, All Bedrooms Down, Walk-In Closet(s)
    • Flooring: Carpet, Tile, Wood
    • Doors: Double Door Entry, Sliding Doors
    • Windows: Double Pane Windows
    • Has fireplace: Yes
    • Fireplace features: Pellet Stove
    • Common walls with other units/homes: No Common Walls
    Interior area
    • Total interior livable area: 3,325 sqft

    Property

    Parking
    • Total spaces: 3
    • Parking features: Direct Access, Garage, Guest, RV Access/Parking, Storage
    • Attached garage spaces: 3
    Accessibility
    • Accessibility features: Parking
    Features
    • Levels: One
    • Stories: 1
    • Entry location: 1
    • Pool features: None, Association
    • Fencing: Vinyl
    • Has view: Yes
    • View description: City Lights, Canyon, Hills, Lake, Mountain(s), Panoramic
    • Has water view: Yes
    • Water view: Lake
    Lot
    • Size: 2.83 Acres
    • Features: 2-5 Units/Acre, Back Yard, Corners Marked, Sloped Down, Horse Property, Rocks, Sloped Up
    Details
    • Additional structures: Outbuilding
    • Parcel number: 580300027
    • Special conditions: Standard
    • Horses can be raised: Yes
    • Horse amenities: Riding Trail

    Construction

    Type & style
    • Home type: SingleFamily
    • Architectural style: Ranch
    • Property subtype: Single Family Residence
    Materials
    • Concrete, Stucco
    • Foundation: Slab
    • Roof: Concrete,Tile
    Condition
    • Turnkey
    • New construction: No
    • Year built: 2007

    Utilities & green energy

    • Electric: Electricity - On Property
    • Sewer: Septic Tank
    • Water: Well
    • Utilities for property: Cable Available, Cable Connected, Electricity Connected, Propane, Phone Available

    Community & HOA

    Community
    • Features: Biking, Fishing, Hiking, Horse Trails, Lake, Mountainous, Rural, Gated
    • Security: Gated with Guard, Gated Community, Gated with Attendant, Smoke Detector(s)
    HOA
    • Has HOA: Yes
    • Amenities included: Sport Court, Dock, Fire Pit, Meeting Room, Outdoor Cooking Area, Barbecue, Picnic Area, Playground, Pool, Pet Restrictions, Pets Allowed
    • HOA fee: $175 monthly
    • HOA name: LRE
    • HOA phone: 951-763-4192
    Location
    • Region: Aguanga

    Financial & listing details

    • Price per square foot: $223/sqft
    • Tax assessed value: $724,273
    • Date on market: 1/23/2026
    • Cumulative days on market: 16 days
    • Listing terms: Cash,Cash to New Loan,Conventional,FHA,Freddie Mac,Government Loan
    • Road surface type: Unimproved

    Price history

    DateEventPrice
    3/13/2026Sold$740,000-1.3%$223/sqft
    Source: CRMLS #IV26013850 Report a problem
    2/28/2026Pending sale$749,900$226/sqft
    Source: CRMLS #IV26013850 Report a problem
    2/18/2026Contingent$749,900$226/sqft
    Source: CRMLS #IV26013850 Report a problem
    1/23/2026Listed for sale$749,900+9.9%$226/sqft
    Source: CRMLS #IV26013850 Report a problem
    12/12/2022Sold$682,500-2.5%$205/sqft
    Source: Public Record Report a problem
    11/15/2022Pending sale$699,999$211/sqft
    Source: CRMLS #SW22222439 Report a problem
    10/25/2022Price change$699,999-6.5%$211/sqft
    Source: CRMLS #SW22222439 Report a problem
    10/14/2022Listed for sale$749,000+0.2%$225/sqft
    Source: CRMLS #SW22222439 Report a problem
    3/8/2022Sold$747,500+0.3%$225/sqft
    Source: SDMLS #220000925 Report a problem
    1/24/2022Pending sale$745,000$224/sqft
    Source: SDMLS #220000925 Report a problem
    1/15/2022Listed for sale$745,000-1.8%$224/sqft
    Source: SDMLS #220000925 Report a problem
    9/28/2021Listing removed--
    Source: SDMLS #SW21146861 Report a problem
    7/19/2021Listed for sale$759,000+26.5%$228/sqft
    Source: SDMLS #SW21146861 Report a problem
    1/10/2020Listing removed$599,900$180/sqft
    Source: RedRock #SW19166262 Report a problem
    9/4/2019Price change$599,900-1.6%$180/sqft
    Source: RedRock #SW19166262 Report a problem
    7/16/2019Listed for sale$609,900+3.5%$183/sqft
    Source: RedRock #SW19166262 Report a problem
    2/5/2019Listing removed$589,000$177/sqft
    Source: HomeQuest Advantage Properties #SW18189417 Report a problem
    10/26/2018Price change$589,000-1%$177/sqft
    Source: HomeQuest Advantage Properties #SW18189417 Report a problem
    8/5/2018Listed for sale$595,000+288.9%$179/sqft
    Source: HomeQuest Advantage Properties #SW18189417 Report a problem
    10/17/2005Sold$153,000+135.4%$46/sqft
    Source: Public Record Report a problem
    8/24/2004Sold$65,000$20/sqft
    Source: Public Record Report a problem

    Public tax history

    YearProperty taxesTax assessment
    2026-- $724,273 +2%
    2025$8,220 +2.3%$710,073 +2%
    2024$8,037 +1%$696,150 +2%
    2023$7,956 +9.9%$682,500 +9%
    2022$7,241 +6.6%$626,411 +6.8%
    2021$6,789 +15.9%$586,675 +12%
    2020$5,856 +3.3%$523,817 +3%
    2019$5,668 +5.4%$508,560 +4%
    2018$5,380 +9.7%$489,000 +10.4%
    2017$4,904 $443,000 +1.8%
    2016$4,904 -1.1%$435,000 -0.5%
    2015$4,956 +5.6%$437,000 +3.1%
    2014$4,691 $424,000 +8.7%
    2013-- $390,000 +13.7%
    2012-- $343,000 +5.2%
    2011-- $326,000 +0.3%
    2010-- $325,000 -9.5%
    2009-- $359,000 -32.3%
    2008-- $530,000
    Find assessor info on the county website

    Neighborhood: 92536

    Nearby schools

    GreatSchools rating
    Get a cash offer in 3 minutes
    Find out how much your home could sell for in as little as 3 minutes with a no-obligation cash offer.
    Estimated market value
    $745,400
    Get a cash offer in 3 minutes
    Find out how much your home could sell for in as little as 3 minutes with a no-obligation cash offer.
    Estimated market value
    $745,400