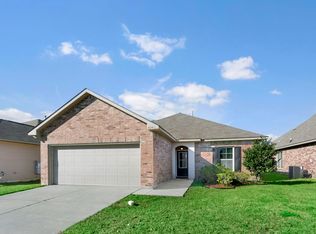
Charming 3-Bedroom, 2-Bath Home in Keystone Subdivision – Energy Efficient & Move-In Ready! Welcome to this beautifully maintained 3-bedroom, 2-bath home nestled in the highly sought-after Keystone Subdivision in Prairieville, LA. Located in an excellent school district, this home is perfect for families seeking comfort, efficiency, and convenience. Step inside to discover a spacious floor plan enhanced by beautiful birch cabinets, slab granite countertops, and modern finishes throughout. The kitchen is a chef’s dream with ample counter space and a functional layout that opens to the living and dining areas — perfect for entertaining! This home is designed with energy efficiency in mind, featuring a tankless water heater, double insulated windows, and energy-efficient construction to help keep utility bills low year-round. The primary suite offers a relaxing retreat with an ensuite bath and generous closet space. Two additional bedrooms provide plenty of room for family, guests, or a home office. Enjoy outdoor living in the large backyard with space to garden, play, or simply unwind.
Sold
Price Unknown
42406 Tigers Eye Stone Ave, Prairieville, LA 70769
3beds
1,424sqft
Single Family Residence, Residential
Built in 2016
6,969 Square Feet Lot
$250,300 Zestimate®
$--/sqft
$1,940 Estimated rent
Home value
$250,300
$235,000 - $268,000
$1,940/mo
Zestimate® history
Owner options
List your home for rent
$1,940/mo
Rent Zestimate®
Find your next renter with Zillow Rental Manager. Plus, with online applications, you can quickly screen prospective tenants – for free.
$1,940/mo
Rent Zestimate®
Refinance and save
$195/mo
Est. payment
Refinancing to a lower rate could help reduce your monthly payments and save thousands over the life of the loan.
$195/mo
Est. payment
Explore your selling options
Work with a Zillow partner agent
Leverage their expertise and Zillow's premium Showcase listings to get your home seen by more buyers.
Get startedList with your own agent
Get your home in front of millions of buyers by listing it on Zillow.
Learn how to do itSell it yourself
Take full control of how buyers see your home on Zillow by listing For Sale by Owner (FSBO).
List your homeWhat's special
Primary suiteLarge backyardSlab granite countertopsSpacious floor planBeautiful birch cabinetsGenerous closet spaceEnsuite bath
Zillow last checked:
Listing updated:
Listed by:
Amy Duplessis,
eXp Realty
Bought with:
Kelly Mitchell, 995713526
Magnolia Roots Realty LLC
Source: ROAM MLS,MLS#: 2025010052
Facts & features
Interior
Bedrooms & bathrooms
- Bedrooms: 3
- Bathrooms: 2
- Full bathrooms: 2
Rooms
- Room types: Bedroom, Primary Bedroom, Breakfast Room, Kitchen, Living Room
Primary bedroom
- Features: En Suite Bath, Ceiling 9ft Plus, Ceiling Fan(s)
- Level: First
- Area: 195
- Dimensions: 15 x 13
Bedroom 1
- Level: First
- Area: 105.6
- Dimensions: 11 x 9.6
Bedroom 2
- Level: First
- Area: 105.6
- Dimensions: 11 x 9.6
Primary bathroom
- Features: Double Vanity, Walk-In Closet(s), Separate Shower, Soaking Tub
Kitchen
- Features: Granite Counters, Pantry
- Level: First
- Area: 101.76
Living room
- Level: First
- Area: 247
- Dimensions: 13 x 19
Heating
- Central
Cooling
- Central Air, Ceiling Fan(s)
Appliances
- Included: Dishwasher, Disposal, Microwave, Range/Oven
Features
- Ceiling Varied Heights
- Flooring: Ceramic Tile, Wood
- Attic: Storage
Interior area
- Total structure area: 2,006
- Total interior livable area: 1,424 sqft
Property
Parking
- Total spaces: 4
- Parking features: 4+ Cars Park, Garage
- Has garage: Yes
Features
- Stories: 1
- Patio & porch: Covered
- Fencing: Full,Wood
- Frontage length: 50
Lot
- Size: 6,969 Square Feet
- Dimensions: 50 x 140
Details
- Parcel number: 20034624
- Special conditions: Standard
Construction
Type & style
- Home type: SingleFamily
- Architectural style: Traditional
- Property subtype: Single Family Residence, Residential
Materials
- Brick Siding, Vinyl Siding, Brick
- Foundation: Slab
- Roof: Shingle
Condition
- New construction: No
- Year built: 2016
Details
- Builder name: Dsld, LLC
Utilities & green energy
- Gas: Atmos
- Sewer: Public Sewer
- Water: Public
- Utilities for property: Cable Connected
Community & HOA
Community
- Features: Sidewalks
- Subdivision: Keystone Of Galvez
HOA
- Has HOA: Yes
- HOA fee: $195 annually
Location
- Region: Prairieville
Financial & listing details
- Tax assessed value: $237,900
- Annual tax amount: $2,381
- Date on market: 5/30/2025
- Listing terms: Cash,Conventional,FHA,FMHA/Rural Dev,VA Loan
Price history
| Date | Event | Price |
|---|---|---|
| 7/28/2025 | Sold | -- |
Source:  ROAM MLS #2025010052 Report a problem ROAM MLS #2025010052 Report a problem | ||
| 6/26/2025 | Pending sale | $249,900$175/sqft |
Source: ROAM MLS #2025010052 Report a problem | ||
| 5/30/2025 | Listed for sale | $249,900+28.2%$175/sqft |
Source: ROAM MLS #2025010052 Report a problem | ||
| 8/28/2020 | Sold | -- |
Source: ROAM MLS #2020010404 Report a problem | ||
| 7/24/2020 | Pending sale | $195,000$137/sqft |
Source: Supreme, LLC #2020010404 Report a problem | ||
| 7/3/2020 | Listed for sale | $195,000$137/sqft |
Source: Supreme, LLC #2020010404 Report a problem | ||
Public tax history
| Year | Property taxes | Tax assessment |
|---|---|---|
| 2025 | $2,381 +33.1% | $23,790 +35.6% |
| 2024 | $1,789 -0.2% | $17,550 |
| 2023 | $1,793 0% | $17,550 |
| 2022 | $1,793 +0% | $17,550 |
| 2021 | $1,793 +70% | $17,550 |
| 2020 | $1,054 -36.6% | $17,550 +11.6% |
| 2019 | $1,663 +1.1% | $15,730 |
| 2018 | $1,644 +91.1% | $15,730 +34.1% |
| 2017 | $860 0% | $11,730 |
| 2015 | $860 | -- |
Find assessor info on the county website
Neighborhood: 70769
Nearby homes
- $263,500-- bd-- ba1.4k sqft42400 Tigers Eye Stone Ave, Prairieville, LA 70769Off Market
- $265,8003 bd2 ba1.4k sqft42410 Tigers Eye Stone Ave, Prairieville, LA 70769Off Market
- $291,2003 bd2 ba1.6k sqft42396 Tigers Eye Stone Ave, Prairieville, LA 70769Off Market
- $322,800-- bd-- ba1.9k sqft42416 Tigers Eye Stone Ave, Prairieville, LA 70769Off Market
- $285,100-- bd-- ba1.6k sqft42421 Harborstone Ave, Prairieville, LA 70769Off Market
- $287,100-- bd-- ba1.6k sqft42417 Harborstone Ave, Prairieville, LA 70769Off Market
- $263,3003 bd2 ba1.4k sqft42420 Tigers Eye Stone Ave, Prairieville, LA 70769Off Market
- $320,5003 bd2 ba2.2k sqft42390 Tigers Eye Stone Ave, Prairieville, LA 70769Off Market
Nearby schools
GreatSchools rating
- 10/10Galvez Primary SchoolGrades: PK-5Distance: 0.4 mi
- 7/10Galvez Middle SchoolGrades: 6-8Distance: 1.3 mi
- NAPrairieville High SchoolGrades: 9-12Distance: 2.8 mi
Schools provided by the listing agent
- District: Ascension Parish
Source: ROAM MLS. This data may not be complete. We recommend contacting the local school district to confirm school assignments for this home.
Get a cash offer in 3 minutes
Find out how much your home could sell for in as little as 3 minutes with a no-obligation cash offer.
Estimated market value
$250,300
Get a cash offer in 3 minutes
Find out how much your home could sell for in as little as 3 minutes with a no-obligation cash offer.
Estimated market value
$250,300
- Louisiana
- Ascension Parish
- Prairieville
- 70769
- 42406 Tigers Eye Stone Ave
Nearby cities
Nearby zip codes
Other Prairieville Topics
