Come and check out this wonderfully large open great room floorplan home in Santa Rosa Springs, that has been well taken care of and shows pride of ownership!! There is NO carpet here, as there is beautiful Designer Luxury Vinyl flooring is throughout the entire home, installed in 2023!! Also throughout the home you have 9ft ceilings, faux wood blinds, and raised panel doors with Satin Nickel lever hardware. HVAC system was replaced in 2024 (Goodman). The open kitchen comes with recessed Maple Cabinets (with a Spiced Stain & decorative pulls), GAS stove, built in Microwave (venting to the outside), Island, Granite counter tops along with a water filter system at the sink! 2021 Stainless Steel Dishwasher too! This Ryland Floorplan has the Primary bedroom separate from the other two bedrooms and is very spacious. Check out all that room in the Primary's walk in closet! Plus you have great storage here starting with a coat closet, double door linen closet, beautiful cabinets above the washer/dryer AND built in cabinets in the two car garage! There are also security sun screens on the windows along with a nice Security Door at the front door, and a Slider Security Screen door at the back!
The home is two houses down from the Greenbelt/Park area! For Shopping and Dinning you have the following about a mile away: Bahamma Bucks, Bosa Donuts, Walmart, Cold Stone Creamery, Veterinarian Services, Great Clips, H&R Block, Nails & Spa, Banner Physical Therapy, McDonalds, Slim Chickens, Action Behavior Center, Tractor Supply, Taco Bell, Walgreen, Auto Zone And Home Depot! O'Reilly's Auto Parts coming soon!
And 4 Miles to the new Duke's Roadhouse, a much-anticipated restaurant, bar, and live-music venue!
Sold for $311,600
$311,600
42406 W POSADA Drive, Maricopa, AZ 85138
3beds
2baths
1,725sqft
Single Family Residence
Built in 2008
6,618 Square Feet Lot
$301,900 Zestimate®
$181/sqft
$1,796 Estimated rent
Home value
$301,900
$278,000 - $329,000
$1,796/mo
Zestimate® history
Owner options
List your home for rent
$1,796/mo
Rent Zestimate®
Find your next renter with Zillow Rental Manager. Plus, with online applications, you can quickly screen prospective tenants – for free.
$1,796/mo
Rent Zestimate®
Refinance and save
$1,903/mo
Est. payment
Refinancing to a lower rate could help reduce your monthly payments and save thousands over the life of the loan.
$1,903/mo
Est. payment
Explore your selling options
Work with a Zillow partner agent
Leverage their expertise and Zillow's premium Showcase listings to get your home seen by more buyers.
Get startedList with your own agent
Get your home in front of millions of buyers by listing it on Zillow.
Learn how to do itSell it yourself
Take full control of how buyers see your home on Zillow by listing For Sale by Owner (FSBO).
List your homeWhat's special
Gas stoveWater filter systemBuilt in microwaveRaised panel doorsSatin nickel lever hardwareWalk in closetDouble door linen closet
Zillow last checked:
Listing updated:
Listed by:
Stacie Neumann 602-621-0595,
Russ Lyon Sotheby's International Realty
Bought with:
Adam Negri, SA663939000
LPT Realty, LLC
Source: ARMLS,MLS#: 6868364
Facts & features
Interior
Bedrooms & bathrooms
- Bedrooms: 3
- Bathrooms: 2
Primary bedroom
- Area: 270.18
- Dimensions: 17.51 x 15.43
Bedroom 2
- Area: 123.7
- Dimensions: 12.61 x 9.81
Kitchen
- Area: 629.29
- Dimensions: 21.11 x 29.81
Heating
- Natural Gas, Ceiling
Cooling
- Central Air, Ceiling Fan(s), Programmable Thmstat
Appliances
- Included: Water Softener Owned, Reverse Osmosis, Built-in Microwave, Dishwasher, Disposal, Gas Range, Gas Oven, Gas Cooktop
- Laundry: Inside
Features
- High Speed Internet, Granite Counters, Eat-in Kitchen, Breakfast Bar, 9+ Flat Ceilings, No Interior Steps, Kitchen Island, Pantry, Full Bth Master Bdrm
- Flooring: Vinyl
- Windows: Low Emissivity Windows, Double Pane Windows
- Has basement: No
- Has fireplace: No
Interior area
- Total structure area: 1,725
- Total interior livable area: 1,725 sqft
Property
Parking
- Total spaces: 2
- Parking features: Garage Door Opener, Direct Access, Attch'd Gar Cabinets
- Garage spaces: 2
Features
- Stories: 1
- Patio & porch: Covered, Patio
- Spa features: None
- Fencing: Block
Lot
- Size: 6,618 Square Feet
- Features: North/South Exposure, Sprinklers In Rear, Sprinklers In Front, Desert Back, Desert Front, Gravel/Stone Front, Gravel/Stone Back, Grass Back, Auto Timer H2O Front, Auto Timer H2O Back
Details
- Parcel number: 51216303
Construction
Type & style
- Home type: SingleFamily
- Architectural style: Spanish
- Property subtype: Single Family Residence
Materials
- Stucco, Wood Frame
- Roof: Tile
Condition
- Year built: 2008
Details
- Builder name: Ryland Homes
Utilities & green energy
- Sewer: Public Sewer
- Water: Pvt Water Company
Community & HOA
Community
- Features: Playground, Biking/Walking Path
- Security: Security System Owned
- Subdivision: SANTA ROSA SPRINGS
HOA
- Has HOA: Yes
- Services included: Maintenance Grounds
- HOA fee: $80 monthly
- HOA name: Santa Rosa Springs H
- HOA phone: 480-339-8823
Location
- Region: Maricopa
Financial & listing details
- Price per square foot: $181/sqft
- Tax assessed value: $253,735
- Annual tax amount: $1,819
- Date on market: 1/7/2026
- Cumulative days on market: 88 days
- Listing terms: Cash,Conventional,FHA,VA Loan
- Ownership: Fee Simple
Price history
| Date | Event | Price |
|---|---|---|
| 9/8/2025 | Sold | $311,600+0.5%$181/sqft |
Source:  ARMLS #6868364 Report a problem ARMLS #6868364 Report a problem | ||
| 8/15/2025 | Pending sale | $310,000$180/sqft |
Source: ARMLS #6868364 Report a problem | ||
| 8/8/2025 | Price change | $310,000-1.6%$180/sqft |
Source: ARMLS #6868364 Report a problem | ||
| 6/20/2025 | Price change | $315,000-0.9%$183/sqft |
Source: ARMLS #6868364 Report a problem | ||
| 5/19/2025 | Listed for sale | $318,000+145.5%$184/sqft |
Source: ARMLS #6868364 Report a problem | ||
| 8/29/2008 | Sold | $129,514$75/sqft |
Source: ARMLS #4008922 Report a problem | ||
Public tax history
| Year | Property taxes | Tax assessment |
|---|---|---|
| 2026 | $1,884 +3.6% | $25,373 +4.1% |
| 2025 | $1,819 +2.7% | $24,367 -19% |
| 2024 | $1,771 +2.9% | $30,079 +25.2% |
| 2023 | $1,721 +4.8% | $24,028 +0.7% |
| 2022 | $1,643 +4.8% | $23,856 +9.7% |
| 2021 | $1,568 +4% | $21,755 +1.1% |
| 2020 | $1,508 +1.3% | $21,522 +62.1% |
| 2019 | $1,488 +5% | $13,274 +6.9% |
| 2018 | $1,417 +11.1% | $12,415 -1% |
| 2017 | $1,276 +4% | $12,536 |
| 2016 | $1,227 -2.6% | -- |
| 2014 | $1,260 | $8,591 |
| 2013 | -- | -- |
| 2012 | -- | -- |
| 2011 | -- | $7,763 -21% |
| 2010 | -- | $9,832 |
| 2009 | -- | -- |
Find assessor info on the county website
Neighborhood: Santa Rosa Springs
Nearby homes
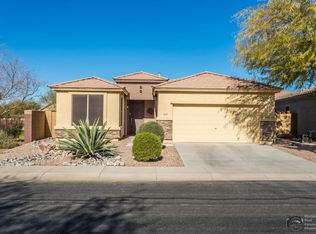
- $307,3006,358 Square Feet42392 W Posada Dr, Maricopa, AZ 85138Off Market
- $314,6004 bd2 ba1.7k sqft42420 W Posada Dr, Maricopa, AZ 85138Off Market
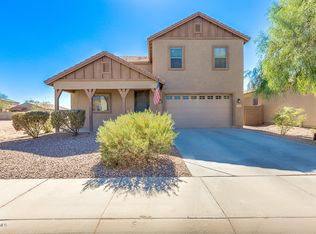
- $311,3004 bd3 ba2.2k sqft42423 W Mira Ct, Maricopa, AZ 85138Off Market
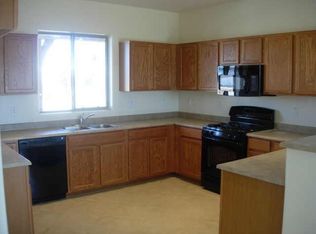
- $344,9004 bd3 ba2.1k sqft42423 W Mira Ct, Maricopa, AZ 85238Off Market
- $298,4003 bd2 ba1.7k sqft42437 W Mira Ct, Maricopa, AZ 85138Off Market
- $361,9004 bd3 ba2.5k sqft42409 W Mira Ct, Maricopa, AZ 85138Off Market
- $284,1386,015 Square Feet42378 W Posada Dr, Maricopa, AZ 85138Off Market
- $303,1003 bd2 ba2k sqft42451 W Mira Ct, Maricopa, AZ 85138Off Market
Nearby schools
GreatSchools rating
- 2/10Saddleback Elementary SchoolGrades: PK-6Distance: 0.8 mi
- 4/10Maricopa High SchoolGrades: 6-12Distance: 2 mi
- 4/10Maricopa Wells Middle SchoolGrades: 6-8Distance: 2.4 mi
Schools provided by the listing agent
- Elementary: Saddleback Elementary School
- Middle: Maricopa Wells Middle School
- High: Maricopa High School
- District: Maricopa Unified School District
Source: ARMLS. This data may not be complete. We recommend contacting the local school district to confirm school assignments for this home.
Get a cash offer in 3 minutes
Find out how much your home could sell for in as little as 3 minutes with a no-obligation cash offer.
Estimated market value
$301,900
Get a cash offer in 3 minutes
Find out how much your home could sell for in as little as 3 minutes with a no-obligation cash offer.
Estimated market value
$301,900
- Arizona
- Pinal County
- Maricopa
- 85138
- Santa Rosa Springs
- 42406 W POSADA Drive
Nearby cities
Nearby neighborhoods
Nearby zip codes
Other Maricopa Topics
