Skip main navigation
Sold for $650,000
  • $650,000

    42407 Bowditch Sq, Ashburn, VA 20148

    3beds
    1,966sqft
    Townhouse
    Built in 2006
    3,485 Square Feet Lot
    $675,200 Zestimate®
    $331/sqft
    $3,416 Estimated rent

    Home value

    $675,200

    $641,000 - $709,000

    $3,416/mo

    Zestimate® history
    Loading
    Loading...

    Owner options

    List your home for rent

    $3,416/mo

    Rent Zestimate®

    Find your next renter with Zillow Rental Manager. Plus, with online applications, you can quickly screen prospective tenants – for free.

    Learn more

    $3,416/mo

    Rent Zestimate®

    Refinance and save

    $4,090/mo

    Est. payment

    Refinancing to a lower rate could help reduce your monthly payments and save thousands over the life of the loan.

    See today's rates

    $4,090/mo

    Est. payment

    Explore your selling options

    Work with a Zillow partner agent

    Leverage their expertise and Zillow's premium Showcase listings to get your home seen by more buyers.

    Get started

    List with your own agent

    Get your home in front of millions of buyers by listing it on Zillow.

    Learn how to do it

    Sell it yourself

    Take full control of how buyers see your home on Zillow by listing For Sale by Owner (FSBO).

    List your home

    What's special

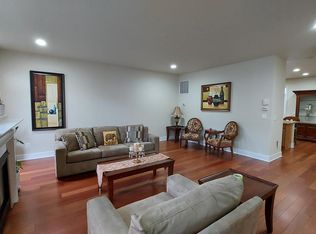
    ***SELLER VERY MOTIVATED IF BUYER CAN CLOSE BY 9/30/24*** ***PRICE IMPROVEMENT*** Beautiful brick end-unit townhome in the amenity-rich Brambleton Community! This townhome offers privacy, overlooking a peaceful green space on the front and a lovely tree-lined street on the side, where there are plenty of street parking for guests. This 3-level home features 3 bedrooms, 2 full and 2 half baths, 2 balconies, and a two-car garage. As you enter the home, you will find a bonus room, a powder room, and a coat closet on the lower level. As you ascend the stairs to the main level, you are greeted by an open floor plan with an abundance of natural light. The spacious living room, with a cozy gas fireplace, provides access to the rear balcony, where you can see Brambleton Town Center just a short distance away. The gourmet eat-in kitchen boasts hardwood floors and granite countertops. Off the kitchen is another powder room and a south facing covered balcony, allowing year round use. On the upper level of the home, you will find the primary bedroom with an ensuite bathroom and walk-in closet along with 2 additional bedrooms, a full bathroom, and a laundry room. Roof replaced 6 yrs ago and HVAC is 2.5 yrs old. You can't beat the location and amenities! Located just 1-2 blocks from the home are Legacy Park and Brambleton Town Center, where you'll find a movie theatre, grocery store, library, and plenty of shops and restaurants. Prime location-easy access to Dulles Airport and commuter routes (Dulles Greenway, Rt 50 and Rt 28). The amazing community amenities include pools, parks, walking trails, tennis/basketball/pickleball/volleyball courts, and seasonal activities. The 257-acre Hal and Berni Hanson Regional Park is just a five minute drive.

    Zillow last checked:

    Listing updated:

    Listed by:

    Susan K. Mongirdas 443-286-2794,

    Pearson Smith Realty, LLC

    Bought with:

    Amir Chaudhry, 0225081199

    Fairfax Realty of Tysons

    Source: Bright MLS,MLS#: VALO2079018MLS Logo

    Facts & features

    Interior

    Bedrooms & bathrooms
    • Bedrooms: 3
    • Bathrooms: 4
    • Full bathrooms: 2
    • 1/2 bathrooms: 2
    • Main level bathrooms: 1
    Basement
    • Area: 0
    Heating
    • Forced Air, Natural Gas
    Cooling
    • Central Air, Electric
    Appliances
    • Included: Microwave, Disposal, Dryer, Oven/Range - Gas, Refrigerator, Washer, Dishwasher, Water Heater, Gas Water Heater
    • Laundry: Upper Level, Dryer In Unit, Washer In Unit
    Features
    • Kitchen - Gourmet, Bathroom - Tub Shower, Breakfast Area, Ceiling Fan(s), Combination Dining/Living, Family Room Off Kitchen, Open Floorplan, Kitchen Island, Pantry, Recessed Lighting, Walk-In Closet(s)
    • Flooring: Wood
    • Windows: Window Treatments
    • Has basement: No
    • Number of fireplaces: 1
    • Fireplace features: Gas/Propane
    Interior area
    • Total structure area: 1,966
    • Total interior livable area: 1,966 sqft
    • Finished area above ground: 1,966
    • Finished area below ground: 0

    Property

    Parking
    • Total spaces: 2
    • Parking features: Garage Faces Rear, Attached
    • Attached garage spaces: 2
    Accessibility
    • Accessibility features: None
    Features
    • Levels: Three
    • Stories: 3
    • Pool features: Community
    Lot
    • Size: 3,485 sqft
    Details
    • Additional structures: Above Grade, Below Grade
    • Parcel number: 159350518000
    • Zoning: PDH4
    • Special conditions: Standard

    Construction

    Type & style
    • Home type: Townhouse
    • Architectural style: Colonial
    • Property subtype: Townhouse
    Materials
    • Combination, Brick
    Condition
    • Excellent
    • New construction: No
    • Year built: 2006
    Details
    • Builder name: CENTEX

    Utilities & green energy

    • Sewer: Public Sewer
    • Water: Public

    Community & neighborhood

    Location
    • Region: Ashburn
    • Subdivision: Brambleton Landbay

    HOA & financial

    HOA
    • Has HOA: Yes
    • HOA fee: $213 monthly
    • Amenities included: Jogging Path, Tennis Court(s), Tot Lots/Playground, Volleyball Courts, Pool
    • Services included: Cable TV, Snow Removal, Trash, Internet, Common Area Maintenance
    • Association name: BRAMBLETON COMMUNITY ASSOCIATION

    Other

    Other facts
    • Listing agreement: Exclusive Right To Sell
    • Listing terms: Cash,Conventional,FHA,VA Loan
    • Ownership: Fee Simple

    Price history

    DateEventPrice
    11/7/2024Listing removed$3,000$2/sqft
    Source: Bright MLS #VALO2081942 Report a problem
    10/25/2024Listed for rent$3,000+25%$2/sqft
    Source: Bright MLS #VALO2081942 Report a problem
    10/7/2024Sold$650,000-3%$331/sqft
    Source: Bright MLS #VALO2079018 Report a problem
    9/17/2024Pending sale$669,900$341/sqft
    Source: Bright MLS #VALO2079018 Report a problem
    9/12/2024Price change$669,900-0.8%$341/sqft
    Source: Bright MLS #VALO2079018 Report a problem
    9/4/2024Listed for sale$675,000+46.7%$343/sqft
    Source: Bright MLS #VALO2079018 Report a problem
    3/24/2021Listing removed--
    Source: Owner Report a problem
    7/17/2020Sold$460,000+10.9%$234/sqft
    Source: Public Record Report a problem
    8/23/2019Listing removed$2,400$1/sqft
    Source: Owner Report a problem
    8/22/2019Price change$2,400-4%$1/sqft
    Source: Owner Report a problem
    7/9/2019Listed for rent$2,500+4.2%$1/sqft
    Source: Owner Report a problem
    3/22/2018Listing removed$2,400$1/sqft
    Source: Owner Report a problem
    2/21/2018Listed for rent$2,400$1/sqft
    Source: Owner Report a problem
    4/17/2017Listing removed$2,400$1/sqft
    Source: Owner Report a problem
    4/4/2017Listed for rent$2,400+9.1%$1/sqft
    Source: Owner Report a problem
    10/26/2014Listing removed$2,200$1/sqft
    Source: Keller Williams Realty #LO8460626 Report a problem
    10/12/2014Price change$2,200-4.3%$1/sqft
    Source: Keller Williams Realty #LO8460626 Report a problem
    9/20/2014Listed for rent$2,300$1/sqft
    Source: Keller Williams Realty #LO8460626 Report a problem
    9/4/2014Listing removed$414,900$211/sqft
    Source: Century 21 New Millennium #LO8382965 Report a problem
    8/31/2014Pending sale$414,900+5%$211/sqft
    Source: Century 21 New Millennium #LO8382965 Report a problem
    8/28/2014Sold$395,000-4.8%$201/sqft
    Source: Public Record Report a problem
    7/24/2014Listed for sale$414,900$211/sqft
    Source: CENTURY 21 New Millennium #LO8382965 Report a problem
    7/8/2014Pending sale$414,900$211/sqft
    Source: CENTURY 21 New Millennium #LO8382965 Report a problem
    6/20/2014Listed for sale$414,900+0.7%$211/sqft
    Source: Century 21 New Millennium #LO8382965 Report a problem
    7/5/2006Sold$412,000$210/sqft
    Source: Public Record Report a problem

    Public tax history

    YearProperty taxesTax assessment
    2025$5,211 +2.6%$647,320 +10.2%
    2024$5,081 +3.4%$587,400 +4.6%
    2023$4,912 +0.6%$561,330 +2.4%
    2022$4,880 +7.2%$548,350 +18%
    2021$4,552 -1.3%$464,510 +4.3%
    2020$4,611 $445,530 +5.1%
    2019$4,611 +3.2%$424,090 +2.9%
    2018$4,470 -0.3%$412,020 +3.3%
    2017$4,486 +1.4%$398,750 +3.9%
    2016$4,423 $383,910 +47%
    2015$4,423 +2.3%$261,210 +6.2%
    2014$4,326 +5.4%$246,010 +10.8%
    2013$4,103 $222,030
    2012-- --
    2011-- --
    2010-- --
    2009-- $337,500 -4.6%
    2008-- $353,600 -2.8%
    2007-- $363,900

    Find assessor info on the county website

    Neighborhood: 20148

    Nearby schools

    GreatSchools rating
    Schools provided by the listing agent
    • Elementary: Legacy
    • Middle: Brambleton
    • High: Independence
    • District: Loudoun County Public Schools

    Source: Bright MLS. This data may not be complete. We recommend contacting the local school district to confirm school assignments for this home.

    Get a cash offer in 3 minutes
    Find out how much your home could sell for in as little as 3 minutes with a no-obligation cash offer.
    Estimated market value
    $675,200
    Get a cash offer in 3 minutes
    Find out how much your home could sell for in as little as 3 minutes with a no-obligation cash offer.
    Estimated market value
    $675,200