Skip main navigation
Sold for $3,825,000
  • $3,825,000

    4241 25th St #2, San Francisco, CA 94114

    4beds
    2,920sqft
    Condominium
    Built in 2002
    -- sqft lot
    $4,055,700 Zestimate®
    $1,310/sqft
    $9,127 Estimated rent

    Home value

    $4,055,700

    $3.65M - $4.50M

    $9,127/mo

    Zestimate® history
    Loading
    Loading...

    Owner options

    List your home for rent

    $9,127/mo

    Rent Zestimate®

    Find your next renter with Zillow Rental Manager. Plus, with online applications, you can quickly screen prospective tenants – for free.

    Learn more

    $9,127/mo

    Rent Zestimate®

    Refinance and save

    $24,735/mo

    Est. payment

    Refinancing to a lower rate could help reduce your monthly payments and save thousands over the life of the loan.

    See today's rates

    $24,735/mo

    Est. payment

    Explore your selling options

    Work with a Zillow partner agent

    Leverage their expertise and Zillow's premium Showcase listings to get your home seen by more buyers.

    Get started

    List with your own agent

    Get your home in front of millions of buyers by listing it on Zillow.

    Learn how to do it

    Sell it yourself

    Take full control of how buyers see your home on Zillow by listing For Sale by Owner (FSBO).

    List your home

    What's special

    Two-car garage parkingRefined surfacesFlexible shared bonus structureWolf professional rangeAbundant natural lightCustom cabinetryThoughtfully curated finishes
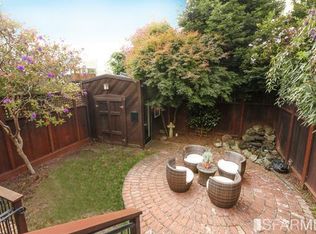
    A rare offering of scale and sophistication, this expansive two-level, 4-bedroom, 3.5-bath residence lives with the volume, privacy, and presence of a single-family home. Ideally positioned in prime Noe Valley, just moments from the coveted shops, dining, cafs, and everyday conveniences of 24th Street, the home blends neighborhood charm with refined modern living. The residence features private elevator access directly from the garage, custom designer light fixtures, and thoughtfully curated finishes. Generous proportions, soaring ceilings, and abundant natural light create an airy, open ambiance across both levels. The newly remodeled chef's kitchen is appointed with a Wolf professional range and a striking Sub-Zero Pro glass-door refrigerator, combining exceptional performance with iconic design. Custom cabinetry and refined surfaces anchor the space, which flows seamlessly into an elegant dining area with a wet bar ideal for intimate dinners or larger-scale entertaining. The primary suite is a true retreat, opening to a generous private terrace with sweeping panoramic views. The spa-inspired bath features a luxurious soaking tub and fireplace, creating a tranquil sanctuary above the city. Three additional bedrooms provide flexibility for family, guests, or dedicated office space. Three newly remodeled bathroooms, integrated audio wiring, in-unit laundry, two-car garage parking, and additional private storage complete the home's blend of comfort and convenience. The sunny south-facing yard offers a peaceful escape with fire pit and a flexible shared bonus structure. An exceptional opportunity to own scale, privacy, and contemporary luxury in one of San Francisco's most sought-after neighborhoods.

    Zillow last checked:

    Listing updated:

    Listed by:

    Gillian S. Pontes DRE #01373336 415-710-4841,

    SPG 415-793-6140,

    Derek B. Schreiber DRE #01733507 415-385-1827,

    SPG

    Bought with:

    Non Member Sales

    Non Multiple Participant

    Non Member Sales

    Non Multiple Participant

    Source: SFAR,MLS#: 426104252MLS LogoOriginating MLS: San Francisco Association of REALTORS

    Facts & features

    Interior

    Bedrooms & bathrooms
    • Bedrooms: 4
    • Bathrooms: 4
    • Full bathrooms: 3
    • 1/2 bathrooms: 1
    Primary bedroom
    • Features: Balcony, Walk-In Closet
    • Area: 0
    • Dimensions: 0 x 0
    Bedroom 1
    • Area: 0
    • Dimensions: 0 x 0
    Bedroom 2
    • Area: 0
    • Dimensions: 0 x 0
    Bedroom 3
    • Area: 0
    • Dimensions: 0 x 0
    Bedroom 4
    • Area: 0
    • Dimensions: 0 x 0
    Primary bathroom
    • Features: Double Vanity, Jetted Tub, Window
    Dining room
    • Features: Formal Area
    • Area: 0
    • Dimensions: 0 x 0
    Family room
    • Area: 0
    • Dimensions: 0 x 0
    Kitchen
    • Features: Island w/Sink
    • Area: 0
    • Dimensions: 0 x 0
    Living room
    • Features: View
    • Area: 0
    • Dimensions: 0 x 0
    Heating
    • Central
    Appliances
    • Included: Dishwasher, Free-Standing Gas Range, Microwave, Washer/Dryer Stacked
    • Laundry: Upper Level
    Features
    • Elevator
    • Flooring: Wood
    • Number of fireplaces: 2
    • Fireplace features: Living Room, Master Bedroom
    • Common walls with other units/homes: No One Above
    Interior area
    • Total structure area: 2,920
    • Total interior livable area: 2,920 sqft

    Property

    Parking
    • Total spaces: 2
    • Parking features: Garage Door Opener, Independent, On Site - Mapped (Condo Only)
    • Garage spaces: 2
    Features
    • Exterior features: Balcony, Fire Pit
    • Has spa: Yes
    • Spa features: Jetted Tub
    • Has view: Yes
    • View description: Bay, City Lights
    • Has water view: Yes
    • Water view: Bay
    Lot
    • Size: 3,084 Square Feet
    Details
    • Parcel number: 6546050
    • Special conditions: Offer As Is

    Construction

    Type & style
    • Home type: Condo
    • Property subtype: Condominium
    • Attached to another structure: Yes
    Condition
    • Updated/Remodeled
    • New construction: No
    • Year built: 2002

    Utilities & green energy

    • Sewer: Public Sewer
    • Water: Public

    Community & HOA

    Community
    • Security: Fire Suppression System
    HOA
    • Has HOA: Yes
    • Services included: Common Areas, Elevator, Insurance, Trash
    • HOA fee: $650 monthly
    Location
    • Region: San Francisco
    • Elevation: 0

    Financial & listing details

    • Price per square foot: $1,310/sqft
    • Tax assessed value: $2,522,621
    • Annual tax amount: $30,642
    • Date on market: 2/15/2026
    • Cumulative days on market: 11 days
    • Total actual rent: 0
    • Road surface type: Paved Sidewalk

    Price history

    DateEventPrice
    3/9/2026Sold$3,825,000+32.1%$1,310/sqft
    Source: SFAR #426104252 Report a problem
    2/27/2026Pending sale$2,895,000$991/sqft
    Source: SFAR #426104252 Report a problem
    2/15/2026Listed for sale$2,895,000+42.6%$991/sqft
    Source: SFAR #426104252 Report a problem
    9/18/2013Sold$2,030,000+9.8%$695/sqft
    Source: Public Record Report a problem
    7/26/2012Listing removed$1,849,000$633/sqft
    Source: Better Homes and Gardens Real Estate Mason-McDuffie #397328 Report a problem
    6/21/2012Price change$1,849,000-6.4%$633/sqft
    Source: Better Homes and Gardens Real Estate Mason-McDuffie #397328 Report a problem
    5/29/2012Listed for sale$1,975,000+25.4%$676/sqft
    Source: Better Homes and Gardens Real Estate Mason-McDuffie #397328 Report a problem
    2/25/2009Sold$1,575,000$539/sqft
    Source: Public Record Report a problem

    Public tax history

    YearProperty taxesTax assessment
    2025$30,642 +3%$2,522,621 +2%
    2024$29,761 +1.5%$2,473,160 +2%
    2023$29,321 +1.9%$2,424,668 +2%
    2022$28,776 -2.6%$2,377,127 +2%
    2021$29,551 +1.1%$2,330,519 +1%
    2020$29,225 +6.6%$2,306,624 +2%
    2019$27,407 +3.7%$2,261,398 +2.2%
    2018$26,431 +0.3%$2,212,558 +3.2%
    2017$26,364 +1.5%$2,144,176 +2%
    2016$25,970 +4.6%$2,102,134 +1.5%
    2015$24,832 +2.7%$2,070,558 +2%
    2014$24,176 $2,030,000 +23.3%
    2013-- $1,647,052 +2%
    2012-- $1,614,758 +2%
    2011-- $1,583,097
    Find assessor info on the county website

    Neighborhood: Noe Valley

    Nearby schools

    GreatSchools rating
    Get a cash offer in 3 minutes
    Find out how much your home could sell for in as little as 3 minutes with a no-obligation cash offer.
    Estimated market value
    $4,055,700
    Get a cash offer in 3 minutes
    Find out how much your home could sell for in as little as 3 minutes with a no-obligation cash offer.
    Estimated market value
    $4,055,700