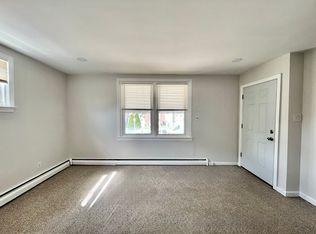
Welcome to 4241 Aldine St — a well-maintained end-unit duplex located in the Northeast section of Philadelphia. As you approach the property, you’re greeted by a spacious, well-kept concrete patio—perfect for outdoor entertaining—along with a side yard that offers additional space for relaxation. Both outdoor areas are shared between the two units, providing flexibility and added appeal for tenants. Upon entering, you’ll find a clean and well-maintained common area that leads to the first-floor unit, and a staircase that provides access to the second-floor unit. This thoughtful layout allows for smooth, private access for both tenants without congestion. The first-floor unit features 1 bedroom and 1 bathroom, along with direct access to the basement. It includes new carpeting throughout the living areas and bedroom, an updated bathroom, and is in move-in ready condition. The second-floor unit offers a similar layout and flow, also featuring carpeting in the common areas. Both units are designed for comfortable living, with a functional layout and ample closet space throughout. The basement includes a shared laundry area accessible to both units. Additionally, the property offers two garages that can be shared or rented separately for additional income. There is also rear space available for off-street parking. Conveniently located near shopping, multiple public transportation routes, and with easy access to I-95 North and South, this property is just a short 25-minute drive to Center City Philadelphia.
Sold for $335,000
Zillow last checked:
Listing updated:
Bought with:
Jennifer Brooks, rs378990
Commerce Real Estate Inc
Source: Bright MLS,MLS#: PAPH2614534
Price history
| Date | Event | Price |
|---|---|---|
| 8/3/2026 | Sold | $335,000-2.9%$250/sqft |
Source:  Bright MLS #PAPH2614534 Report a problem Bright MLS #PAPH2614534 Report a problem | ||
| 7/11/2026 | Contingent | $344,999$257/sqft |
Source: Bright MLS #PAPH2614534 Report a problem | ||
| 6/30/2026 | Price change | $344,999-1.1%$257/sqft |
Source: Bright MLS #PAPH2614534 Report a problem | ||
| 6/19/2026 | Price change | $349,000-0.3%$260/sqft |
Source: Bright MLS #PAPH2614534 Report a problem | ||
| 5/2/2026 | Listed for sale | $349,999+27.3%$261/sqft |
Source: Bright MLS #PAPH2614534 Report a problem | ||
| 12/19/2022 | Sold | $275,000-8%$205/sqft |
Source: Bright MLS #PAPH2155534 Report a problem | ||
| 11/18/2022 | Pending sale | $299,000$223/sqft |
Source: Bright MLS #PAPH2155534 Report a problem | ||
| 10/27/2022 | Price change | $299,000-2%$223/sqft |
Source: Bright MLS #PAPH2155534 Report a problem | ||
| 10/18/2022 | Price change | $305,000-3.2%$227/sqft |
Source: Bright MLS #PAPH2155534 Report a problem | ||
| 9/20/2022 | Listed for sale | $315,000+5.4%$235/sqft |
Source: Bright MLS #PAPH2155534 Report a problem | ||
| 6/29/2022 | Listing removed | $299,000$223/sqft |
Source: Bright MLS #PAPH2075800 Report a problem | ||
| 2/9/2022 | Listed for sale | $299,000+121.6%$223/sqft |
Source: Bright MLS #PAPH2075800 Report a problem | ||
| 9/15/2016 | Sold | $134,900$101/sqft |
Source: Agent Provided Report a problem | ||
| 7/19/2016 | Listed for sale | $134,900$101/sqft |
Source: RE/MAX Eastern-Feasterville #6830154 Report a problem | ||
| 11/4/2015 | Listing removed | $134,900$101/sqft |
Source: RE/MAX Eastern-Feasterville #6639511 Report a problem | ||
| 9/9/2015 | Listed for sale | $134,900$101/sqft |
Source: RE/MAX Eastern-Feasterville #6639511 Report a problem | ||
Nearby homes

Get a cash offer in 3 minutes
Find out how much your home could sell for in as little as 3 minutes with a no-obligation cash offer.
Estimated market value
$335,700
