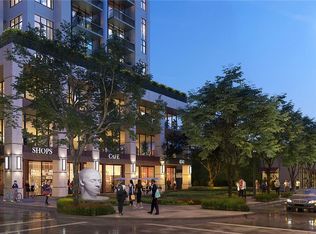
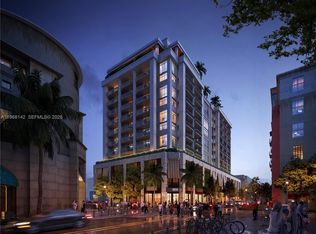
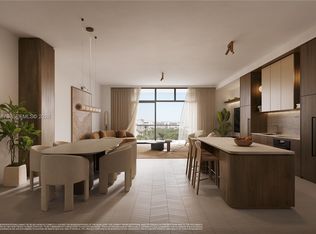
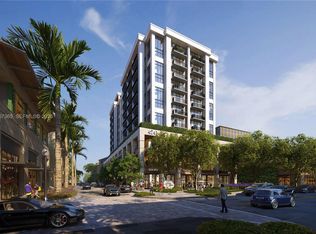
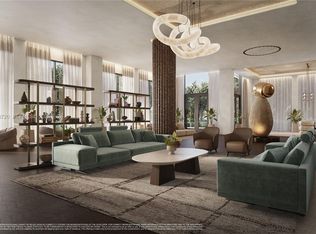
Discover luxury living redefined at Cora Merrick Park, Coral Gables’ premier wellness-focused residence. This beautifully designed 3-bedroom condo features 10’ ceilings, floor-to-ceiling windows, elegant Italian cabinetry, Wolf/ Sub-zero appliances & a spacious private balcony ideal for relaxing or entertaining. Cora features advanced air and water purification, red light therapy in primary baths, and biophilic design elements that bring nature indoors. Amenities include a rooftop pool with cabanas, state-of-the-art fitness center, yoga terrace, outdoor kitchen, coworking spaces, and Coral Gables’ first rooftop padel court. Adjacent to the Shops at Merrick Park, enjoy the very best of dining, shopping, and entertainment. Live where luxury meets lifestyle—and well-being comes naturally.
New construction
$2,697,000
4241 Aurora St #701, Coral Gables, FL 33146
3beds
1,944sqft
:
Get pre-qualified$22,241/mo
Condominium
Built in 2027
-- sqft lot
$-- Zestimate®
$1,387/sqft
$3,600/mo HOA
What's special
- 432 days |
- 118 |
- 9 |
Zillow last checked:
Listing updated:
Listed by:
Joanna Berg 786-427-9870,
Douglas Elliman
Source: MIAMI,MLS#: A11796171 Originating MLS: A-Miami Association of REALTORS
Originating MLS: A-Miami Association of REALTORSFacts & features
Interior
Bedrooms & bathrooms
- Bedrooms: 3
- Bathrooms: 4
- Full bathrooms: 3
- 1/2 bathrooms: 1
Rooms
- Room types: Den/Library/Office, Great Room
Other
- Area: 60.17 Square Feet
- Dimensions: 7'-8" x 10'-6"
Other
- Area: 179.44 Square Feet
- Dimensions: 7'-4" x 27'-1"
Other
- Area: 135.33 Square Feet
- Dimensions: 17'-1" x 8'-0"
Other
- Area: 283.99 Square Feet
- Dimensions: 22'-10" x 14'-7"
Other
- Area: 184.4 Square Feet
- Dimensions: 16'-5" x 12'-2"
Other
- Area: 147.81 Square Feet
- Dimensions: 11'-3" x 14'-3"
Other
- Area: 178.75 Square Feet
- Dimensions: 14'-3" x 13'-0"
Heating
- Central
Cooling
- Air Purifier, Central Air
Appliances
- Included: Dishwasher, Disposal, Dryer, Ice Maker, Microwave, Other, Electric Range, Refrigerator, Oven, Washer
Features
- Built-in Features, Closet Cabinetry, Entrance Foyer, Walk-In Closet(s), Elevator
- Flooring: Other
- Windows: Clear Impact Glass, High Impact Windows, Impact Glass, Sliding
- Common walls with other units/homes: Corner Unit
Interior area
- Total structure area: 0
- Total interior livable area: 1,944 sqft
Video & virtual tour
Property
Parking
- Total spaces: 2
- Parking features: 2 Or More Spaces
- Garage spaces: 2
Features
- Entry location: Foyer
- Exterior features: Barbecue, Courtyard, Balcony
- Pool features: Association
- Spa features: Community
- Has view: Yes
- View description: Skyline
Details
- Parcel number: 0341200171412
- Other equipment: Other, Air Purifier
- Horses can be raised: Yes
- Horse amenities: Lounge, Office
Construction
Type & style
- Home type: Condo
- Property subtype: Condominium
- Attached to another structure: Yes
Materials
- CBS Construction
Condition
- Under Construction
- New construction: Yes
- Year built: 2027
Utilities & green energy
- Electric: Circuit Breakers
Community & HOA
Community
- Security: Secured Garage/Parking, Security Guard, Lobby Secured, Other
- Application fee: $0
- Pet fee: $0
- Subdivision: Coral Gables Ind Sec,Cora Merrick Park
HOA
- Has HOA: Yes
- Amenities included: Barbecue, Bike Storage, Cabana, Clubhouse-Clubroom, Community Room, Elevator(s), Fitness Center, Exterior Lighting, Pool, Other, Sauna, Spa/Hot Tub
- HOA fee: $3,600 monthly
Location
- Region: Coral Gables
Financial & listing details
- Price per square foot: $1,387/sqft
- Annual tax amount: $25,000
- Date on market: 5/25/2025
- Listing terms: All Cash
Estimated market value
Not available
Estimated sales range
Not available
Not available
Price history
| Date | Event | Price |
|---|---|---|
| 5/27/2025 | Listed for sale | $2,697,000$1,387/sqft |
Source:  MIAMI #A11796171 Report a problem MIAMI #A11796171 Report a problem | ||
Public tax history
Tax history is unavailable.
Monthly payment
Est. payment
Payment breakdown
Explore the cost of this home by adjusting the details. Changes won't be saved.Climate risks
Neighborhood: 33146
Nearby schools
GreatSchools rating
- 4/10Frances S. Tucker Elementary SchoolGrades: PK-8Distance: 0.5 mi
- 5/10Coral Gables Senior High SchoolGrades: PK,9-12Distance: 0.3 mi
- 6/10Ponce De Leon Middle SchoolGrades: 6-8Distance: 1.4 mi
Schools provided by the listing agent
- Elementary: Coral Gables
- Middle: Ponce De Leon
- High: Coral Gables
Source: MIAMI. This data may not be complete. We recommend contacting the local school district to confirm school assignments for this home.
- $1,520,0002 bd3 ba1.1k sqft4241 Aurora 703, Coral Gables, FL 33146Pending
- $898,3501 bd1 ba678 sqft4241 Aurora St #605, Coral Gables, FL 33146New Construction
- $995,0001 bd1 ba678 sqft4241 Aurora St #505, Coral Gables, FL 33146New Construction
- $1,264,0001 bd2 ba895 sqft4241 Aurora St #708, Coral Gables, FL 33146New Construction
- $4,088,0003 bd4 ba2.6k sqft4241 Aurora St #PENTHOUSE 1205, Coral Gables, FL 33146New Construction
- $2,592,0002 bd3 ba1.9k sqft4241 Aurora St #609, Coral Gables, FL 33146New Construction
- $8,112,5000.677 Acres4241 Aurora St, Coral Gables, FL 33146Off Market
- $6,447,4500.987 Acres4251 Salzedo St, Coral Gables, FL 33146Off Market
A local agent can set up tours, give advice and negotiate with sellers.
A local lender can help you make sure your offer is ready when you are.
Similar homes
- $2,592,0002 bd3 ba1.9k sqftCora Nerrick Park, Coral Gables, FL 33146New Construction
 MLS ID #A12028720, Barbara Estela, Douglas Elliman. MIAMI
 - from $2,590,0003 bd5 ba2k sqftResidence 307 Plan, The Lincoln Coconut Grove, Miami, FL 33133New Construction
 ONE Sotheby's International Realty
 - from $2,630,0003 bd4 ba1.8k sqftResidence 201 Plan, The Lincoln Coconut Grove, Miami, FL 33133New ConstructionONE Sotheby's International Realty
- $2,962,0003 bd4 ba2k sqftThe Lincoln, Miami, FL 33133New Construction
 MLS ID #A11988432, Ana Yeager PA, One Sotheby's International Realty. MIAMI
 - $2,600,0003 bd4 ba1.9k sqftOpus Coconut Grove, Miami, FL 33133New ConstructionMLS ID #A12017836, Angel Nicolas, Serhant. MIAMI
- $2,550,0003 bd4 ba1.8k sqft2200 Brickell, Miami, FL 33129New ConstructionMLS ID #A12032881, Peggy Olin, One World Properties. MIAMI
- $2,995,0002 bd3 ba1.5k sqftThe Well Coconut Grove, Coconut Grove, FL 33133New ConstructionMLS ID #A12003013, Charlotte Maietto, Douglas Elliman. MIAMI
- $2,356,0002 bd8 ba1.5k sqftThe Lincoln, Miami, FL 33133New ConstructionMLS ID #A11988423, Catalina Martucci, One Sotheby's International Realty. MIAMI
- $2,790,0002 bd3 ba2.4k sqftColette Residences, Miami, FL 33129New ConstructionMIAMI
- $2,750,0003 bd4 ba1.9k sqftCasa Bella Residence, Miami, FL 33132New ConstructionMLS ID #A12034987, Evelyn Perez Larin, Fortune International Realty. MIAMI
- $3,105,0002 bd3 ba1.9k sqftPonce Park, Coral Gables, FL 33134New ConstructionMLS ID #A11877516, Javier Bellon, One Sotheby's International Realty. MIAMI
- $3,115,0004 bd10 ba2.6k sqftThe Lincoln, Miami, FL 33133New ConstructionMLS ID #A11988442, Catalina Martucci, One Sotheby's International Realty. MIAMI
- from $2,190,0002 bd3 ba1.7k sqftResidence 304 Plan, The Lincoln Coconut Grove, Miami, FL 33133New ConstructionONE Sotheby's International Realty
- $2,642,0003 bd4 ba2.3k sqft3600 NE 1st Ave Unit 1004, Miami, FL 33137New ConstructionMILLION Luxury
- $2,500,0002 bd3 ba1.4k sqft2200 Brickell, Miami, FL 33129New ConstructionMLS ID #A12032427, Peggy Olin, One World Properties. MIAMI
- $2,695,0002 bd3 ba1.3k sqftFouquet's, Miami, FL 33137New ConstructionMLS ID #A12053681, Carole Tremoulet LLC, The Corcoran Group. MIAMI
- $2,603,5083 bd3 ba1.5k sqftVilla Sofia, Miami Beach, FL 33139New ConstructionMLS ID #A12031260, Ben Brissi, BHHS EWM Realty. MIAMI
- from $2,220,0002 bd4 ba1.7k sqftResidence 306 Plan, The Lincoln Coconut Grove, Miami, FL 33133New ConstructionONE Sotheby's International Realty
- $2,700,0002 bd3 ba1.7k sqftTula Residences, North Bay Village, FL 33141New ConstructionMLS ID #A11811881, Pedro Cuberos, Brown Harris Stevens. MIAMI
- from $2,530,0003 bd4 ba2.1k sqftResidence 2504 Plan, COVE Miami, Miami, FL 33137New ConstructionSB Development & Hazelton Capital Group
